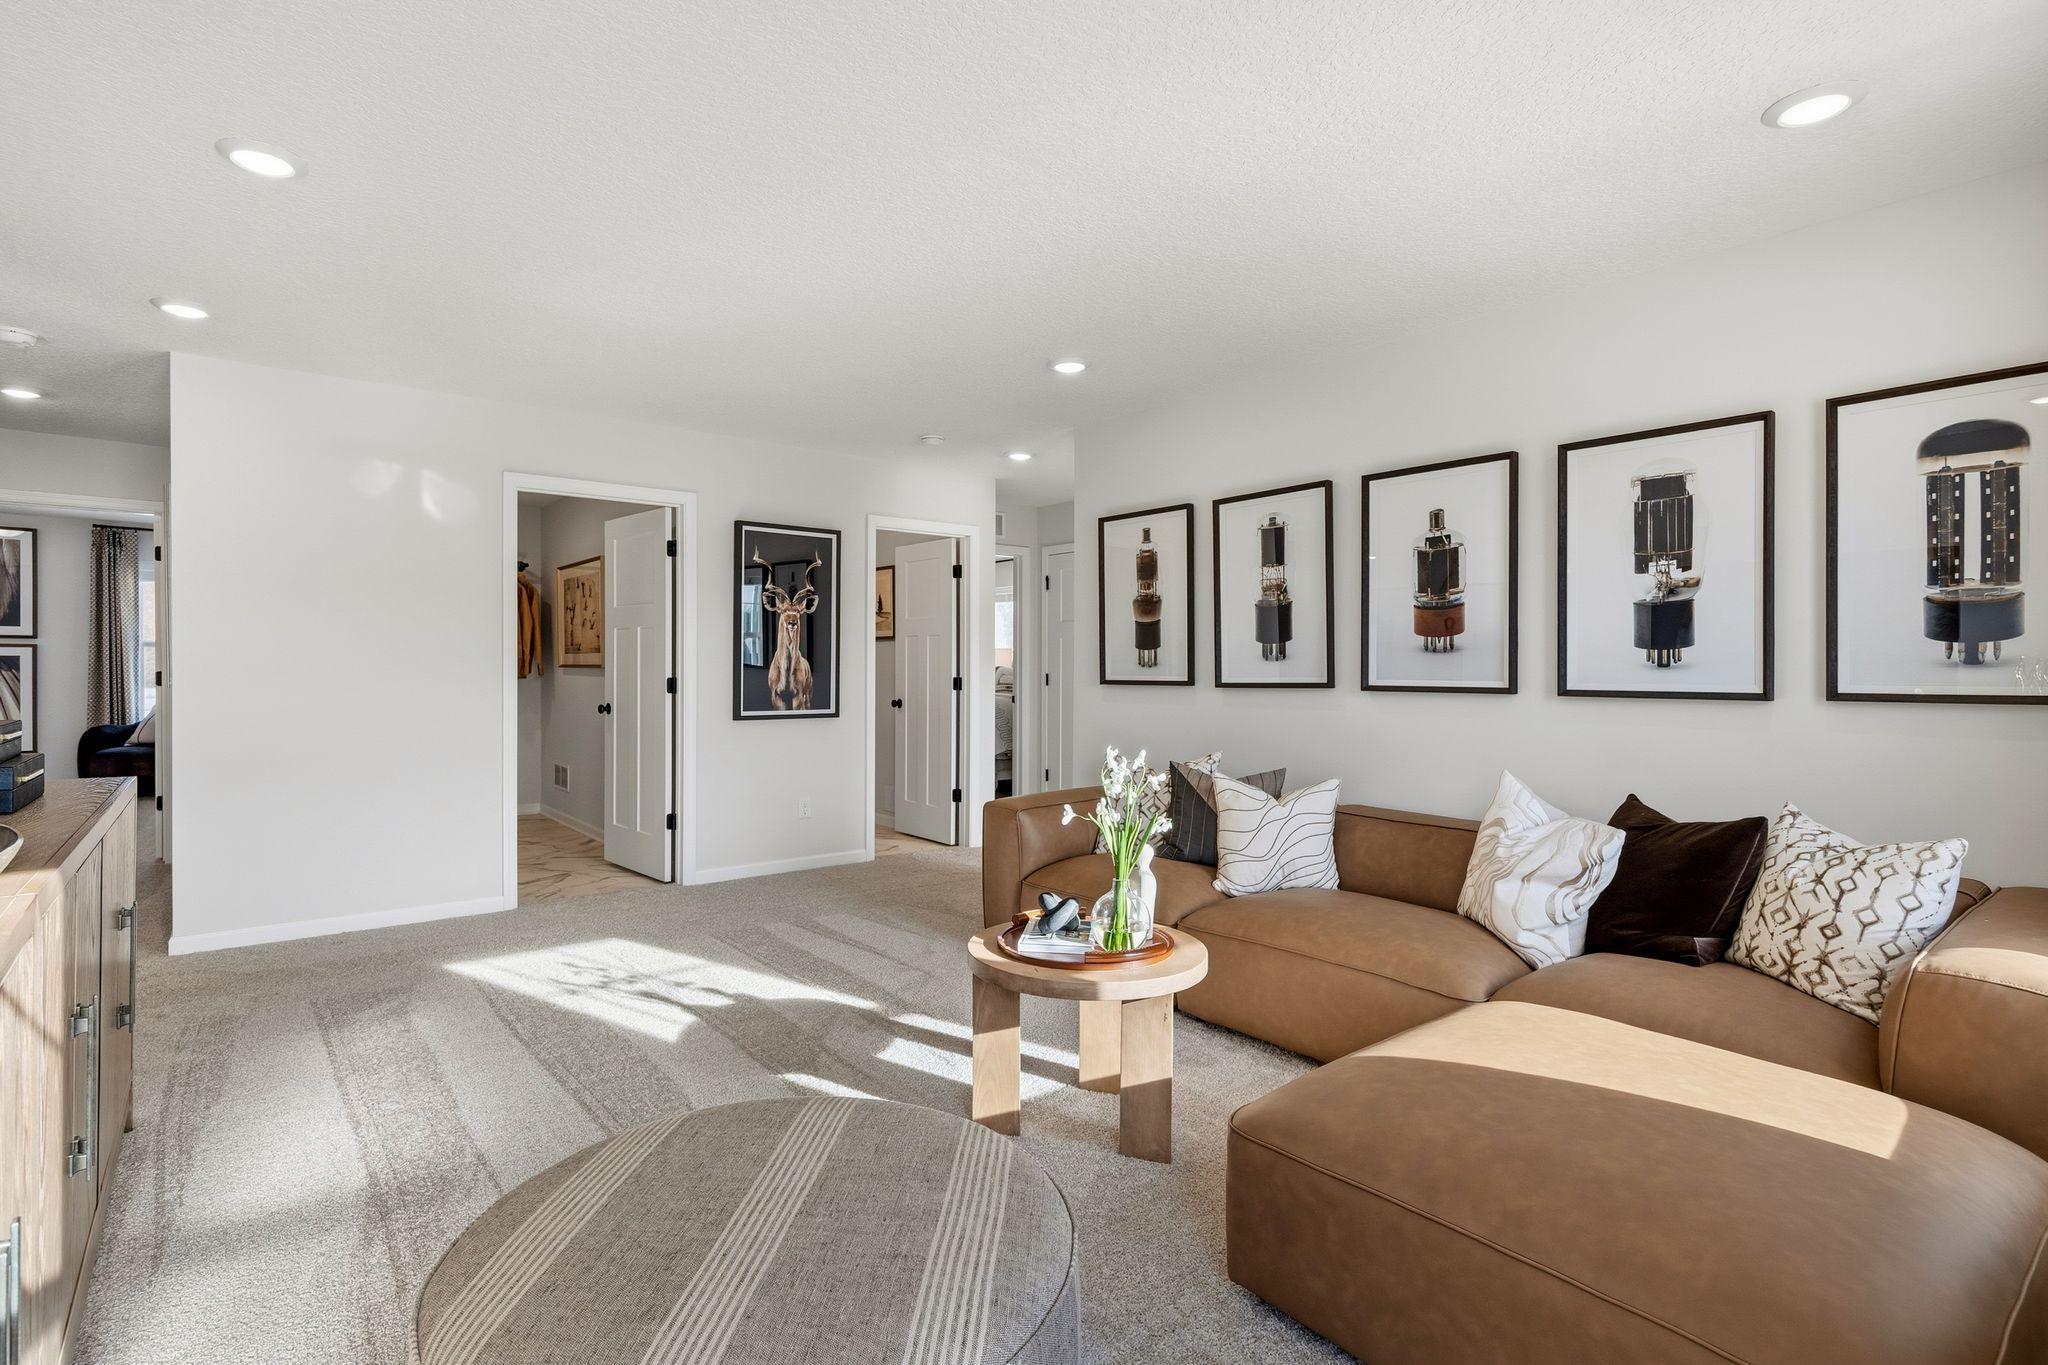
Property photo 1
Property photo 2
Property photo 3
Property photo 4
Property photo 5
4 Beds
3 Baths
2,672 sqft

$519,990

437 James Parkway, Elko New Market MN, 55054

Price per sqft$194.61
Built in2026
Property size2,672 sqft
Property typeResidential
Courtesy of M/I Homes, Lynn Lake Listing Contact:

Overview

Active

Listed Aug 13, 2026

Updated 15h ago

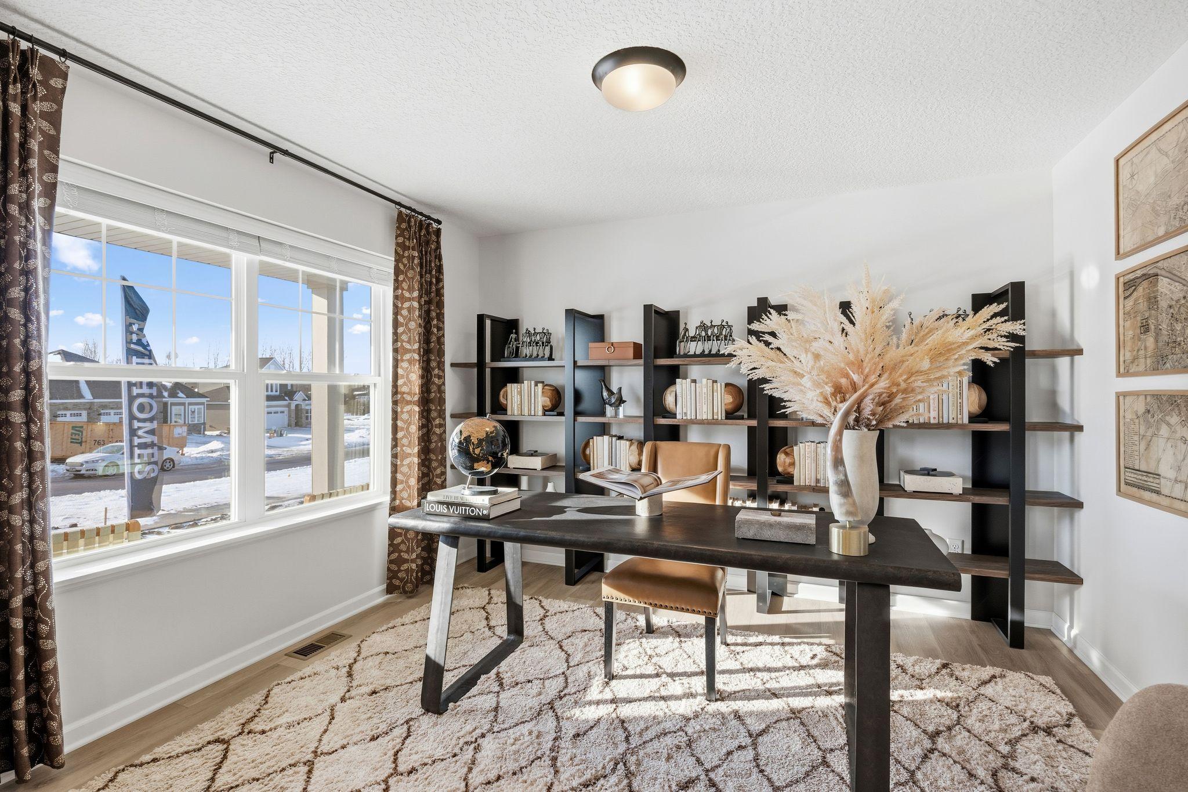
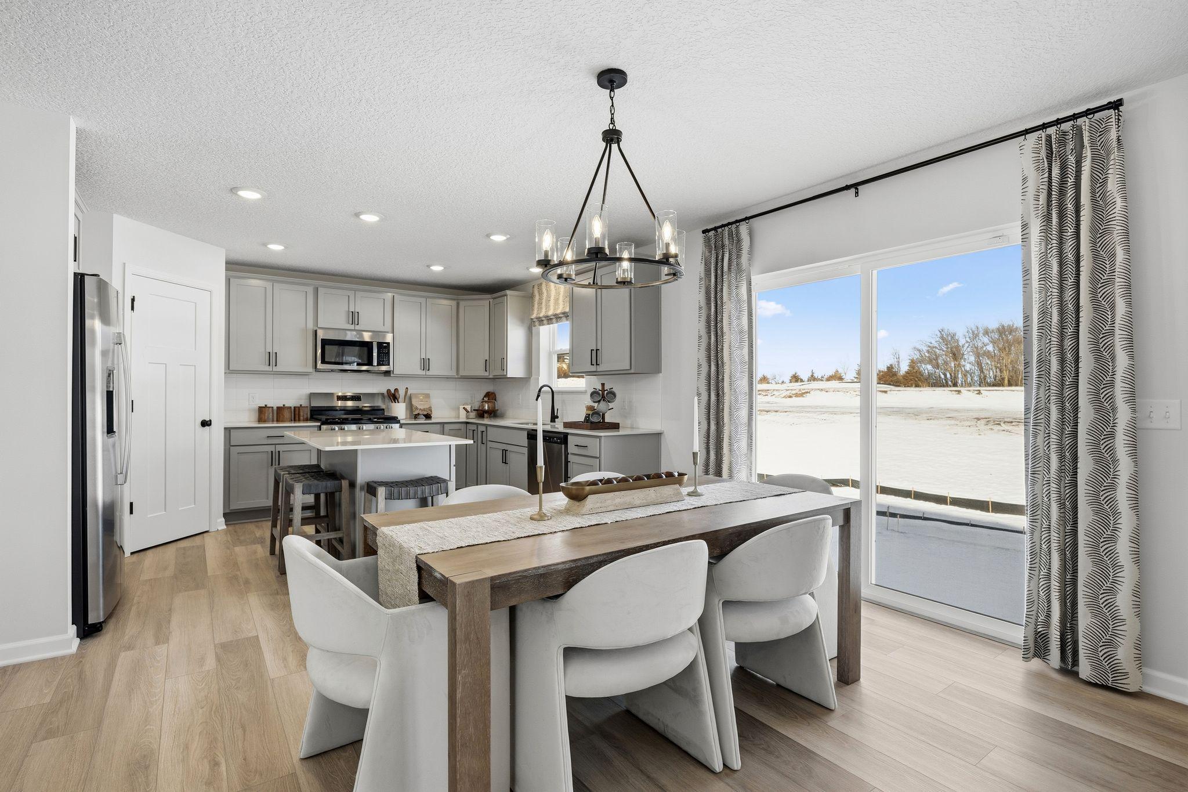
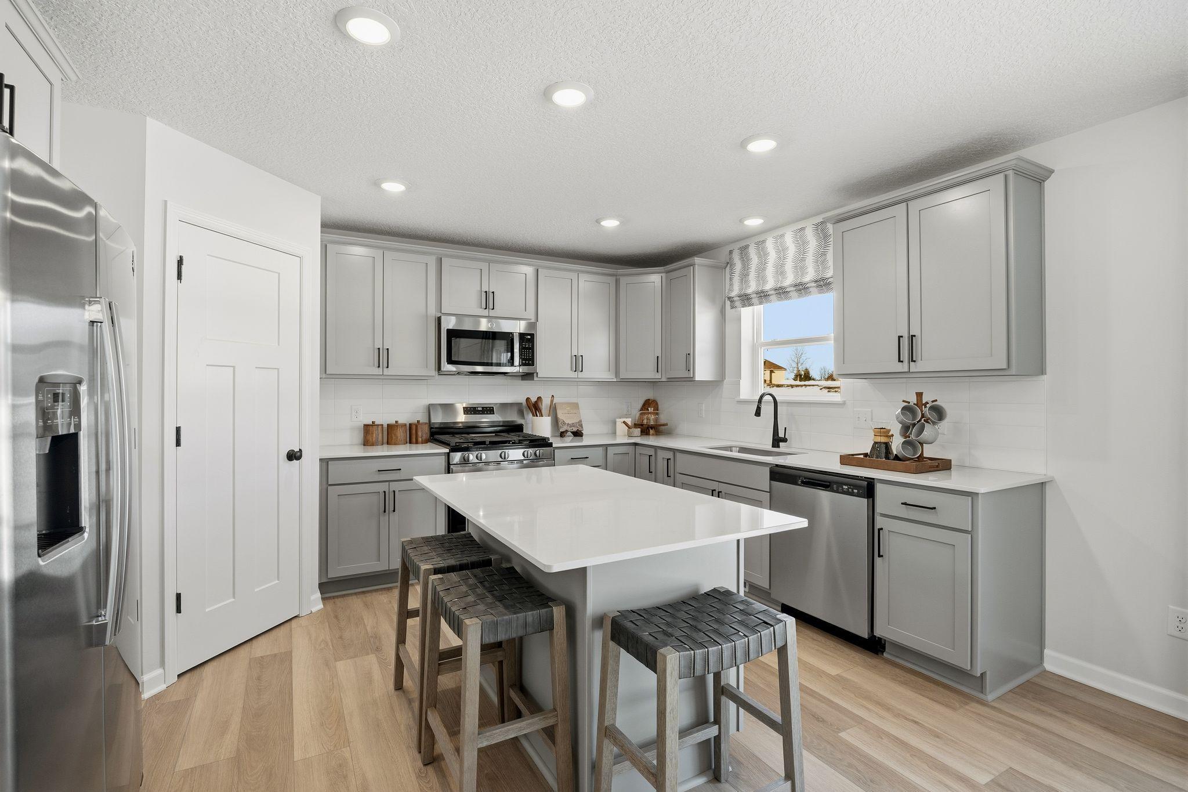
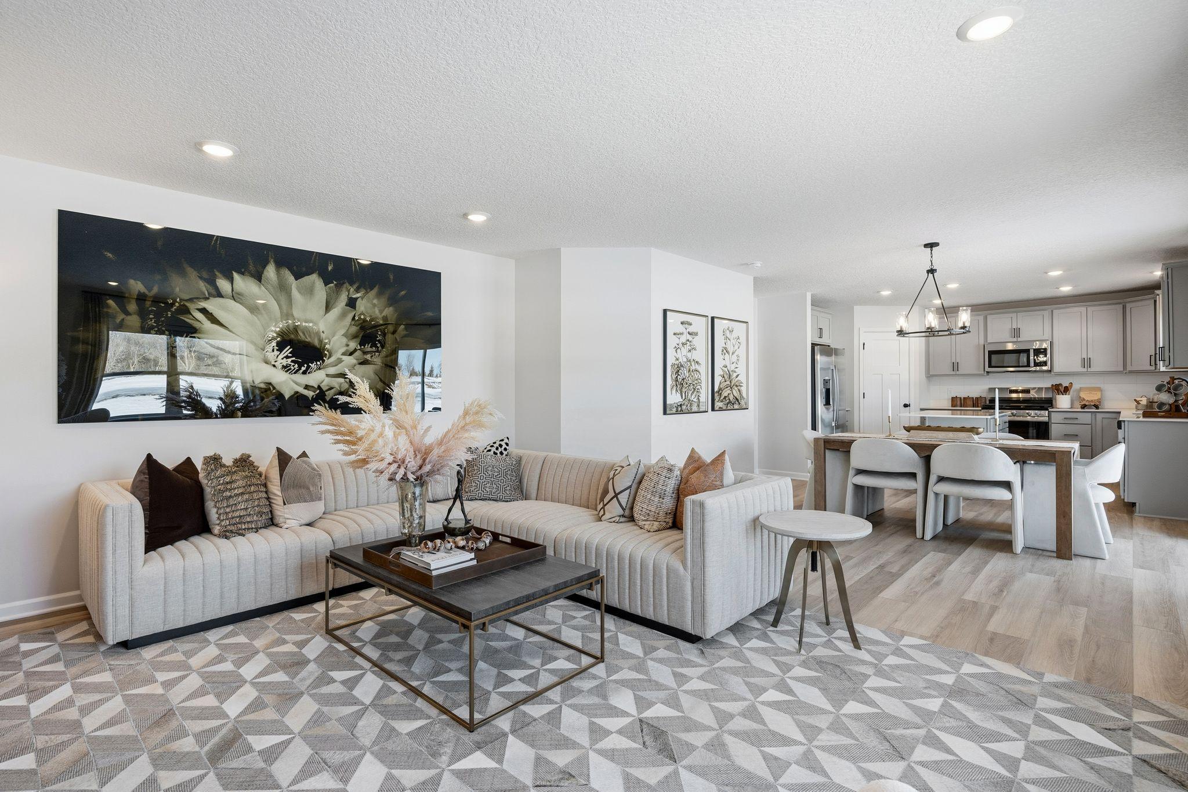
FHA 5.25/5.891% APR if closing by November 24th with sellers preferred lender. Call for further details. The Waterbury floor plan offers the perfect combination of modern design, flexible living spaces, and everyday comfort in the sought-after Parkway Meadows community. This thoughtfully designed home features 4 bedrooms, 3 bathrooms, and a 3-car garage, providing the space and functionality today's homeowners desire. The open-concept main level seamlessly connects the kitchen, dining area, and family room, creating an inviting setting for both entertaining and daily living. The gourmet kitchen is the centerpiece of the home, featuring stainless steel appliances, a ceramic tile backsplash, a large center island, and a spacious walk-in pantry. Overlooking the family room, complete with a stylish electric fireplace, this space is designed for gathering, relaxing, and making lasting memories. A versatile flex room on the main level offers endless possibilities, whether used as a home office, study, playroom, or hobby space. You'll also find a convenient guest bath, ample storage, and easy access to the spacious three-car garage. The upper level continues to impress with four generously sized bedrooms, a centrally located laundry room, a full secondary bathroom, and a spacious loft. This flexible loft area can be customized to suit your lifestyle, whether as a media room, homework station, game room, or cozy retreat. The private owner's suite serves as a peaceful sanctuary, featuring a large walk-in closet and a well-appointed en-suite bathroom designed with comfort and convenience in mind. The unfinished lower level provides an excellent opportunity to expand your living space in the future, whether you envision a recreation room, fitness area, home theater, guest suite, or additional gathering space. Located in Parkway Meadows, residents enjoy scenic ponds, expansive green spaces, and a welcoming neighborhood atmosphere that beautifully blends natural surroundings with everyday convenience, making it a wonderful place to call home.

$3,460/mo

Est. mortgage payment based on a $519,990 home price.

All estimates are provided by Luxury Presence for informational purposes only. Actual amounts may vary.

Additional information

MLS® ID
7127109

Interior Features

Bedrooms
4
Bathrooms
3
Fireplace
Yes
Cooling
Yes
Heating
Yes
Basement
Yes

Exterior Features

Lot Size
0.19 Acres

Other Property Details

Taxes
$104
Tax Frequency
Annually
Association Fee Frequency
Monthly
Garage
Yes
New Construction
Yes
MLS provider logo

Listings courtesy of Northstar MLS as distributed by MLS GRID

All information deemed reliable but not guaranteed and should be independently verified. All properties are subject to prior sale, change or withdrawal. Neither listing broker(s) nor Wahlberg & Toohey Group shall be responsible for any typographical errors, misinformation, misprints and shall be held totally harmless. Properties displayed may be listed or sold by various participants in the MLS.

Based on information submitted to the MLS GRID as of 6:41 AM UTC on 10/10/2026. All data is obtained from various sources and may not have been verified by broker or MLS GRID. Supplied Open House Information is subject to change without notice. All information should be independently reviewed and verified for accuracy. Properties may or may not be listed by the office/agent presenting the information.

©2026 Northstar MLS . All rights reserved.

DMCA Notice

Powered by Luxury Presence