Property photo 1
Property photo 2
Property photo 3
Property photo 4
Property photo 5
5 Beds
3 Baths
2,449 sqft

$435,000

951 Huntington Way, Jordan MN, 55352

Price per sqft$177.62
Built in2026
Property size2,449 sqft
Property typeResidential
Courtesy of D.R. Horton, Inc., Tricia Hubley Listing Contact:

Overview

Active

Listed Apr 6, 2026

Updated 6h ago

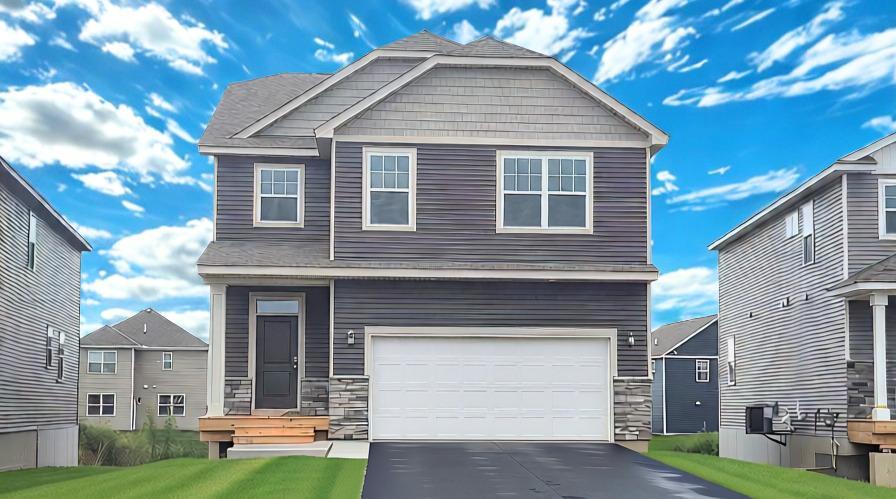
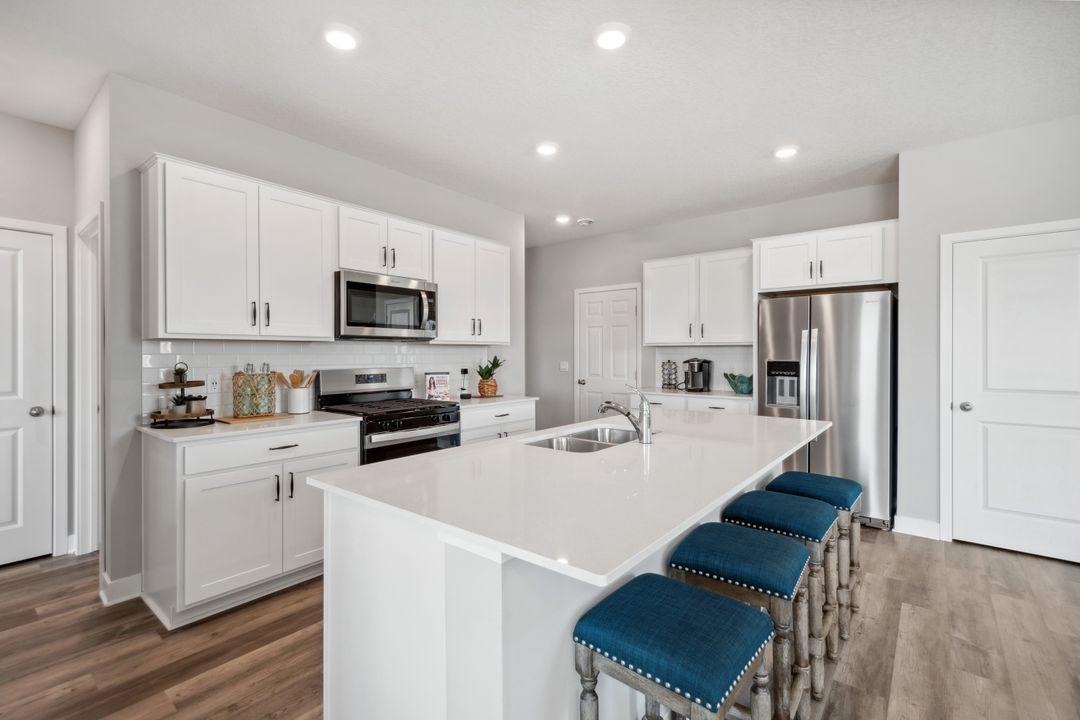
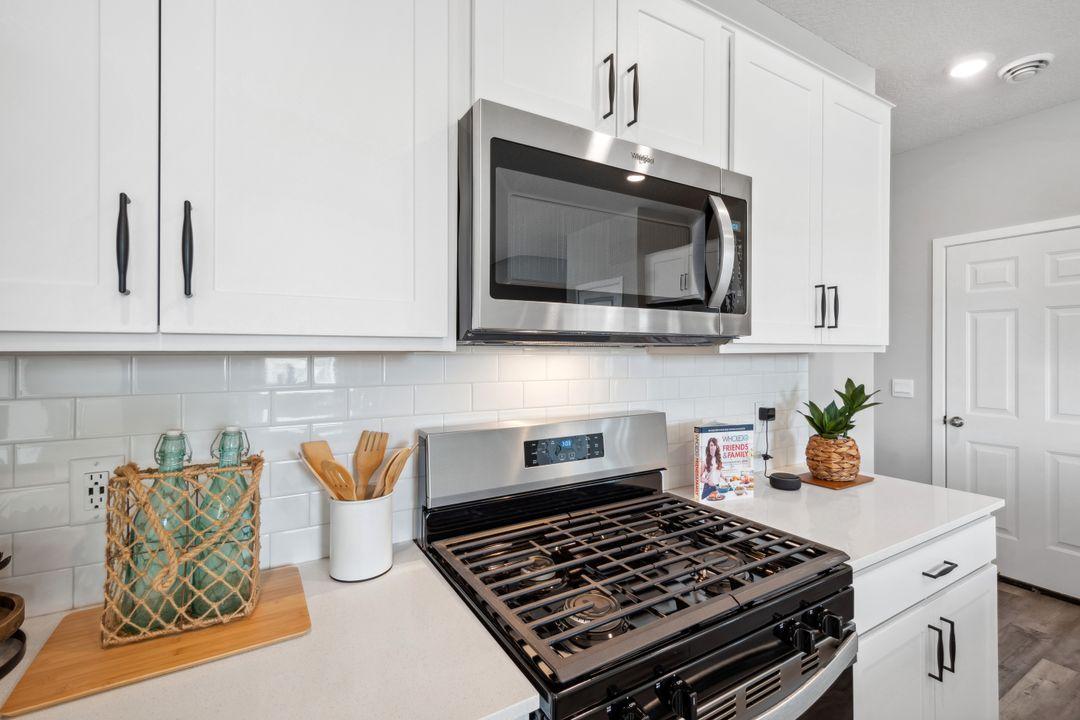
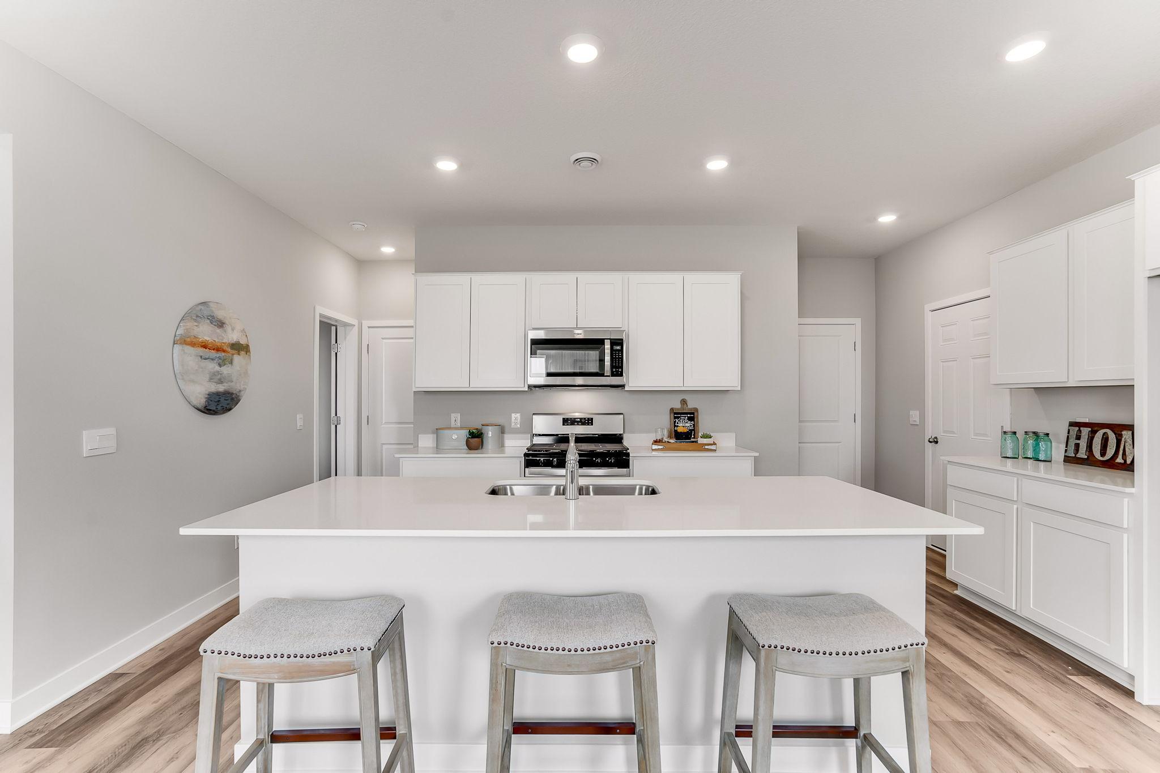
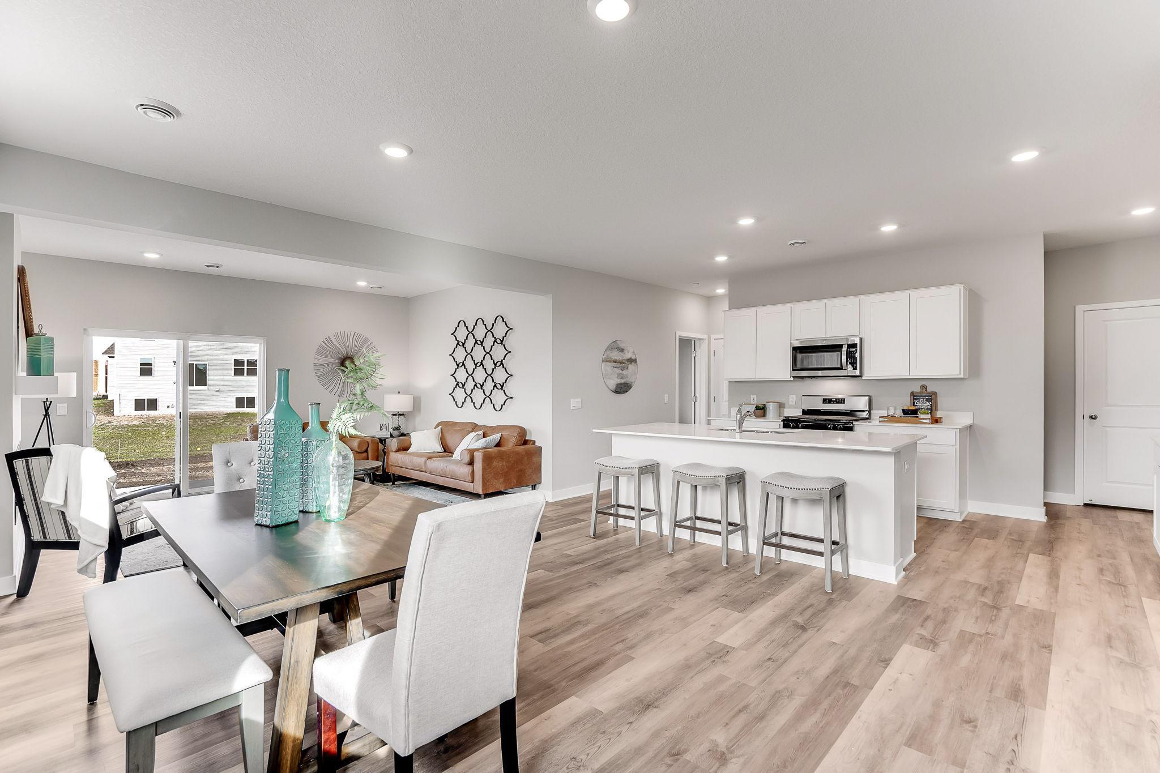
Ask about how you can receive a 1/0 buydown to a 4.99% GOV or 4.99% CONV mortgage PLUS up to $5,000 in closing costs on this home! This spacious new construction home offers 5 bedrooms, 3 bathrooms, and 2,449 finished square feet with a thoughtfully designed layout ideal for modern living. The bright and open living room features an electric fireplace and flows seamlessly into the stylish kitchen, complete with quartz countertops, stainless steel appliances, white cabinetry, luxury vinyl plank flooring, and a large center island with seating and additional storage. A convenient main-level bedroom and nearby ¾ bathroom provide excellent flexibility for guests, a home office, or multigenerational living. Upstairs, you’ll find four bedrooms on the same level, along with an upper-level laundry room and a versatile loft space perfect for relaxing, working, or entertaining. Additional included features such as a smart home system, lawn irrigation, and a fully sodded yard add comfort, convenience, and value. Don’t miss this incredible opportunity to own a beautifully designed new home with exceptional space and today’s most desirable finishes! Bridle Creek offers a community in-ground heated pool, playground, basketball court, and gazebo within walking distance of all homes. Just minutes from downtown Jordan with restaurants, coffee and ice cream shops, schools, parks, shopping, and close to Hwy 169 for easy commuting.

$2,894/mo

Est. mortgage payment based on a $435,000 home price.

All estimates are provided by Luxury Presence for informational purposes only. Actual amounts may vary.

Additional information

MLS® ID
7050044

Interior Features

Bedrooms
5
Bathrooms
3
Fireplace
Yes
Cooling
Yes
Heating
Yes
Basement
Yes

Exterior Features

Lot Size
0.14 Acres

Other Property Details

Taxes
$1,296
Tax Frequency
Annually
Association Fee Frequency
Yearly
Garage
Yes
New Construction
Yes
MLS provider logo

Listings courtesy of Northstar MLS as distributed by MLS GRID

All information deemed reliable but not guaranteed and should be independently verified. All properties are subject to prior sale, change or withdrawal. Neither listing broker(s) nor Wahlberg & Toohey Group shall be responsible for any typographical errors, misinformation, misprints and shall be held totally harmless. Properties displayed may be listed or sold by various participants in the MLS.

Based on information submitted to the MLS GRID as of 6:41 AM UTC on 10/10/2026. All data is obtained from various sources and may not have been verified by broker or MLS GRID. Supplied Open House Information is subject to change without notice. All information should be independently reviewed and verified for accuracy. Properties may or may not be listed by the office/agent presenting the information.

©2026 Northstar MLS . All rights reserved.

DMCA Notice

Powered by Luxury Presence