Property photo 1
Property photo 2
Property photo 3
Property photo 4
Property photo 5
2 Beds
2 Baths
2,292 sqft

$880,000

5734 Shady Oak Road Unit: 11, Minnetonka MN, 55343

Price per sqft$383.94
Built in2023
Property size2,292 sqft
Property typeResidential
Courtesy of Engel & Volkers Minneapolis, Matthew G Ditzler Listing Contact:

Overview

Active

Listed Sep 12, 2026

Updated 10 days ago

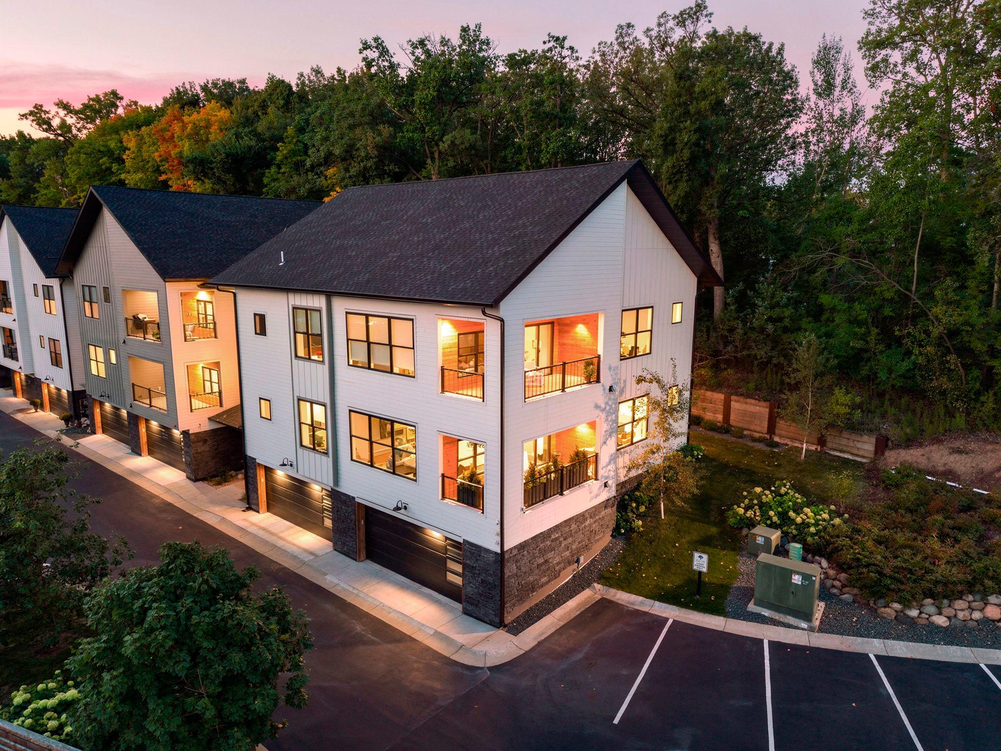
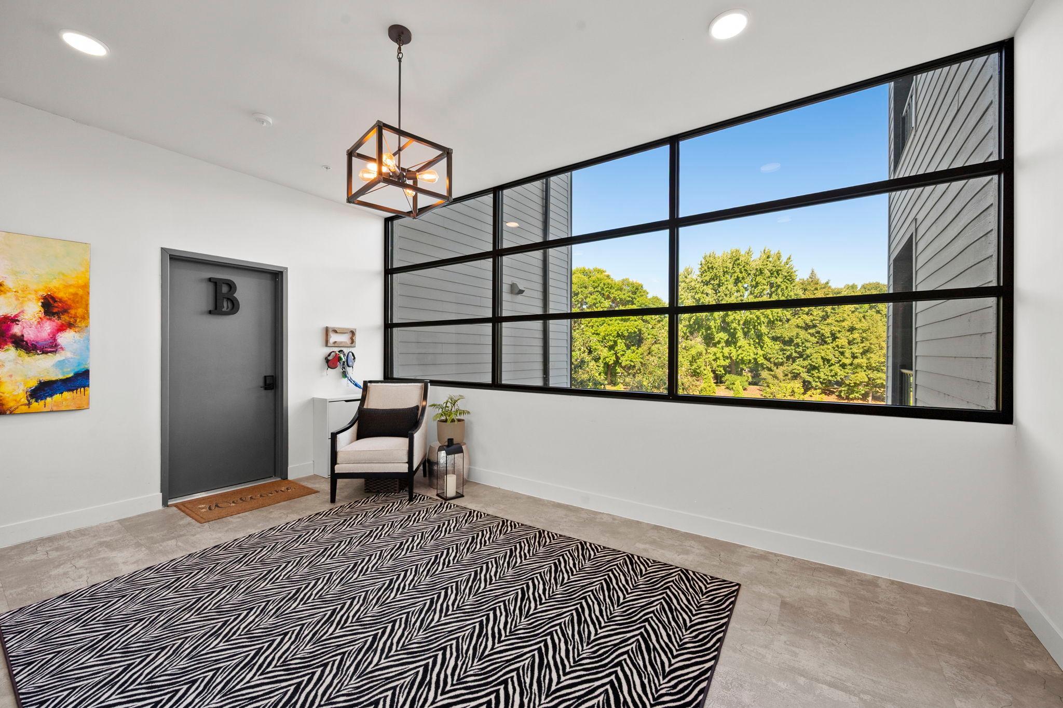
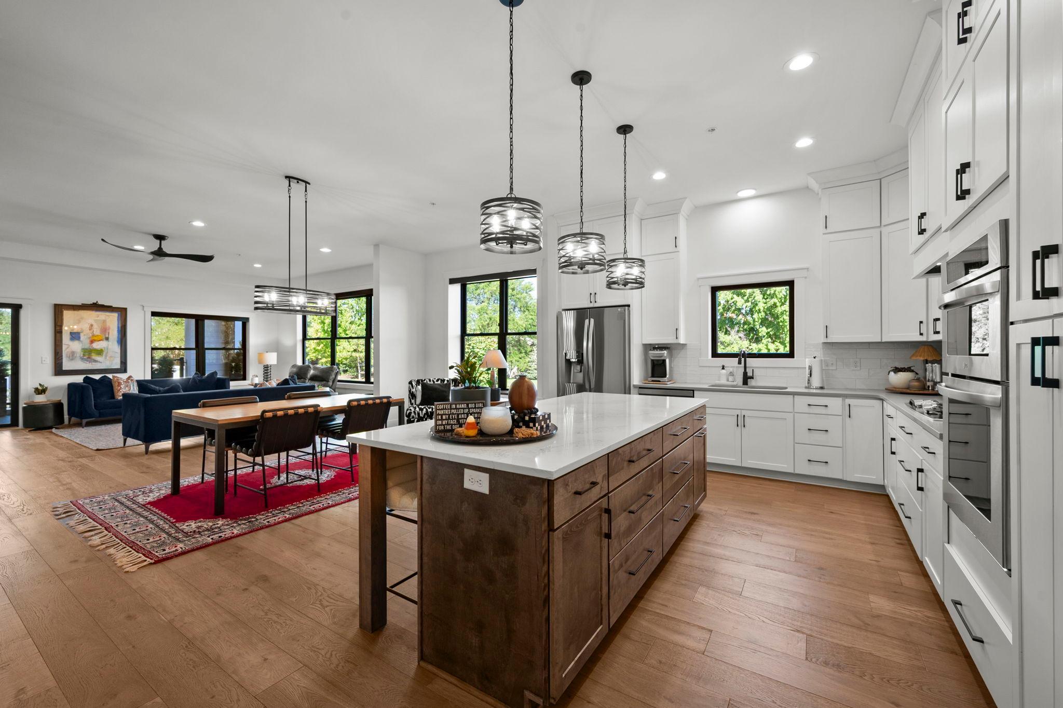
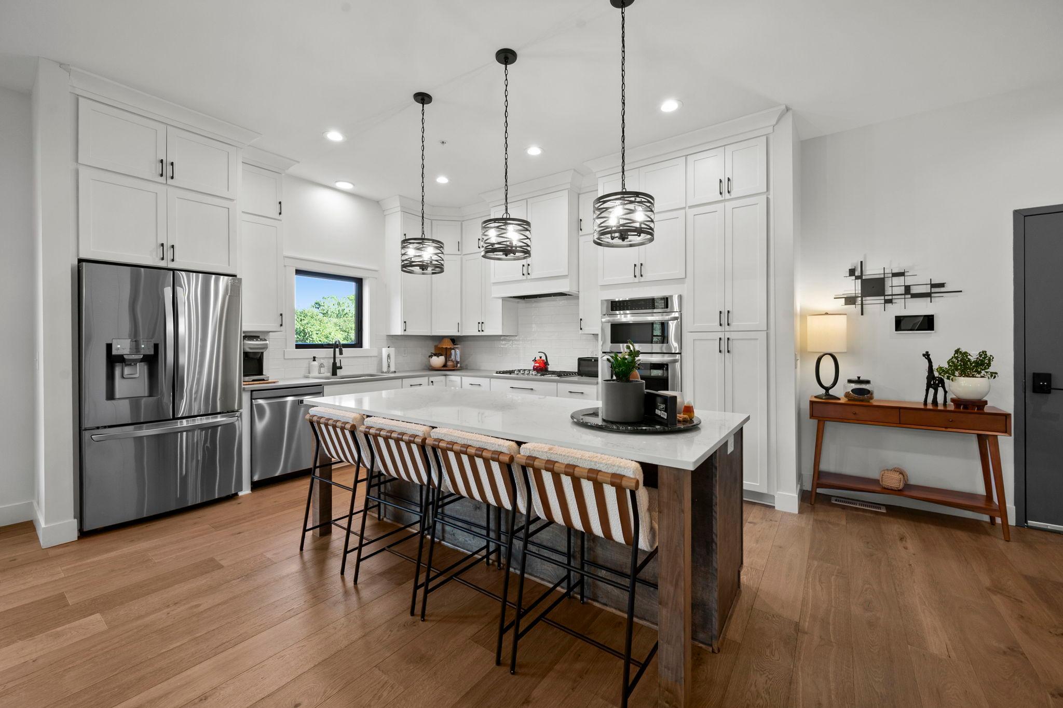
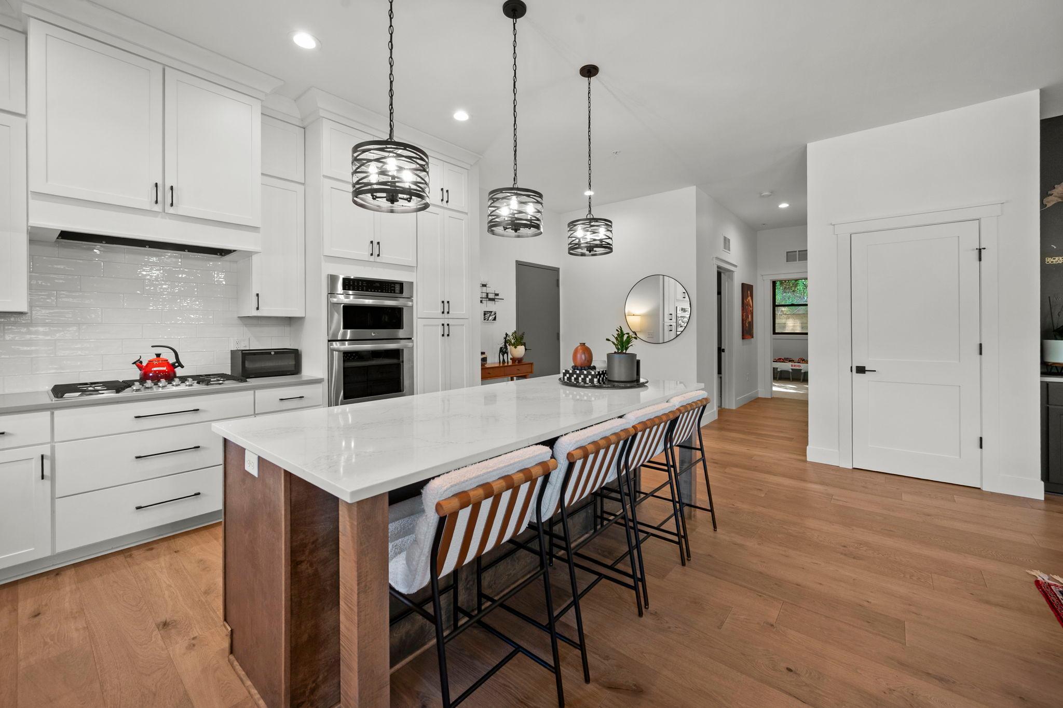
True one-level living in the building's best corner. This 2-bedroom, 2-bath executive condo pairs effortless single-level design with a private corner position — no shared walls, abundance of windows and natural light from multiple directions. Inside you will find an open-concept plan that sits beneath soaring ceilings, with wide-plank hardwood floors and designer finishes throughout, all freshly painted in a clean, current palette. Custom motorized window shades operate at the touch of a button, adding privacy, light control, and quiet everyday luxury to every room. The gourmet kitchen anchors the living space with custom white cabinetry, quartz countertops, stainless steel appliances, a generous center island, and exceptional storage. The spacious primary suite is a retreat in its own right: a spa-inspired bath with dual vanities, huge walk-in tiled shower, plus a walk-in closet professionally outfitted by California Closets — custom shelving, drawers, and hanging systems already in place, so organization is built-in from day one. Across the hall from the attached two-car garage, the residence includes a large, fully finished mechanical room that doubles as clean, climate-controlled space for seasonal items, luggage, and all the things condo living usually asks you to give up. Designed with accessibility in mind, the home also offers seamless indoor-outdoor living through an oversized covered porch. Minutes from restaurants, shopping, highways 62 & 169, and the airport all within easy reach, this is low-maintenance luxury property without compromise. Every upgrade is complete. Simply move in.

$5,855/mo

Est. mortgage payment based on a $880,000 home price.

All estimates are provided by Luxury Presence for informational purposes only. Actual amounts may vary.

Additional information

MLS® ID
7141918

Interior Features

Bedrooms
2
Bathrooms
2
Cooling
Yes
Heating
Yes
Basement
No

Exterior Features

Lot Size
0.29 Acres

Other Property Details

Taxes
$11,466
Tax Frequency
Annually
Association Fee Frequency
Monthly
Garage
Yes
MLS provider logo

Listings courtesy of Northstar MLS as distributed by MLS GRID

All information deemed reliable but not guaranteed and should be independently verified. All properties are subject to prior sale, change or withdrawal. Neither listing broker(s) nor Wahlberg & Toohey Group shall be responsible for any typographical errors, misinformation, misprints and shall be held totally harmless. Properties displayed may be listed or sold by various participants in the MLS.

Based on information submitted to the MLS GRID as of 3:25 AM UTC on 9/30/2026. All data is obtained from various sources and may not have been verified by broker or MLS GRID. Supplied Open House Information is subject to change without notice. All information should be independently reviewed and verified for accuracy. Properties may or may not be listed by the office/agent presenting the information.

©2026 Northstar MLS . All rights reserved.

DMCA Notice

Powered by Luxury Presence