Property photo 1
Property photo 2
Property photo 3
Property photo 4
Property photo 5
2 Beds
2 Baths
1,611 sqft

$499,900

13810 102nd Court N, Maple Grove MN, 55369

Price per sqft$310.30
Built in2024
Property size1,611 sqft
Property typeResidential
Courtesy of Vanderlinde Group | Edge Realty, Inc., Vanderlinde Group Listing Contact:

Overview

Active

Listed Jul 1, 2026

Updated 3 days ago

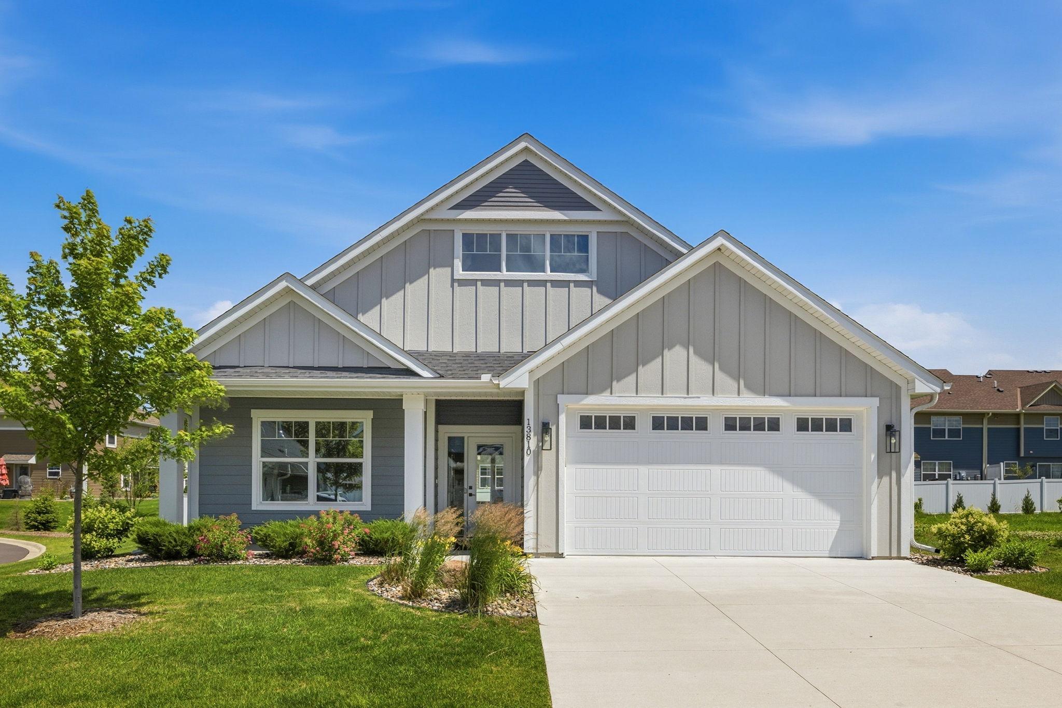
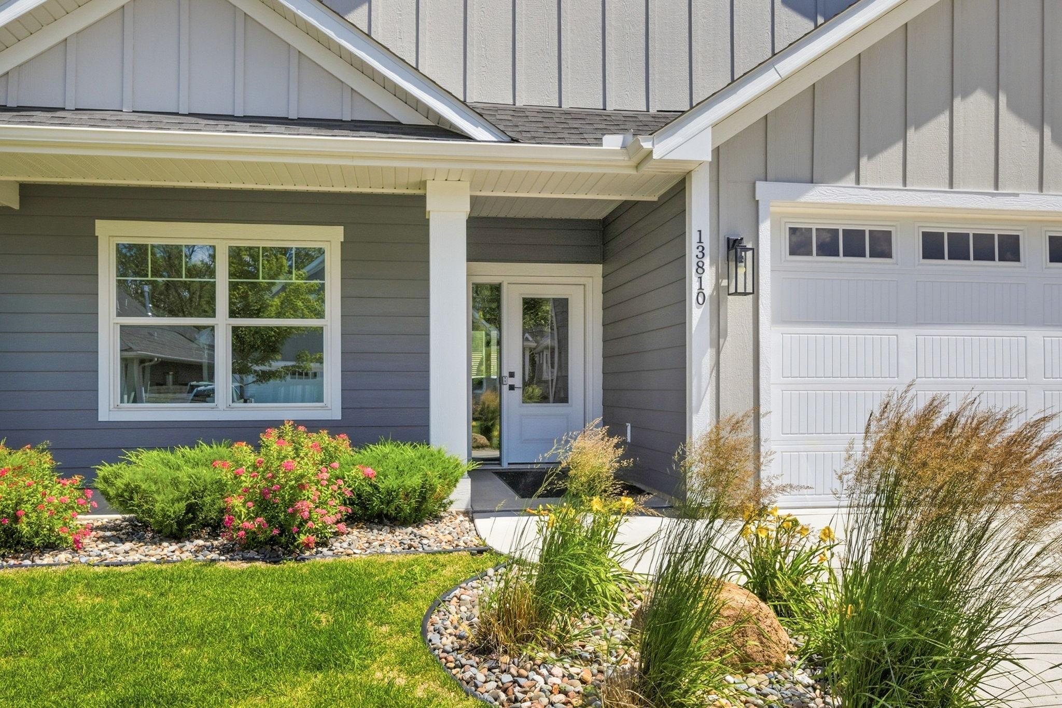
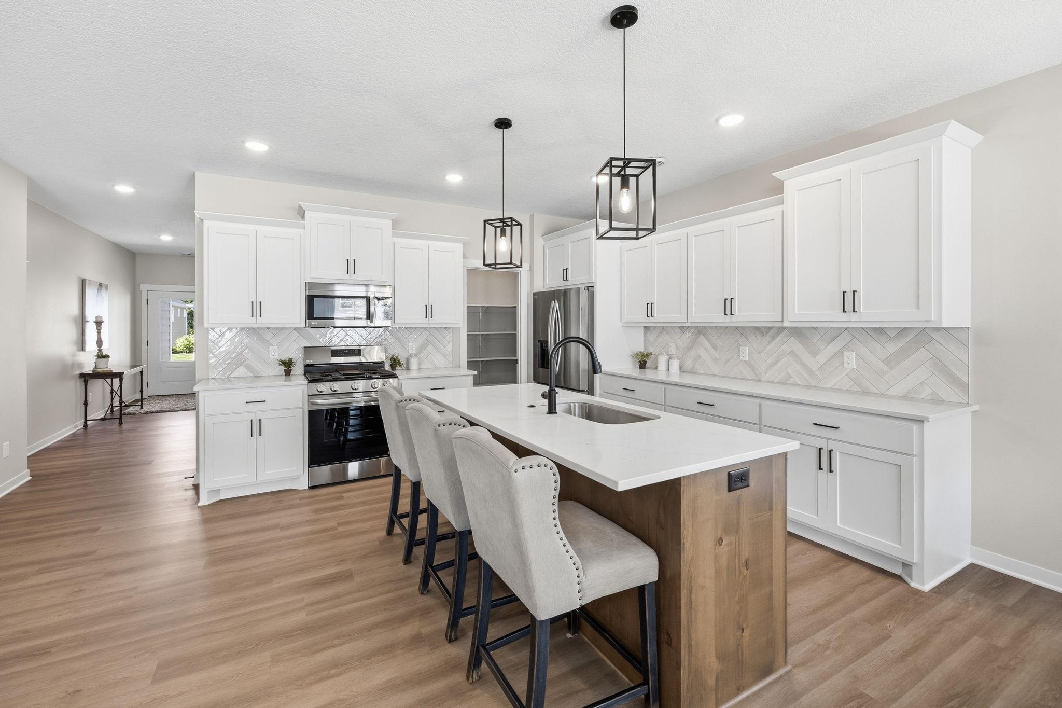
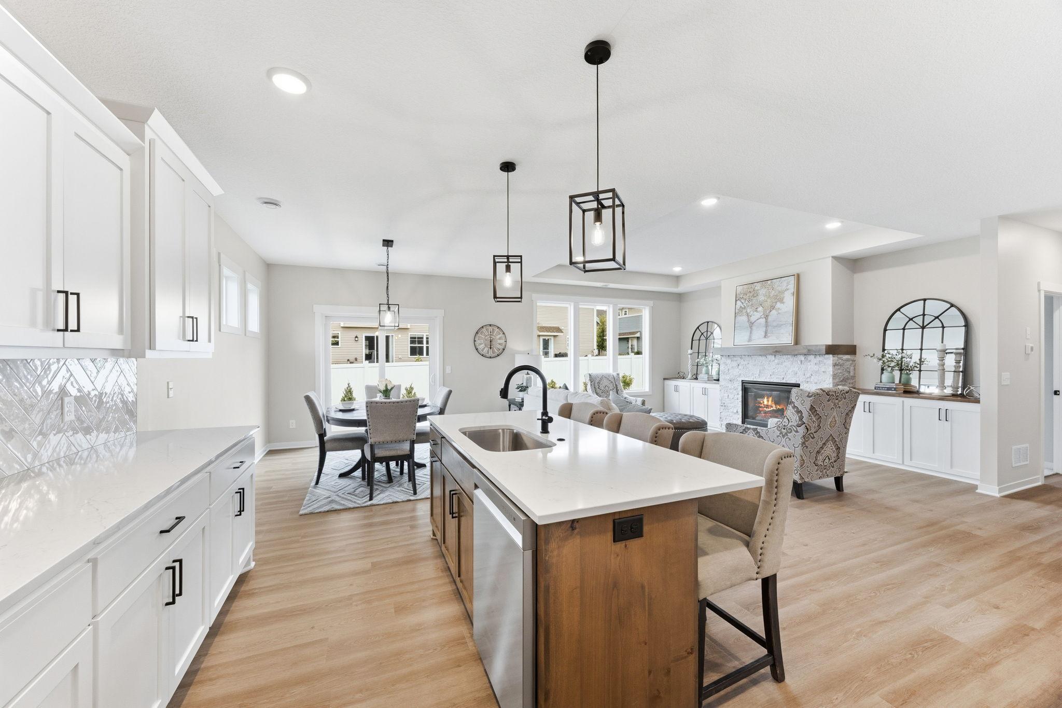
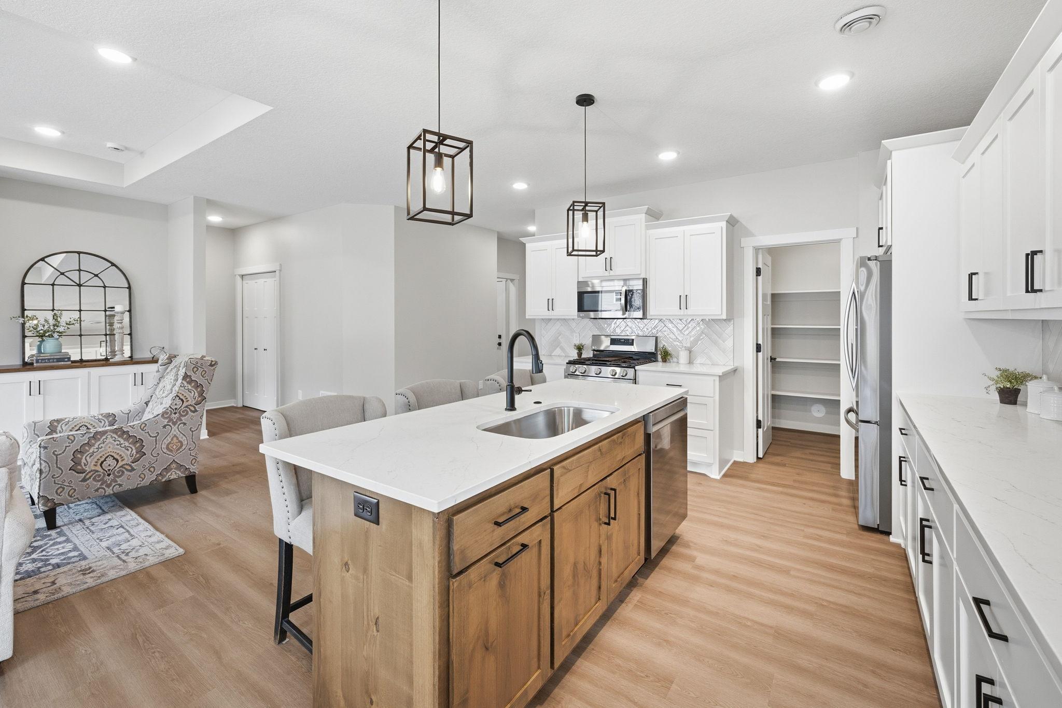
Welcome to effortless luxury living. This stunning new construction villa combines sophisticated design with the ease of one-level living in one of Maple Grove's most desirable locations. Every detail has been thoughtfully curated—from the striking curb appeal to the light-filled open floor plan designed for everyday comfort and entertaining alike. The heart of the home is an impressive chef-inspired kitchen featuring custom soft-close cabinetry, quartz countertops, designer tile backsplash, stainless steel appliances, a generous center island with seating, and a walk-in pantry. The adjoining dining area flows seamlessly into the spacious great room where oversized windows flood the space with natural light and a beautiful floor-to-ceiling stone gas fireplace creates the perfect gathering place. Retreat to the private owner's suite featuring a tray ceiling, spa-inspired bath with dual vanity, walk-in closet, and quality finishes throughout. A second bedroom and full bath provide comfortable accommodations for guests or a dedicated home office. Luxury plank flooring, enameled craftsman-style millwork, paneled doors, designer lighting, and an oversized mudroom with custom built-in bench showcase the exceptional craftsmanship found throughout the home. Step outside to the private patio overlooking professionally landscaped grounds—perfect for morning coffee or relaxing summer evenings. Tucked away on a quiet cul-de-sac, you'll enjoy convenient access to parks, trails, shopping, restaurants, entertainment, and everything Maple Grove has to offer. Experience the craftsmanship, attention to detail, and quality that set this builder apart. Additional homesites and floor plans are available.

$3,326/mo

Est. mortgage payment based on a $499,900 home price.

All estimates are provided by Luxury Presence for informational purposes only. Actual amounts may vary.

Additional information

MLS® ID
7099467

Interior Features

Bedrooms
2
Bathrooms
2
Fireplace
Yes
Cooling
Yes
Heating
Yes
Basement
No

Exterior Features

Lot Size
0.2 Acres

Other Property Details

Taxes
$6,255
Tax Frequency
Annually
Association Fee Frequency
Monthly
Garage
Yes
New Construction
Yes
MLS provider logo

Listings courtesy of Northstar MLS as distributed by MLS GRID

All information deemed reliable but not guaranteed and should be independently verified. All properties are subject to prior sale, change or withdrawal. Neither listing broker(s) nor Wahlberg & Toohey Group shall be responsible for any typographical errors, misinformation, misprints and shall be held totally harmless. Properties displayed may be listed or sold by various participants in the MLS.

Based on information submitted to the MLS GRID as of 6:19 AM UTC on 10/7/2026. All data is obtained from various sources and may not have been verified by broker or MLS GRID. Supplied Open House Information is subject to change without notice. All information should be independently reviewed and verified for accuracy. Properties may or may not be listed by the office/agent presenting the information.

©2026 Northstar MLS . All rights reserved.

DMCA Notice

Powered by Luxury Presence