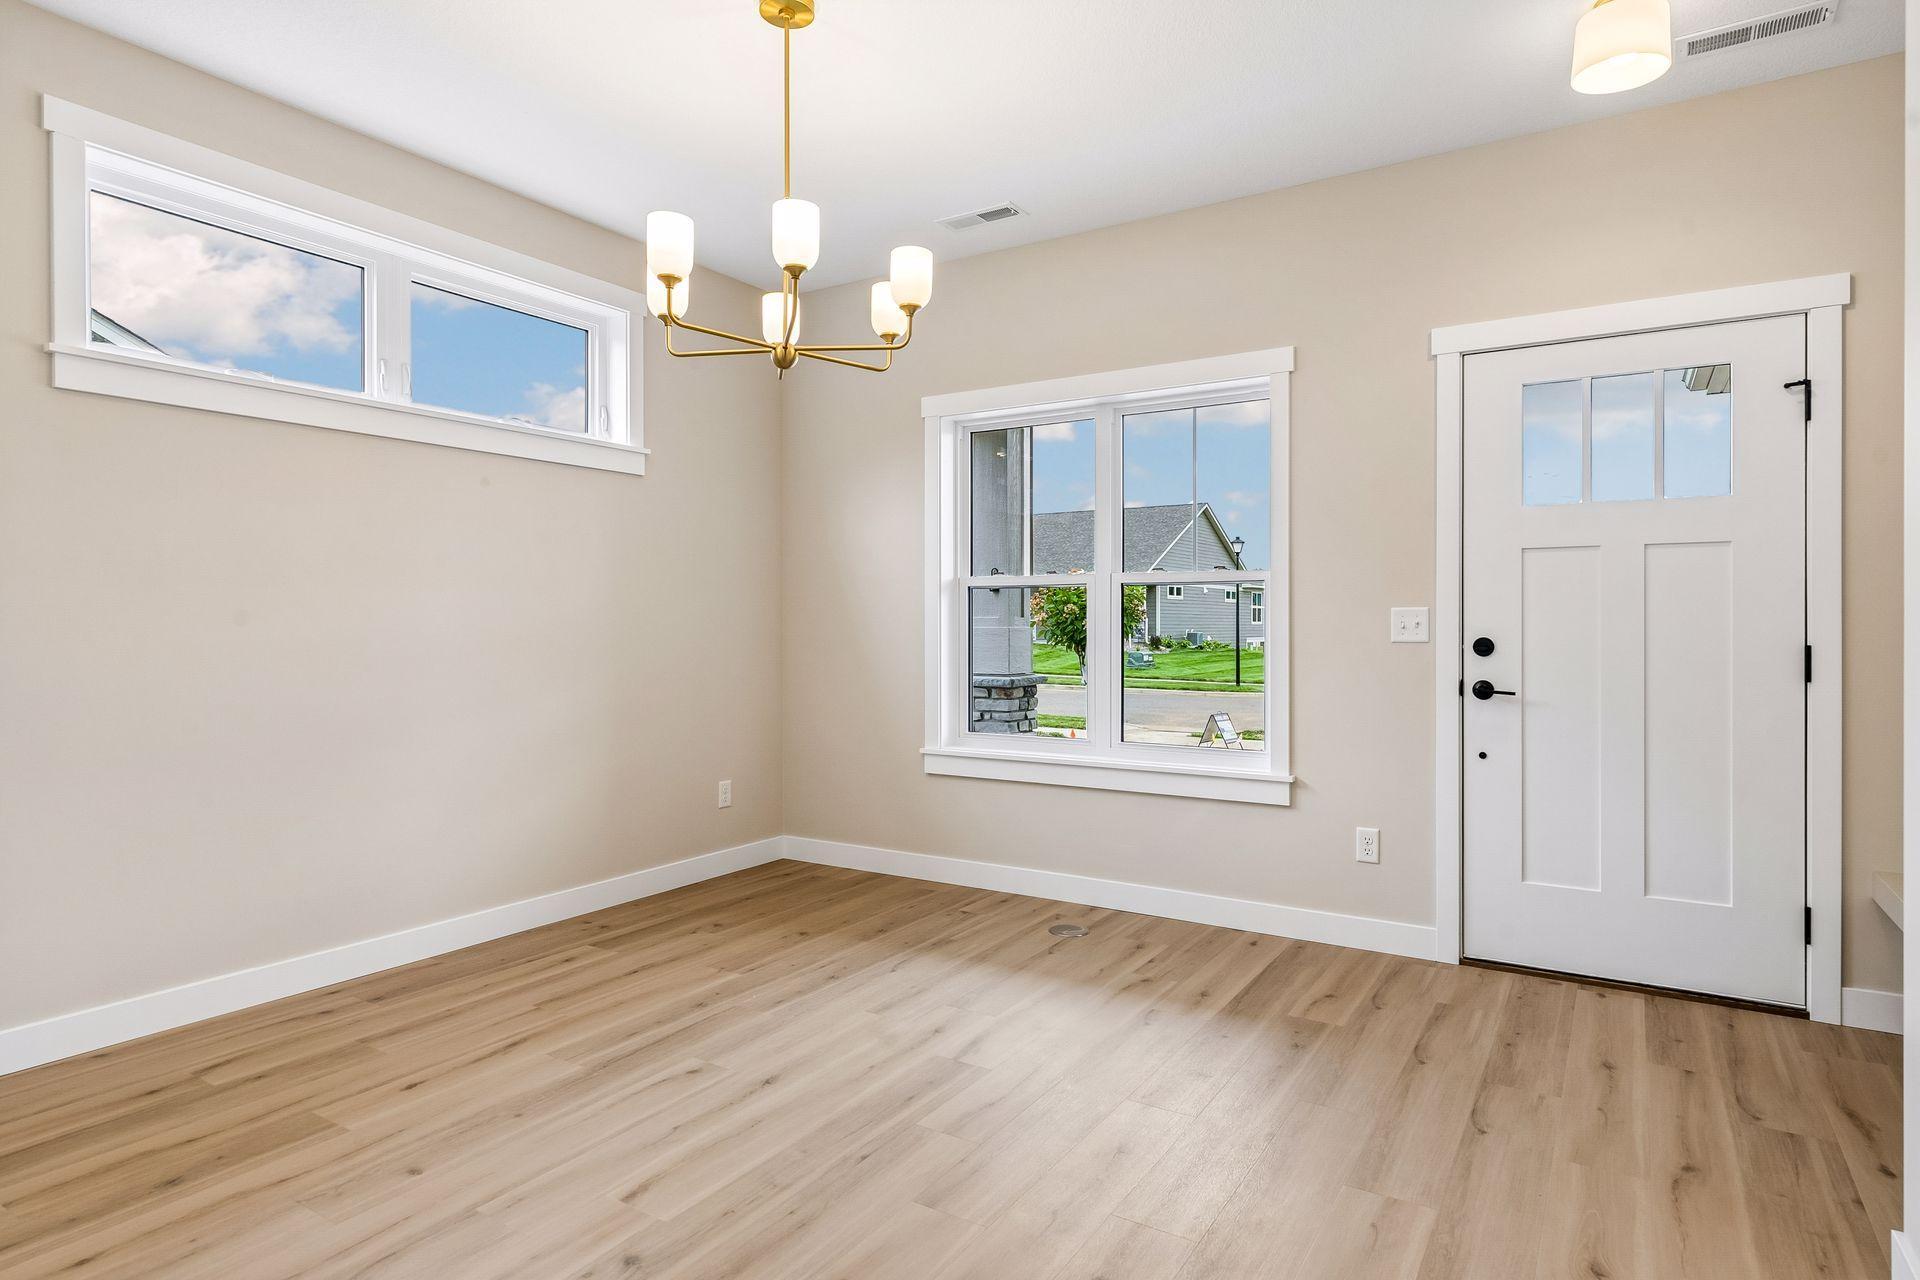
Property photo 1
Property photo 2
Property photo 3
Property photo 4
Property photo 5
2 Beds
2 Baths
1,429 sqft

$392,325

1400 Anchor Avenue, River Falls WI, 54022

Price per sqft$274.55
Built in2026
Property size1,429 sqft
Property typeResidential
Courtesy of Edina Realty, Inc., Jay Fletch Listing Contact:

Overview

Active

Listed Aug 13, 2026

Updated 4 weeks ago

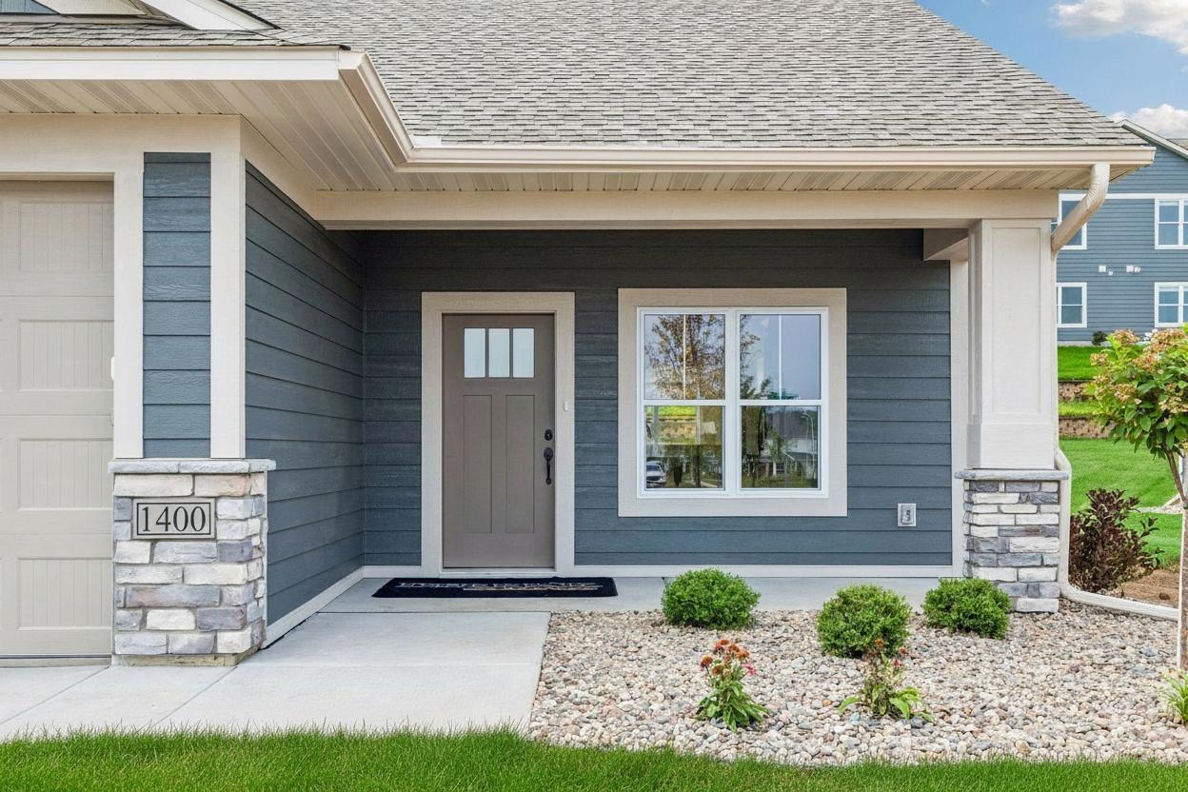
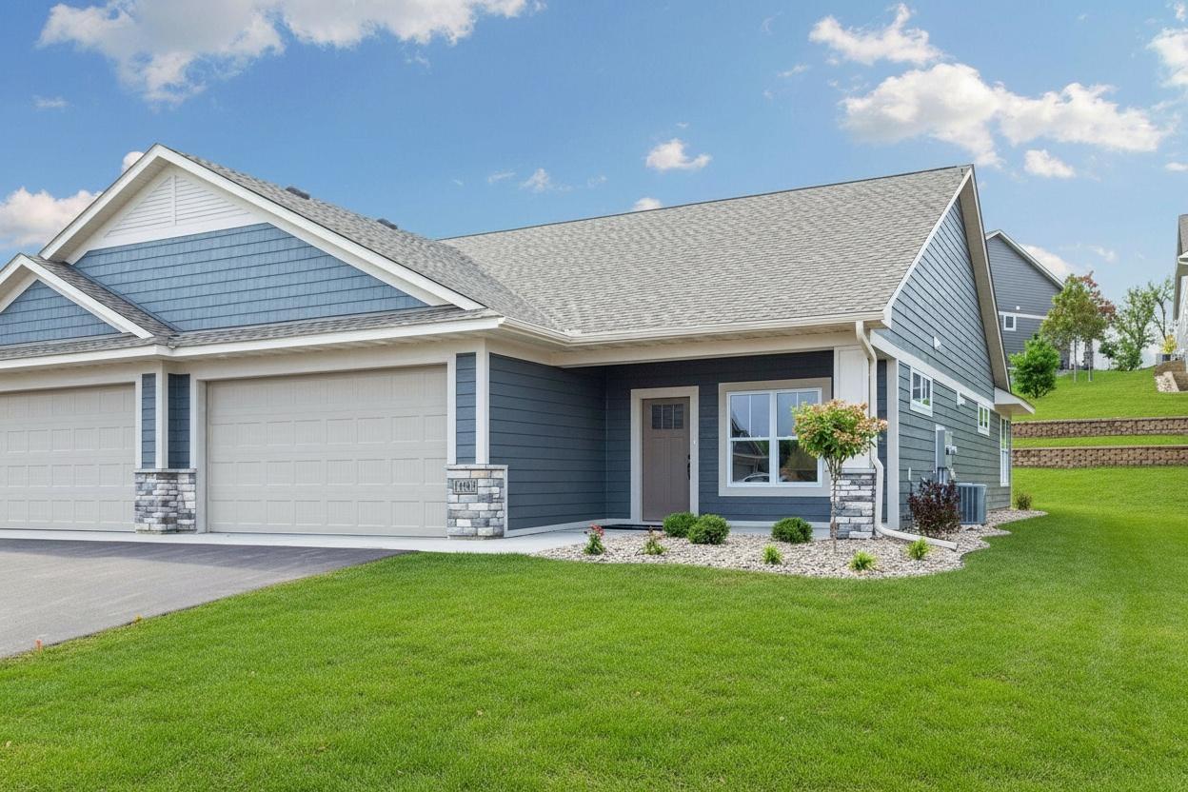
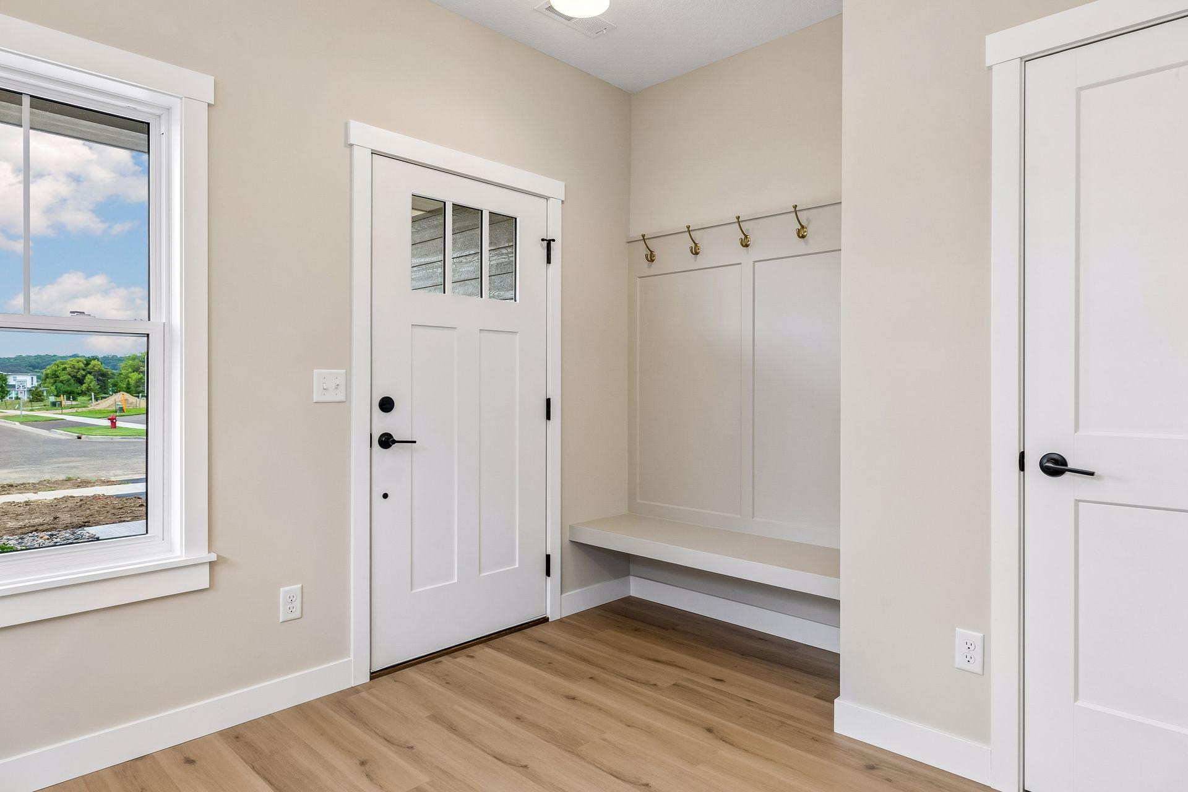
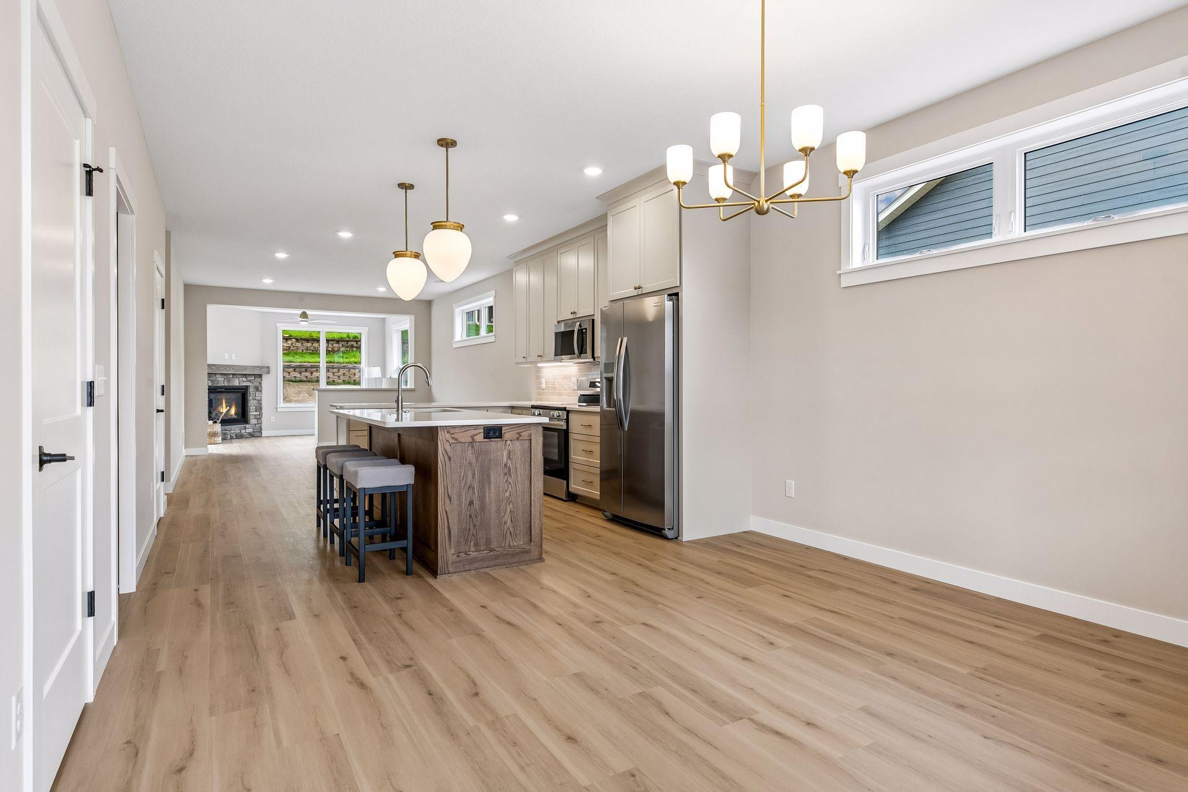
Welcome to the beautiful Thompson Heights neighborhood of River Falls! Ideally located just minutes from downtown River Falls, this stunning custom-built Derrick Homes twin home offers easy access to I-94 and the Wisconsin/Minnesota border. Featuring the desirable Sockeye slab-on-grade floor plan, this thoughtfully designed home offers an open and inviting layout with luxury vinyl plank flooring throughout the kitchen, living room, and sunroom. The beautifully appointed kitchen showcases Derrick Homes quality craftsmanship with custom, to-the-ceiling enameled cabinetry, a striking red oak island, tile backsplash, quartz countertops, soft-close drawers, and stainless-steel appliances. The spacious primary suite offers a peaceful retreat with a private bathroom featuring a walk-in shower and dual-sink vanity. The additional bedroom provides versatility for guests, a home office, or flex space. The bright and welcoming sunroom is the perfect place to relax and unwind next to the gas fireplace, while the patio offers an ideal setting for outdoor entertaining or enjoying warm summer days. A convenient laundry room and additional full bathroom complete the home. Enjoy the ease of low-maintenance living with lawn care and snow removal included through the association. Combining quality construction, stylish finishes, thoughtful design, and an excellent location, this beautiful Derrick Homes property is one you won't want to miss. Schedule your private showing today and experience all this exceptional home has to offer!

$2,610/mo

Est. mortgage payment based on a $392,325 home price.

All estimates are provided by Luxury Presence for informational purposes only. Actual amounts may vary.

Additional information

MLS® ID
7126270

Interior Features

Bedrooms
2
Bathrooms
2
Fireplace
Yes
Cooling
Yes
Heating
Yes
Basement
No

Exterior Features

Lot Size
0.15 Acres

Other Property Details

Taxes
$765
Tax Frequency
Annually
Association Fee Frequency
Monthly
Garage
Yes
New Construction
Yes
MLS provider logo

Listings courtesy of Northstar MLS as distributed by MLS GRID

All information deemed reliable but not guaranteed and should be independently verified. All properties are subject to prior sale, change or withdrawal. Neither listing broker(s) nor Wahlberg & Toohey Group shall be responsible for any typographical errors, misinformation, misprints and shall be held totally harmless. Properties displayed may be listed or sold by various participants in the MLS.

Based on information submitted to the MLS GRID as of 2:59 AM UTC on 9/10/2026. All data is obtained from various sources and may not have been verified by broker or MLS GRID. Supplied Open House Information is subject to change without notice. All information should be independently reviewed and verified for accuracy. Properties may or may not be listed by the office/agent presenting the information.

©2026 Northstar MLS . All rights reserved.

DMCA Notice

Powered by Luxury Presence