Property photo 1
Property photo 2
Property photo 3
Property photo 4
Property photo 5
4 Beds
4 Baths
3,973 sqft

$889,000

2098 Hagen Lane SW, Rochester MN, 55902

Price per sqft$223.76
Built in2022
Property size3,973 sqft
Property typeResidential
Courtesy of Re/Max Results, Staci Amundson Listing Contact:

Overview

Active

Listed Aug 24, 2026

Updated 3 weeks ago

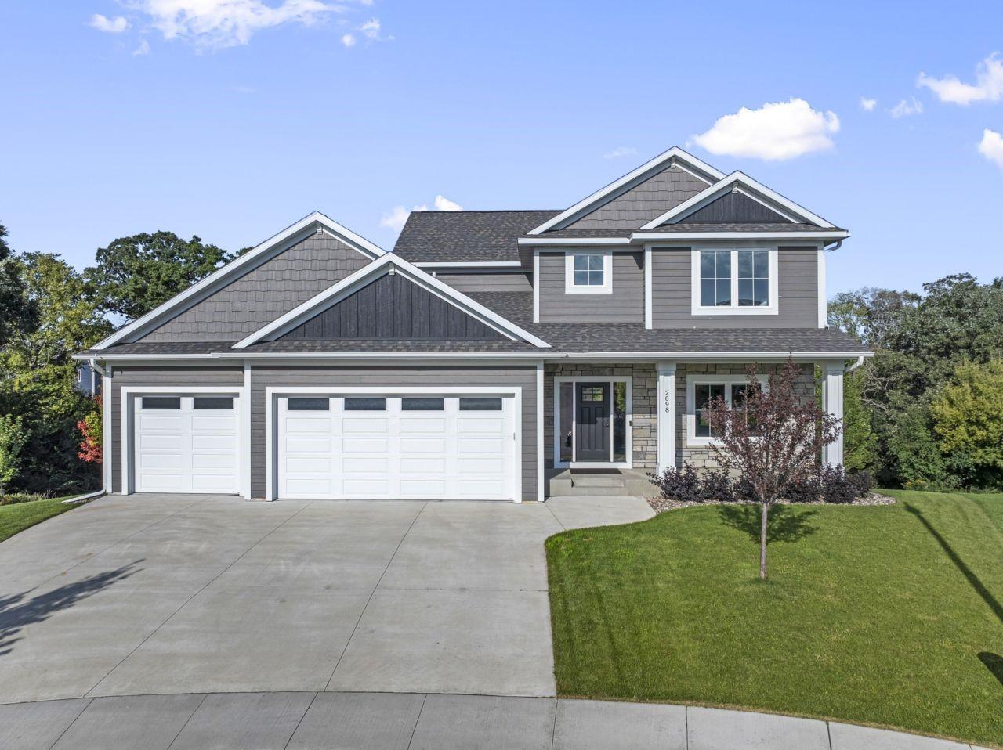
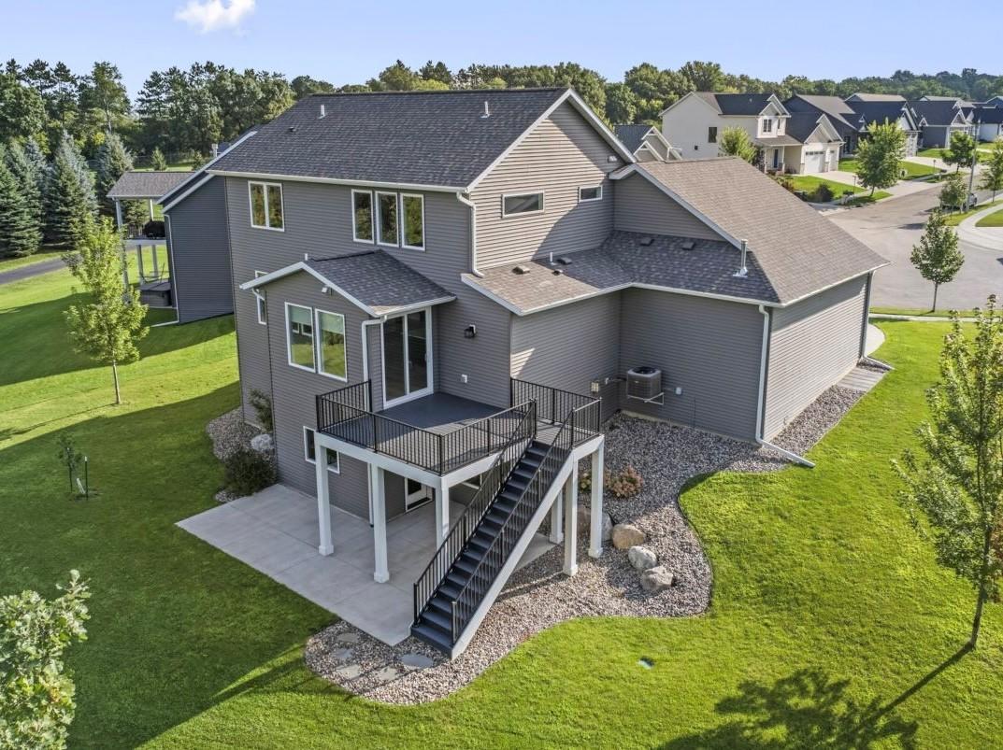
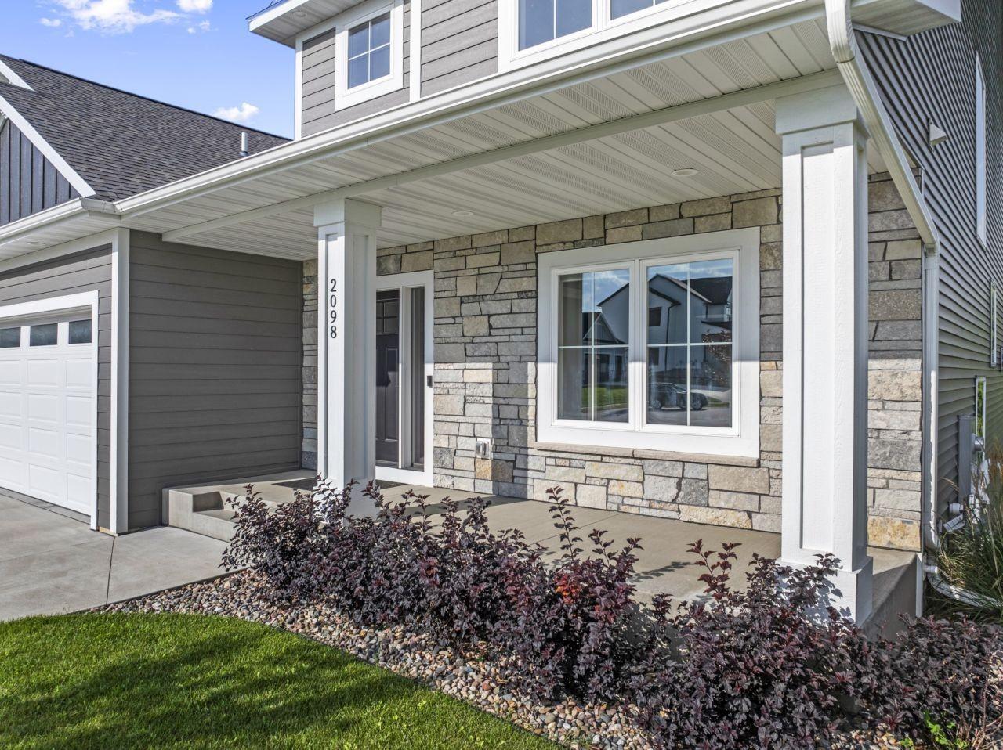
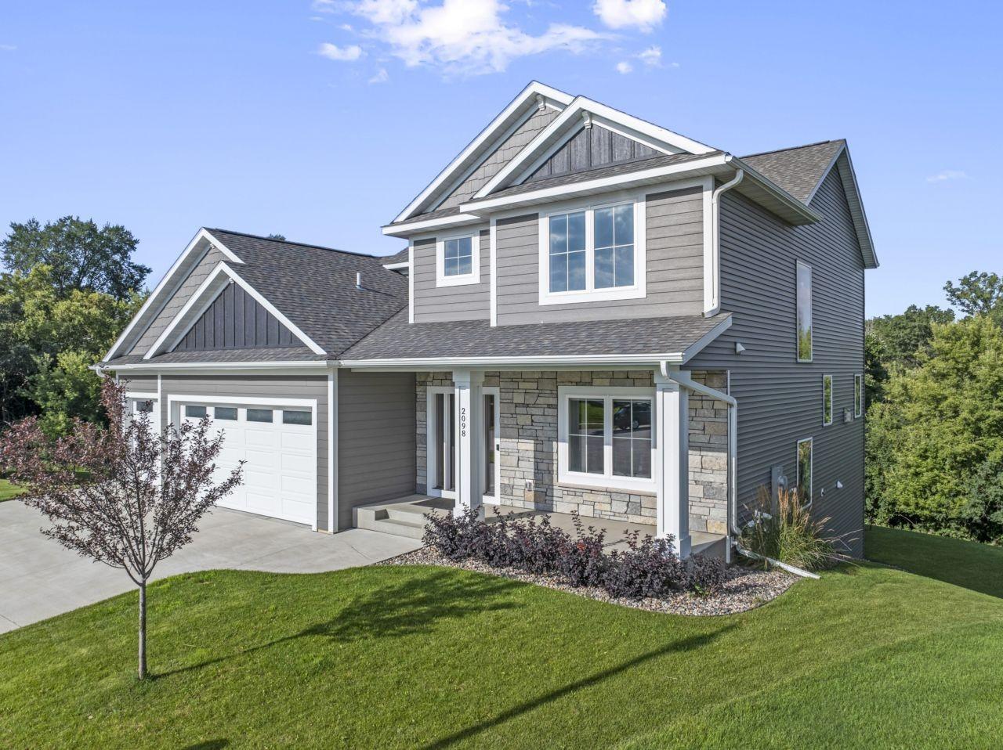
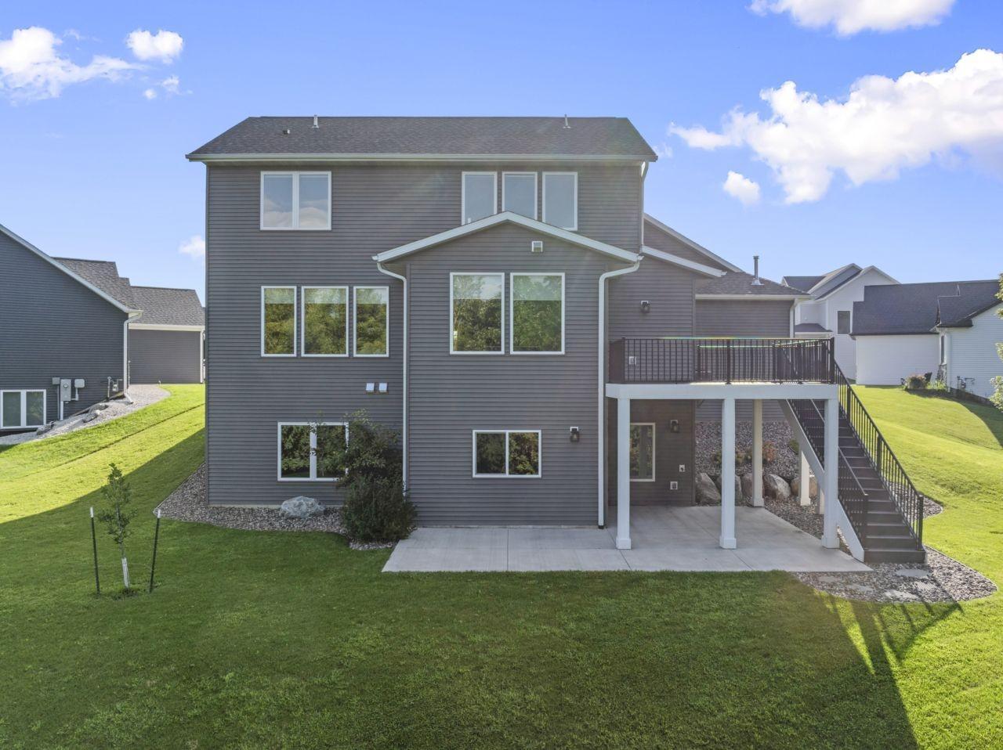
This remarkable, custom two-story sets itself apart from the rest! No upgrade was overlooked in the construction of this like-new home on a beautiful, private and wooded lot. The heart of the home is the stunning chef's kitchen, featuring premium appliances, abundant custom cabinetry by Traditional Wood Builders, a large walk-in pantry and quartz countertops throughout. The ten foot center island is sure to impress! The open concept main floor is perfect for hosting and entertaining, with effortless flow among the kitchen, living room, dining and outdoor space. The main floor living room boasts more built-in cabinetry, large windows overlooking the wooded backyard and a gas fireplace. A dedicated home office and mudroom complete the main floor. The walk-out lower level features a second gas fireplace and full wet bar, comfortable guest space including a full bathroom, and finished storage space for exceptional organization and flexibility. Homeowner will enjoy the primary bedroom with wooded lot views, luxurious ensuite bathroom with heated tile floors and generous closet space. The list of amenities continues into the oversized, insulated and heated garage with EV charging station, and into the yard, which is equipped with in-ground irrigation, established landscaping, maintenance-free decking and large patio. All of this, nestled on the end of a cul-de-sac, close to every day conveniences and with highly sought-after neighborhood schools, is exactly what you have been waiting for!

$5,915/mo

Est. mortgage payment based on a $889,000 home price.

All estimates are provided by Luxury Presence for informational purposes only. Actual amounts may vary.

Additional information

MLS® ID
7131651

Interior Features

Bedrooms
4
Bathrooms
4
Fireplace
Yes
Cooling
Yes
Heating
Yes
Basement
Yes

Exterior Features

Lot Size
0.42 Acres

Other Property Details

Taxes
$12,376
Tax Frequency
Annually
Garage
Yes
MLS provider logo

Listings courtesy of Northstar MLS as distributed by MLS GRID

All information deemed reliable but not guaranteed and should be independently verified. All properties are subject to prior sale, change or withdrawal. Neither listing broker(s) nor Wahlberg & Toohey Group shall be responsible for any typographical errors, misinformation, misprints and shall be held totally harmless. Properties displayed may be listed or sold by various participants in the MLS.

Based on information submitted to the MLS GRID as of 5:11 AM UTC on 9/19/2026. All data is obtained from various sources and may not have been verified by broker or MLS GRID. Supplied Open House Information is subject to change without notice. All information should be independently reviewed and verified for accuracy. Properties may or may not be listed by the office/agent presenting the information.

©2026 Northstar MLS . All rights reserved.

DMCA Notice

Powered by Luxury Presence