Property photo 1
Property photo 2
Property photo 3
Property photo 4
Property photo 5
6 Beds
3 Baths
2,287 sqft

$424,999

1013 Rushmore Drive, Burnsville MN, 55306

Price per sqft$185.83
Built in1986
Property size2,287 sqft
Property typeResidential
Courtesy of RE/MAX Results, Sheryl Petrashek Listing Contact:

Overview

Active

Listed Sep 16, 2026

Updated 8 days ago

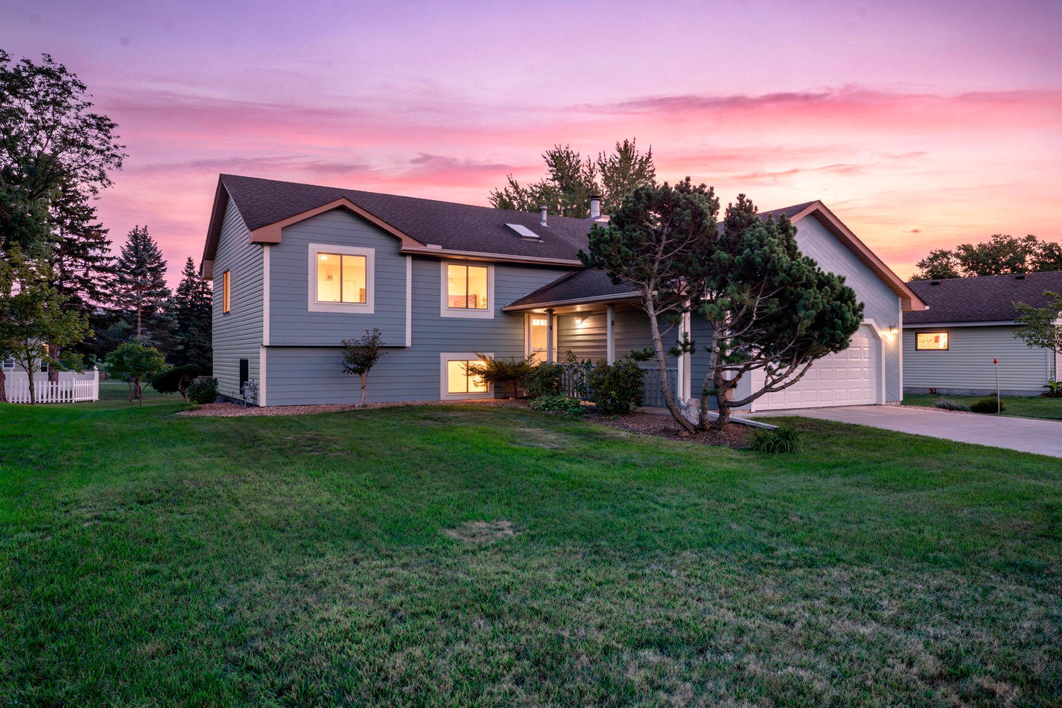
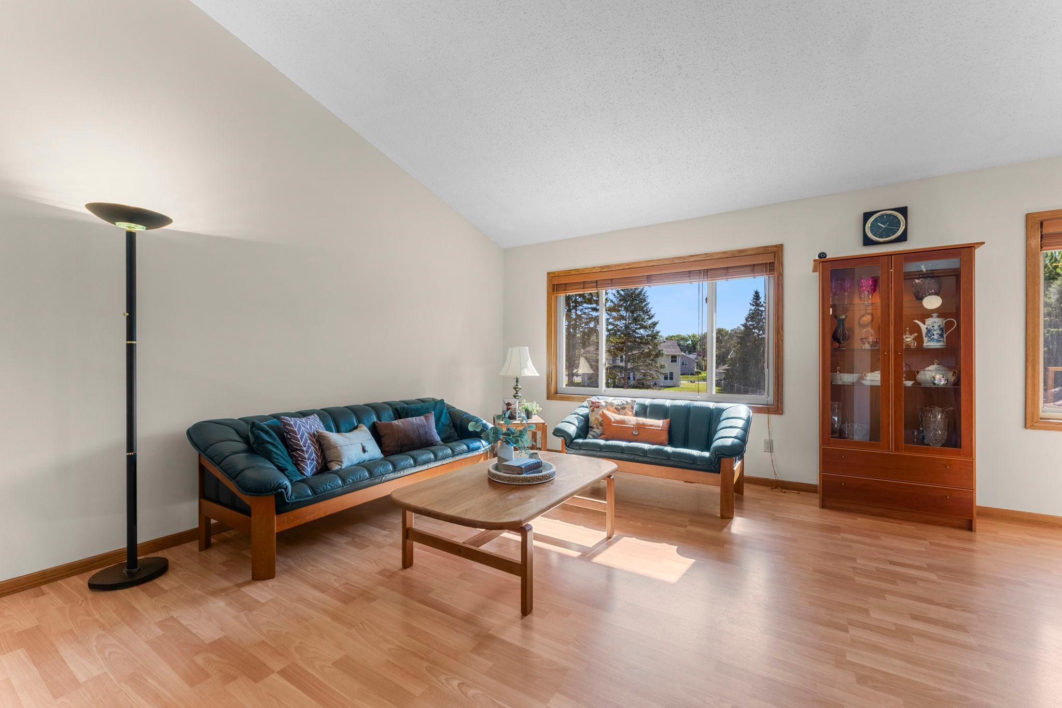
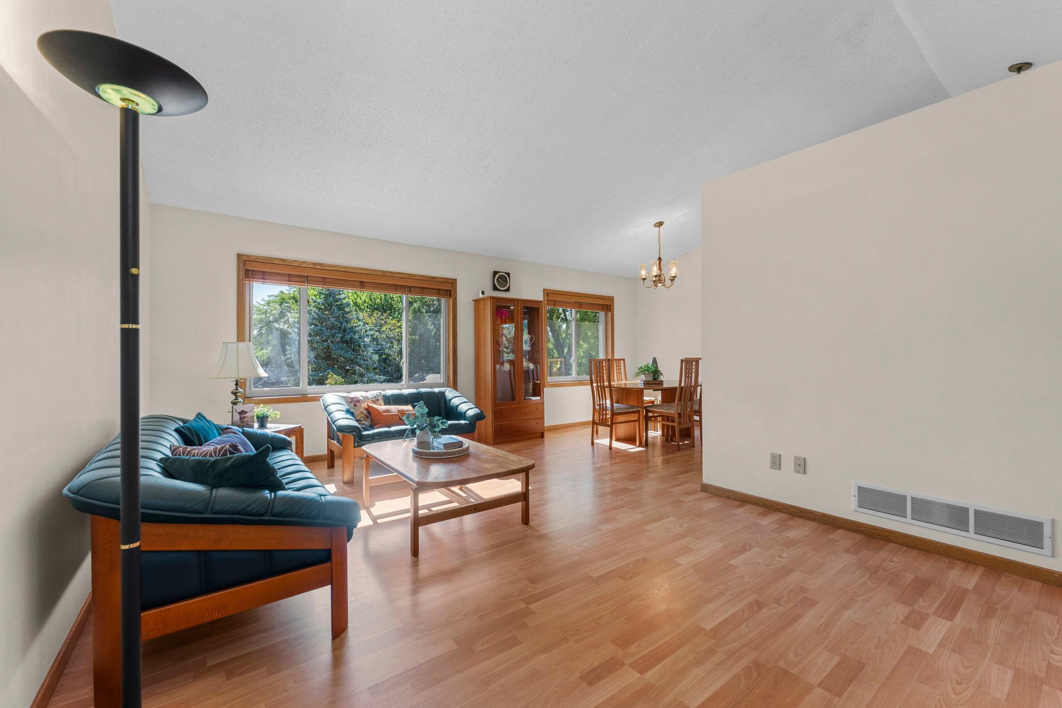
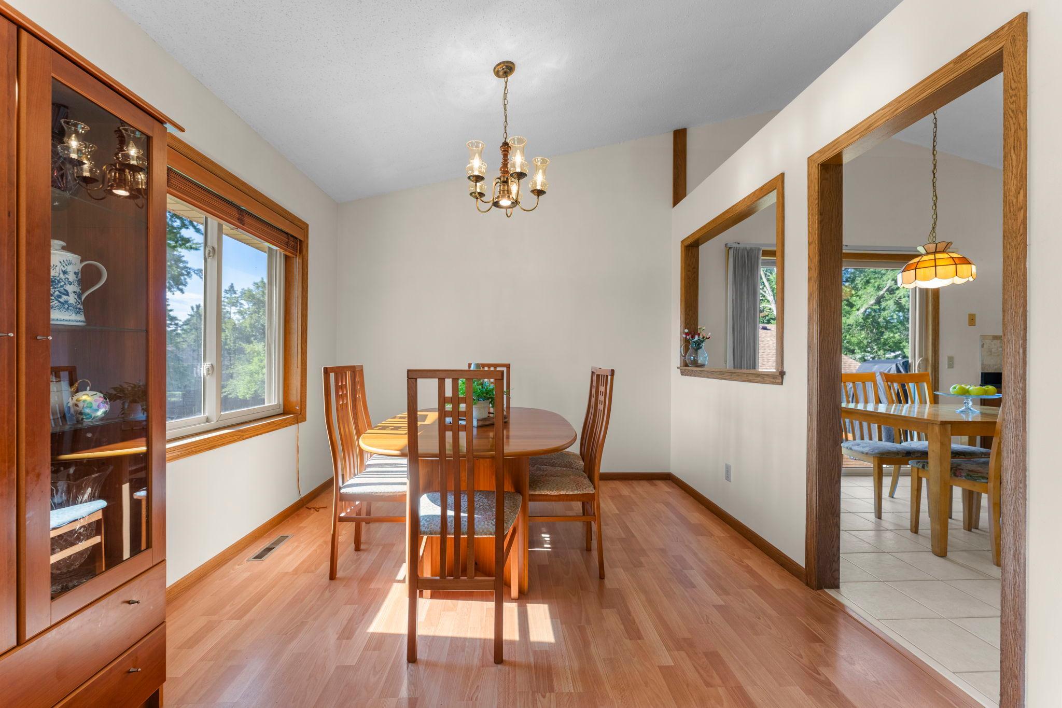
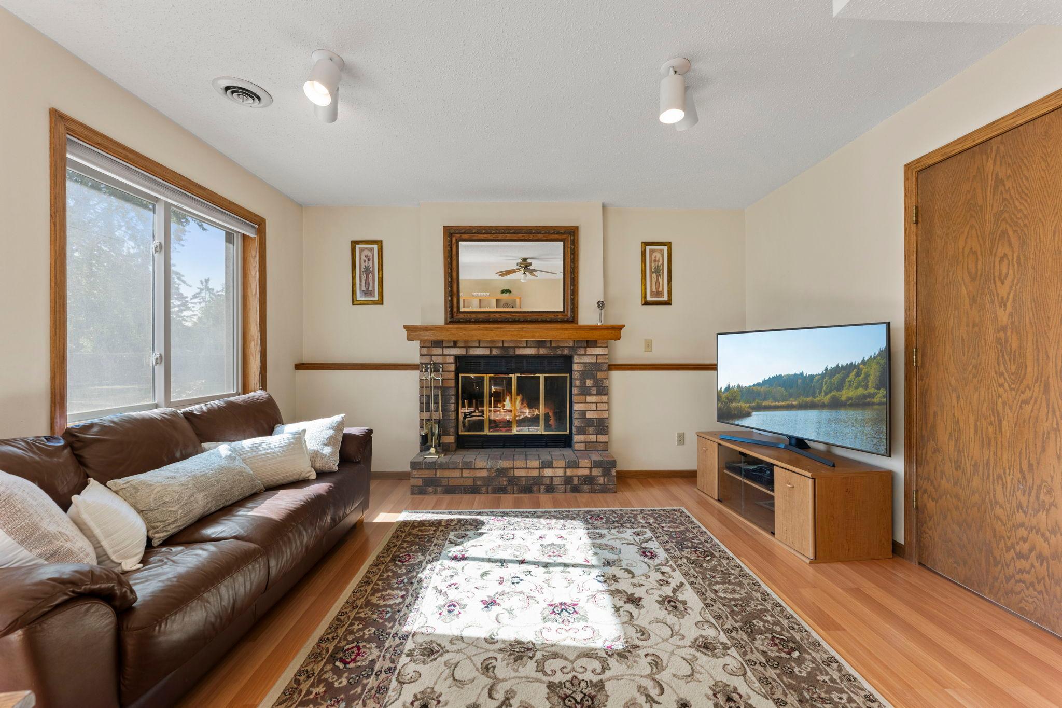
This 6-bedroom, 3-bathroom home is located in the Rosemount-Apple Valley-Eagan School District 196, conveniently situated on the border of Apple Valley, Lakeville, and Burnsville near the intersection of four major highways (35W, 35E, 77, and 13). Located in a quiet neighborhood, it is less than four miles from shopping, dining, entertainment centers, and major hospitals. It is also within walking distance of Crystal Lake Park beach and boat launch, as well as Lac Lavon, Alimagnet, and Paha Sapa Parks, which offer hiking trails, playgrounds, picnic areas, open green space, and a winter ice rink with a warming house. The house has undergone substantial updates, including replacement of all siding, windows, and patio doors, as well as durable laminate and ceramic tile flooring. The updated kitchen features granite countertops and a travertine-style tile backsplash. Additional highlights include a vaulted ceiling, a dinette area with access to a cedar deck, and a walkout lower level leading to a spacious backyard with a paver patio, professional landscaping, and a garden. The upper level includes three bedrooms, featuring a primary suite with two closets and a private 3/4 bath with an elevated comfort-height vanity. The walkout lower level includes three additional bedrooms with plush carpet and large daylight windows. The family room features a brick-front wood-burning fireplace with a raised hearth and custom oak mantle, light oak laminate flooring, and sliding door access to the backyard paver patio.

$2,828/mo

Est. mortgage payment based on a $424,999 home price.

All estimates are provided by Luxury Presence for informational purposes only. Actual amounts may vary.

Additional information

MLS® ID
7141508

Interior Features

Bedrooms
6
Bathrooms
3
Fireplace
Yes
Cooling
Yes
Heating
Yes
Basement
Yes

Exterior Features

Lot Size
0.27 Acres

Other Property Details

Taxes
$4,718
Tax Frequency
Annually
Garage
Yes
MLS provider logo

Listings courtesy of Northstar MLS as distributed by MLS GRID

All information deemed reliable but not guaranteed and should be independently verified. All properties are subject to prior sale, change or withdrawal. Neither listing broker(s) nor Wahlberg & Toohey Group shall be responsible for any typographical errors, misinformation, misprints and shall be held totally harmless. Properties displayed may be listed or sold by various participants in the MLS.

Based on information submitted to the MLS GRID as of 3:32 AM UTC on 10/2/2026. All data is obtained from various sources and may not have been verified by broker or MLS GRID. Supplied Open House Information is subject to change without notice. All information should be independently reviewed and verified for accuracy. Properties may or may not be listed by the office/agent presenting the information.

©2026 Northstar MLS . All rights reserved.

DMCA Notice

Powered by Luxury Presence