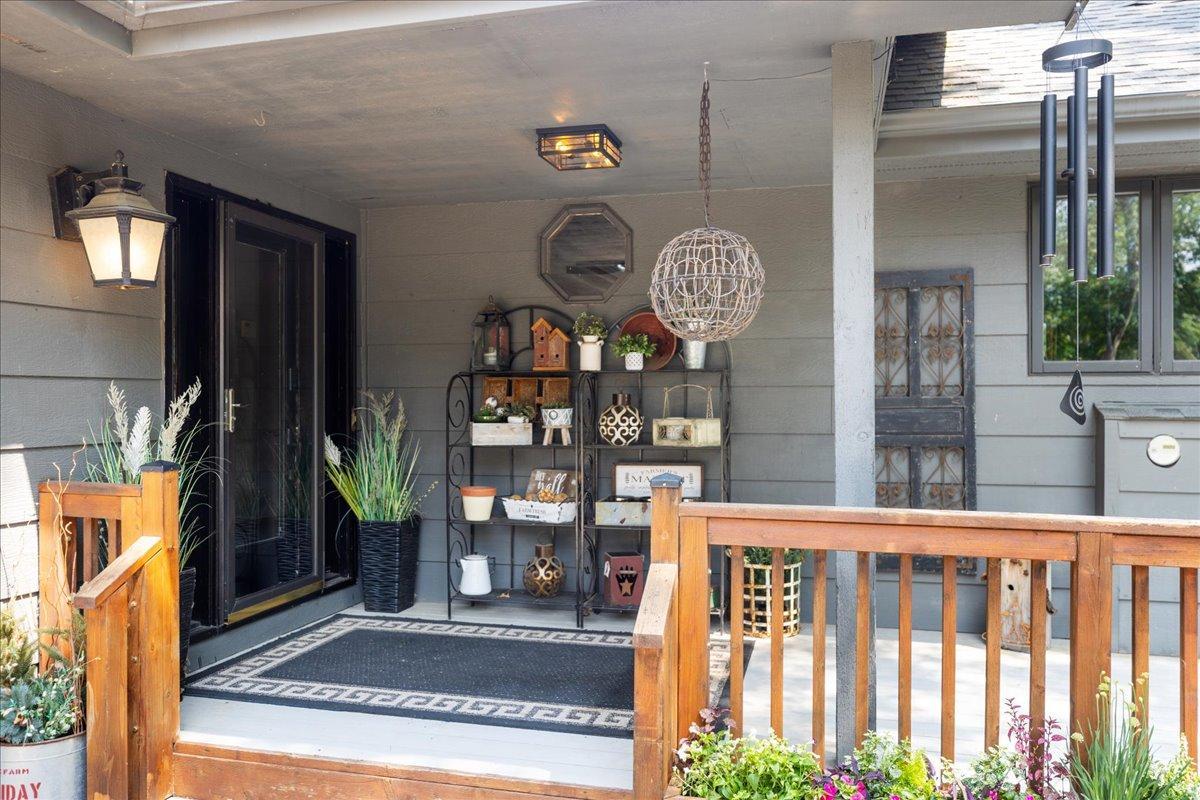
Property photo 1
Property photo 2
Property photo 3
Property photo 4
Property photo 5
4 Beds
3 Baths
3,194 sqft

$624,900

5445 215th Lane NE, Linwood Twp MN, 55092

Price per sqft$195.65
Built in1991
Property size3,194 sqft
Property typeResidential
Courtesy of RE/MAX Synergy, Thomas A. Carlisle Listing Contact:

Overview

Active

Listed Aug 19, 2026

Updated 35h ago

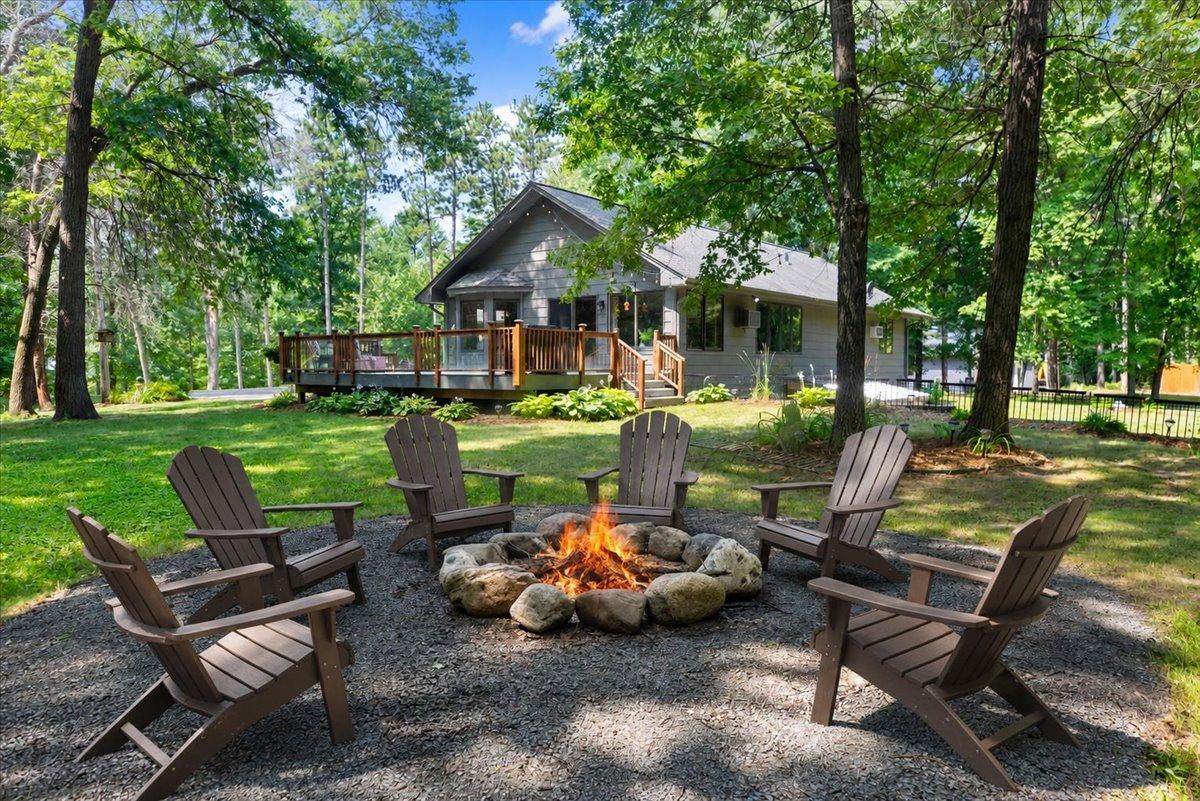
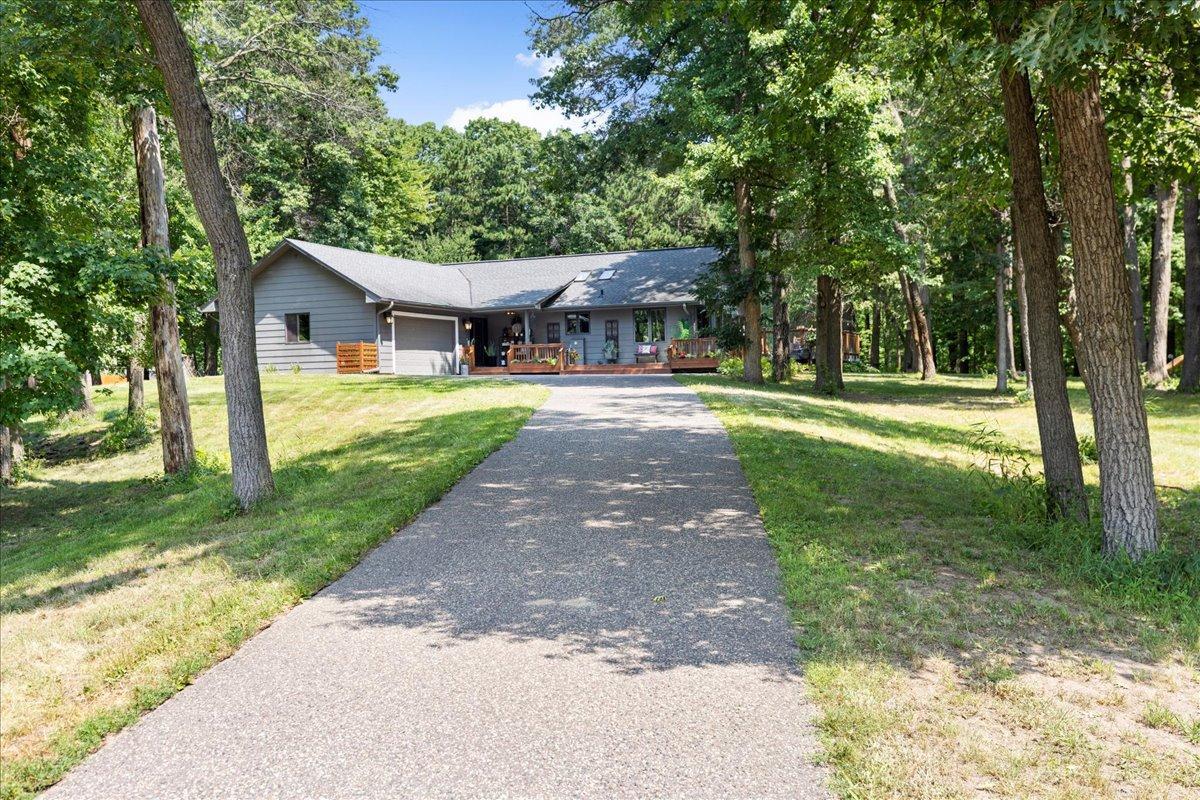
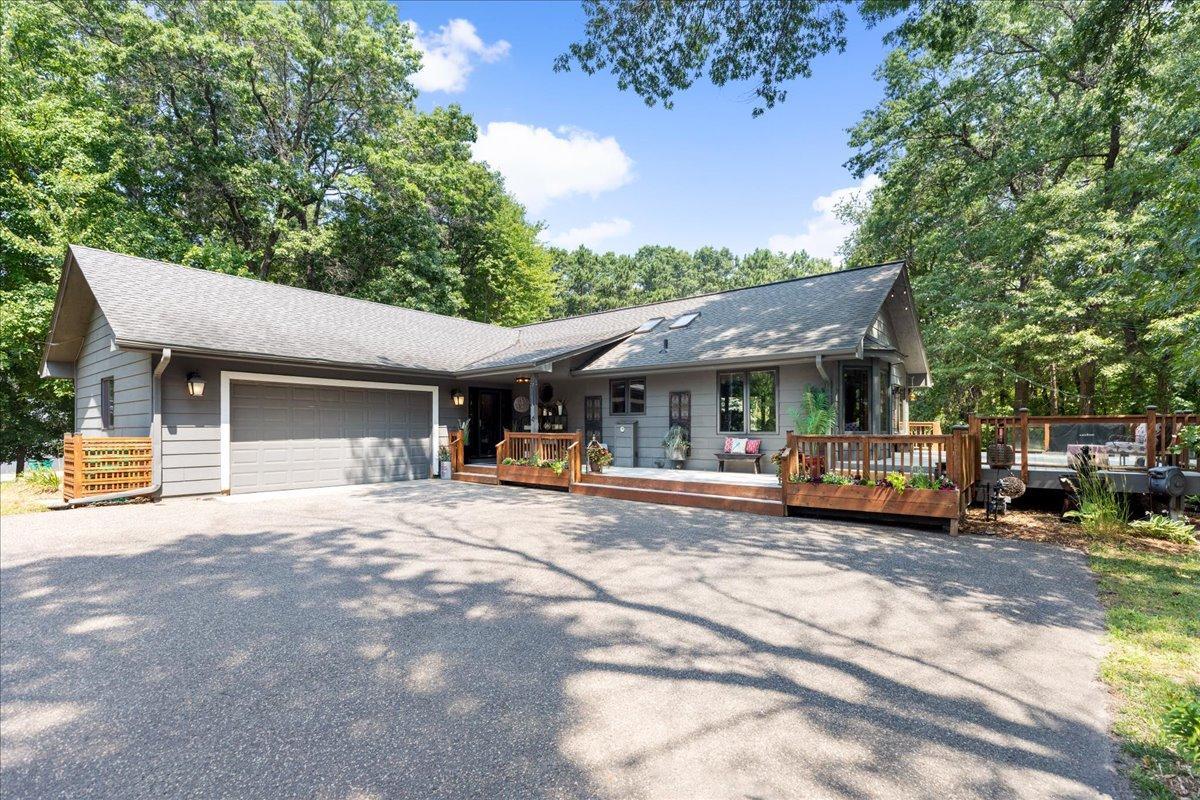
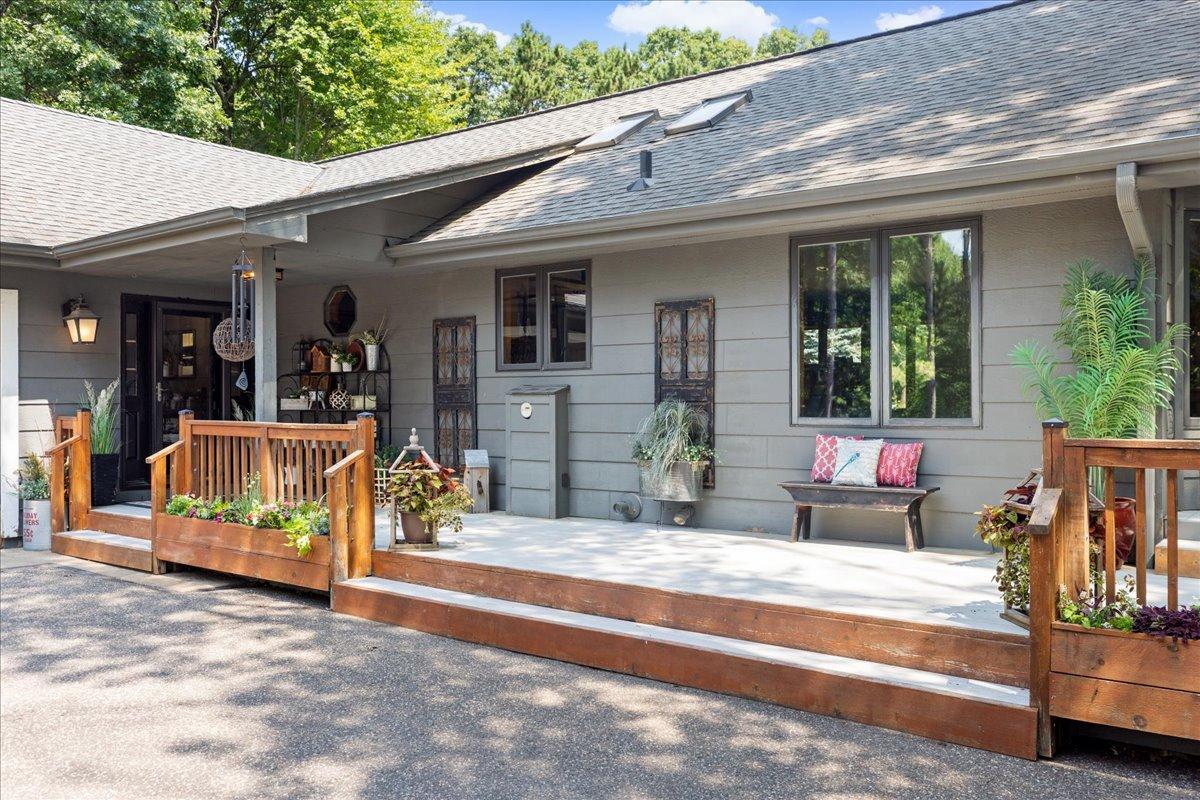
Welcome to your private retreat nestled on 6.93 beautiful acres in Wyoming, MN! Offering approximately 3,194 finished square feet, 4 bedrooms and 3 baths, and a 40' × 88' pole barn, this spacious home combines comfortable living, impressive entertaining spaces and exceptional storage and workshop capabilities, all in a peaceful, wooded setting. Inside, the bright and inviting main level features an open kitchen, dining and living area with abundant cabinetry, generous counter space, center island, vaulted ceiling, skylights, and large windows overlooking the surrounding property. The spacious primary includes a walk-in closet and private bath, while convenient main-level laundry and central vacuum (no heads are available), adds everyday functionality. In-floor heat provides comfort and convenience. The finished lower level offers outstanding space for entertaining and relaxing, with a large family/recreation room, fireplace, wet bar, game area and plenty of room for gatherings. The pool table and hot tub are included! With four bedrooms and three baths, there is flexibility for family, guests, home office, and more. Step outside and enjoy the privacy of six acres surrounded by mature trees. The expansive fiberglass deck with cedar and glass railing creates an ideal outdoor living space for grilling, entertaining or simply enjoying the peaceful setting. Leaf Guard gutters with a lifetime warranty are another welcome feature. Car enthusiasts, RVers, hobbyists, contractors and anyone needing serious shop space will appreciate the property's exceptional garage and outbuilding setup. In addition to the attached two-stall garage with in-floor heat and central vacuum, the impressive 40' x 88' pole barn features vaulted trusses, a 14' x 14' front overhead door, 12' x 12' rear-side door, a 12' x 22' heated room, pallet-rack shelving along one wall and additional shelving along the back. With approximately 6.9 acres, extensive finished living space, an oversized pole barn, heated garage, multiple indoor and outdoor entertaining areas and a private wooded setting, this is a property that offers the space and versatility to live, work, store, create and play, all in one place.

$4,157/mo

Est. mortgage payment based on a $624,900 home price.

All estimates are provided by Luxury Presence for informational purposes only. Actual amounts may vary.

Additional information

MLS® ID
7115565

Interior Features

Bedrooms
4
Bathrooms
3
Fireplace
Yes
Cooling
Yes
Heating
Yes
Basement
Yes

Exterior Features

Lot Size
6.93 Acres

Other Property Details

Taxes
$5,806
Tax Frequency
Annually
Garage
Yes
MLS provider logo

Listings courtesy of Northstar MLS as distributed by MLS GRID

All information deemed reliable but not guaranteed and should be independently verified. All properties are subject to prior sale, change or withdrawal. Neither listing broker(s) nor Wahlberg & Toohey Group shall be responsible for any typographical errors, misinformation, misprints and shall be held totally harmless. Properties displayed may be listed or sold by various participants in the MLS.

Based on information submitted to the MLS GRID as of 6:48 AM UTC on 10/9/2026. All data is obtained from various sources and may not have been verified by broker or MLS GRID. Supplied Open House Information is subject to change without notice. All information should be independently reviewed and verified for accuracy. Properties may or may not be listed by the office/agent presenting the information.

©2026 Northstar MLS . All rights reserved.

DMCA Notice

Powered by Luxury Presence