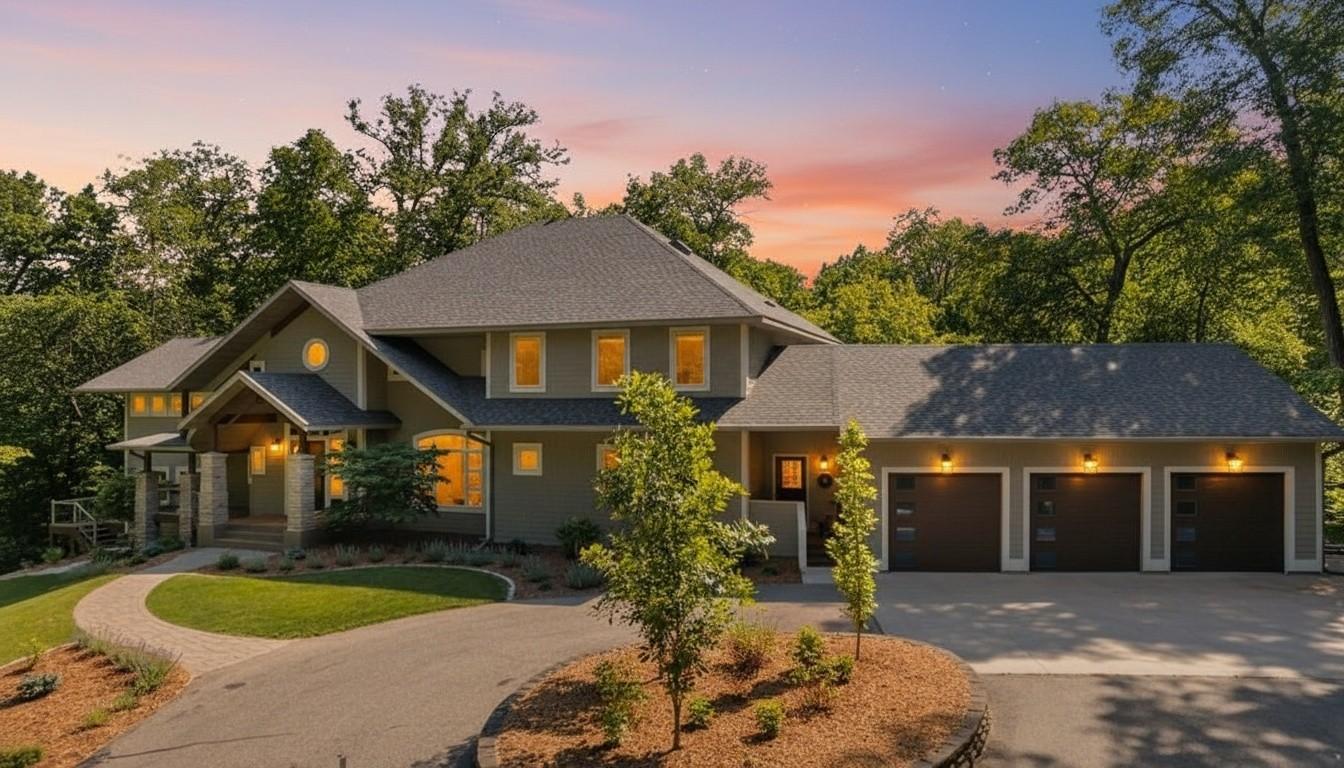
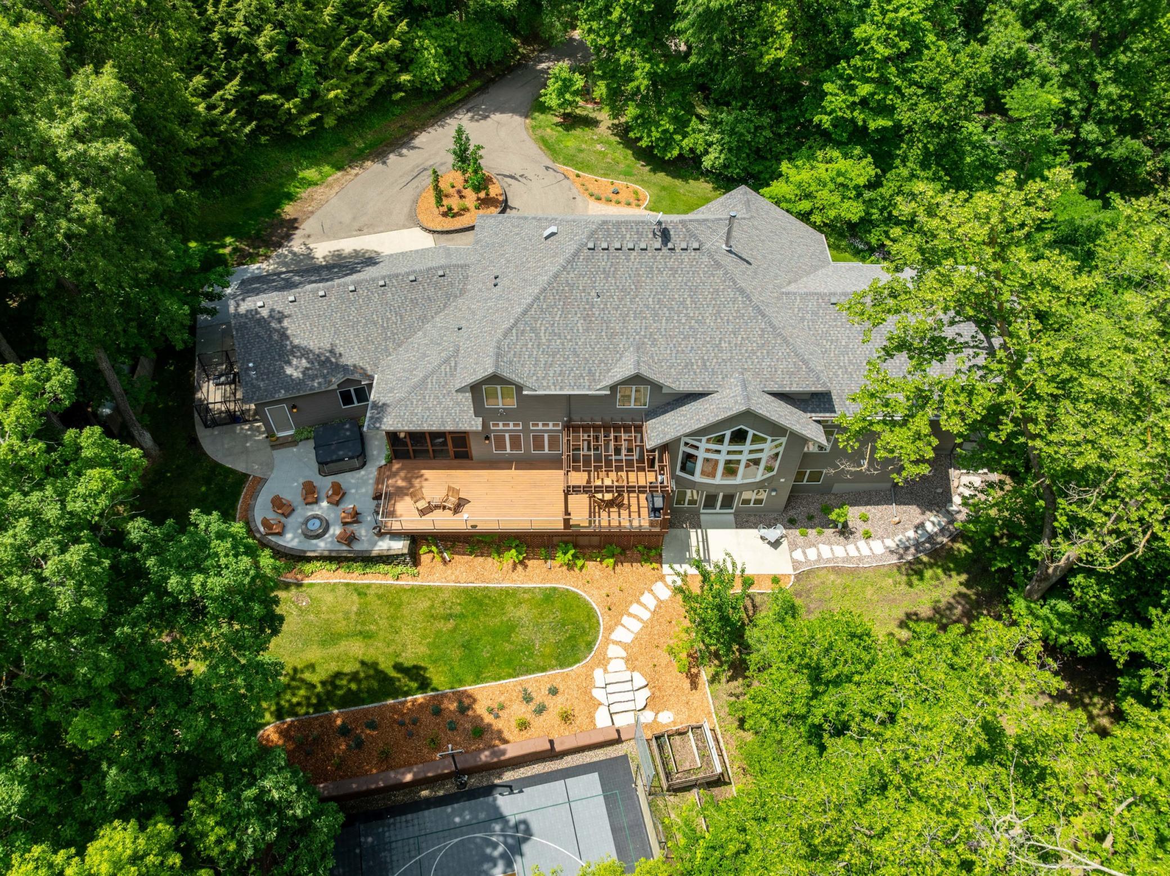
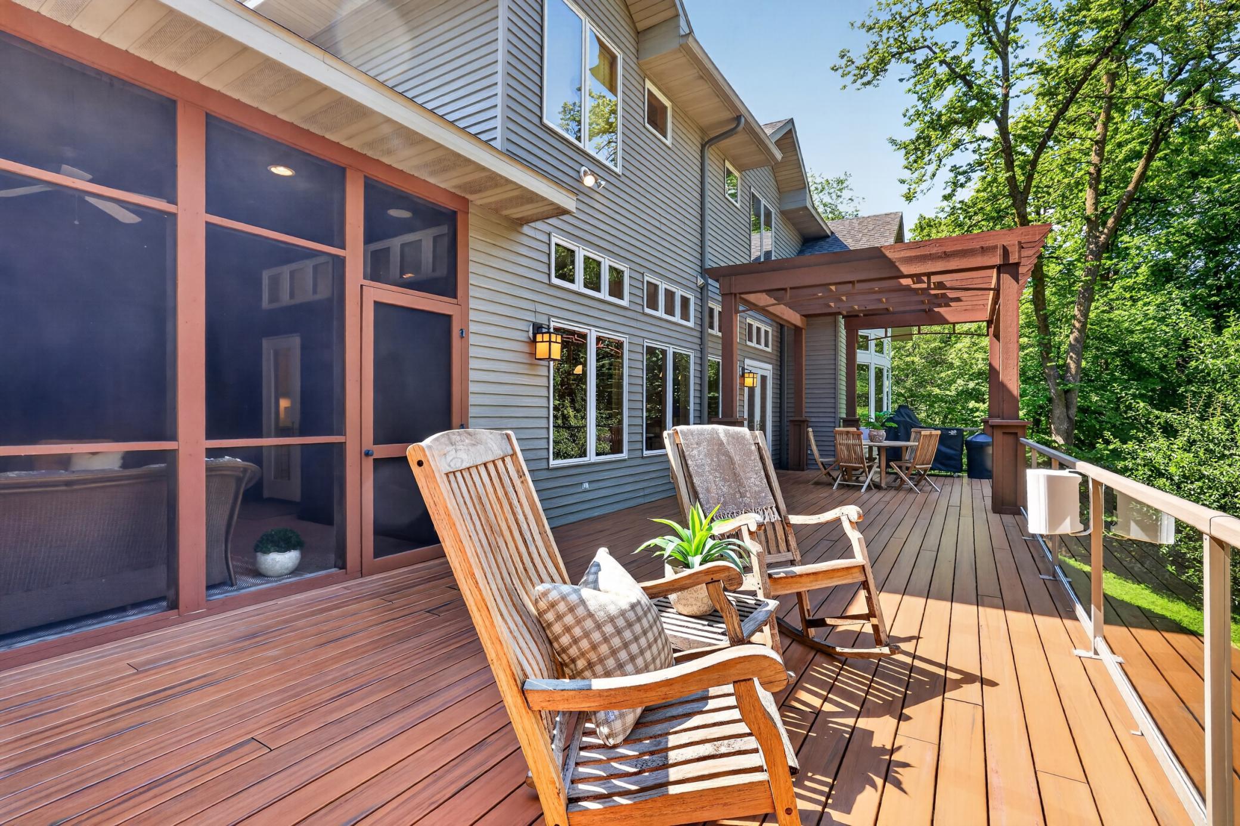
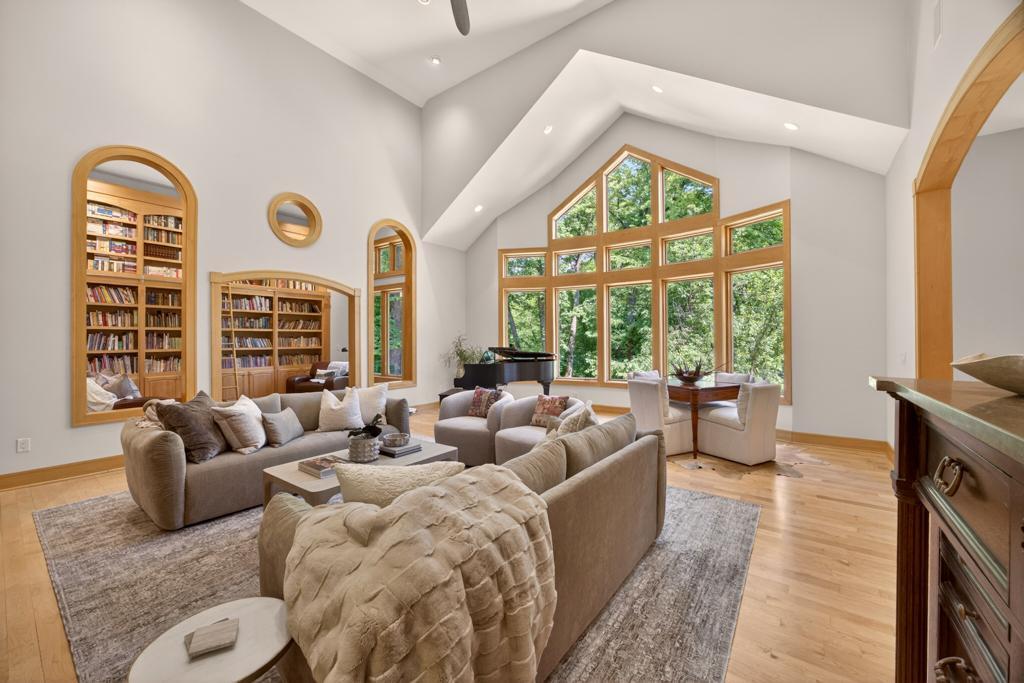
Property photo 1
Property photo 2
Property photo 3
Property photo 4
Property photo 5
5 Beds
6 Baths
6,655 sqft

$2,400,000

4400 Ettenmoor Lane SW, Rochester MN, 55902

Price per sqft$360.63
Built in2002
Property size6,655 sqft
Property typeResidential
Courtesy of Re/Max Results, Alexis Groteboer Listing Contact:

Overview

Active

Listed Sep 24, 2026

Updated 2 weeks ago

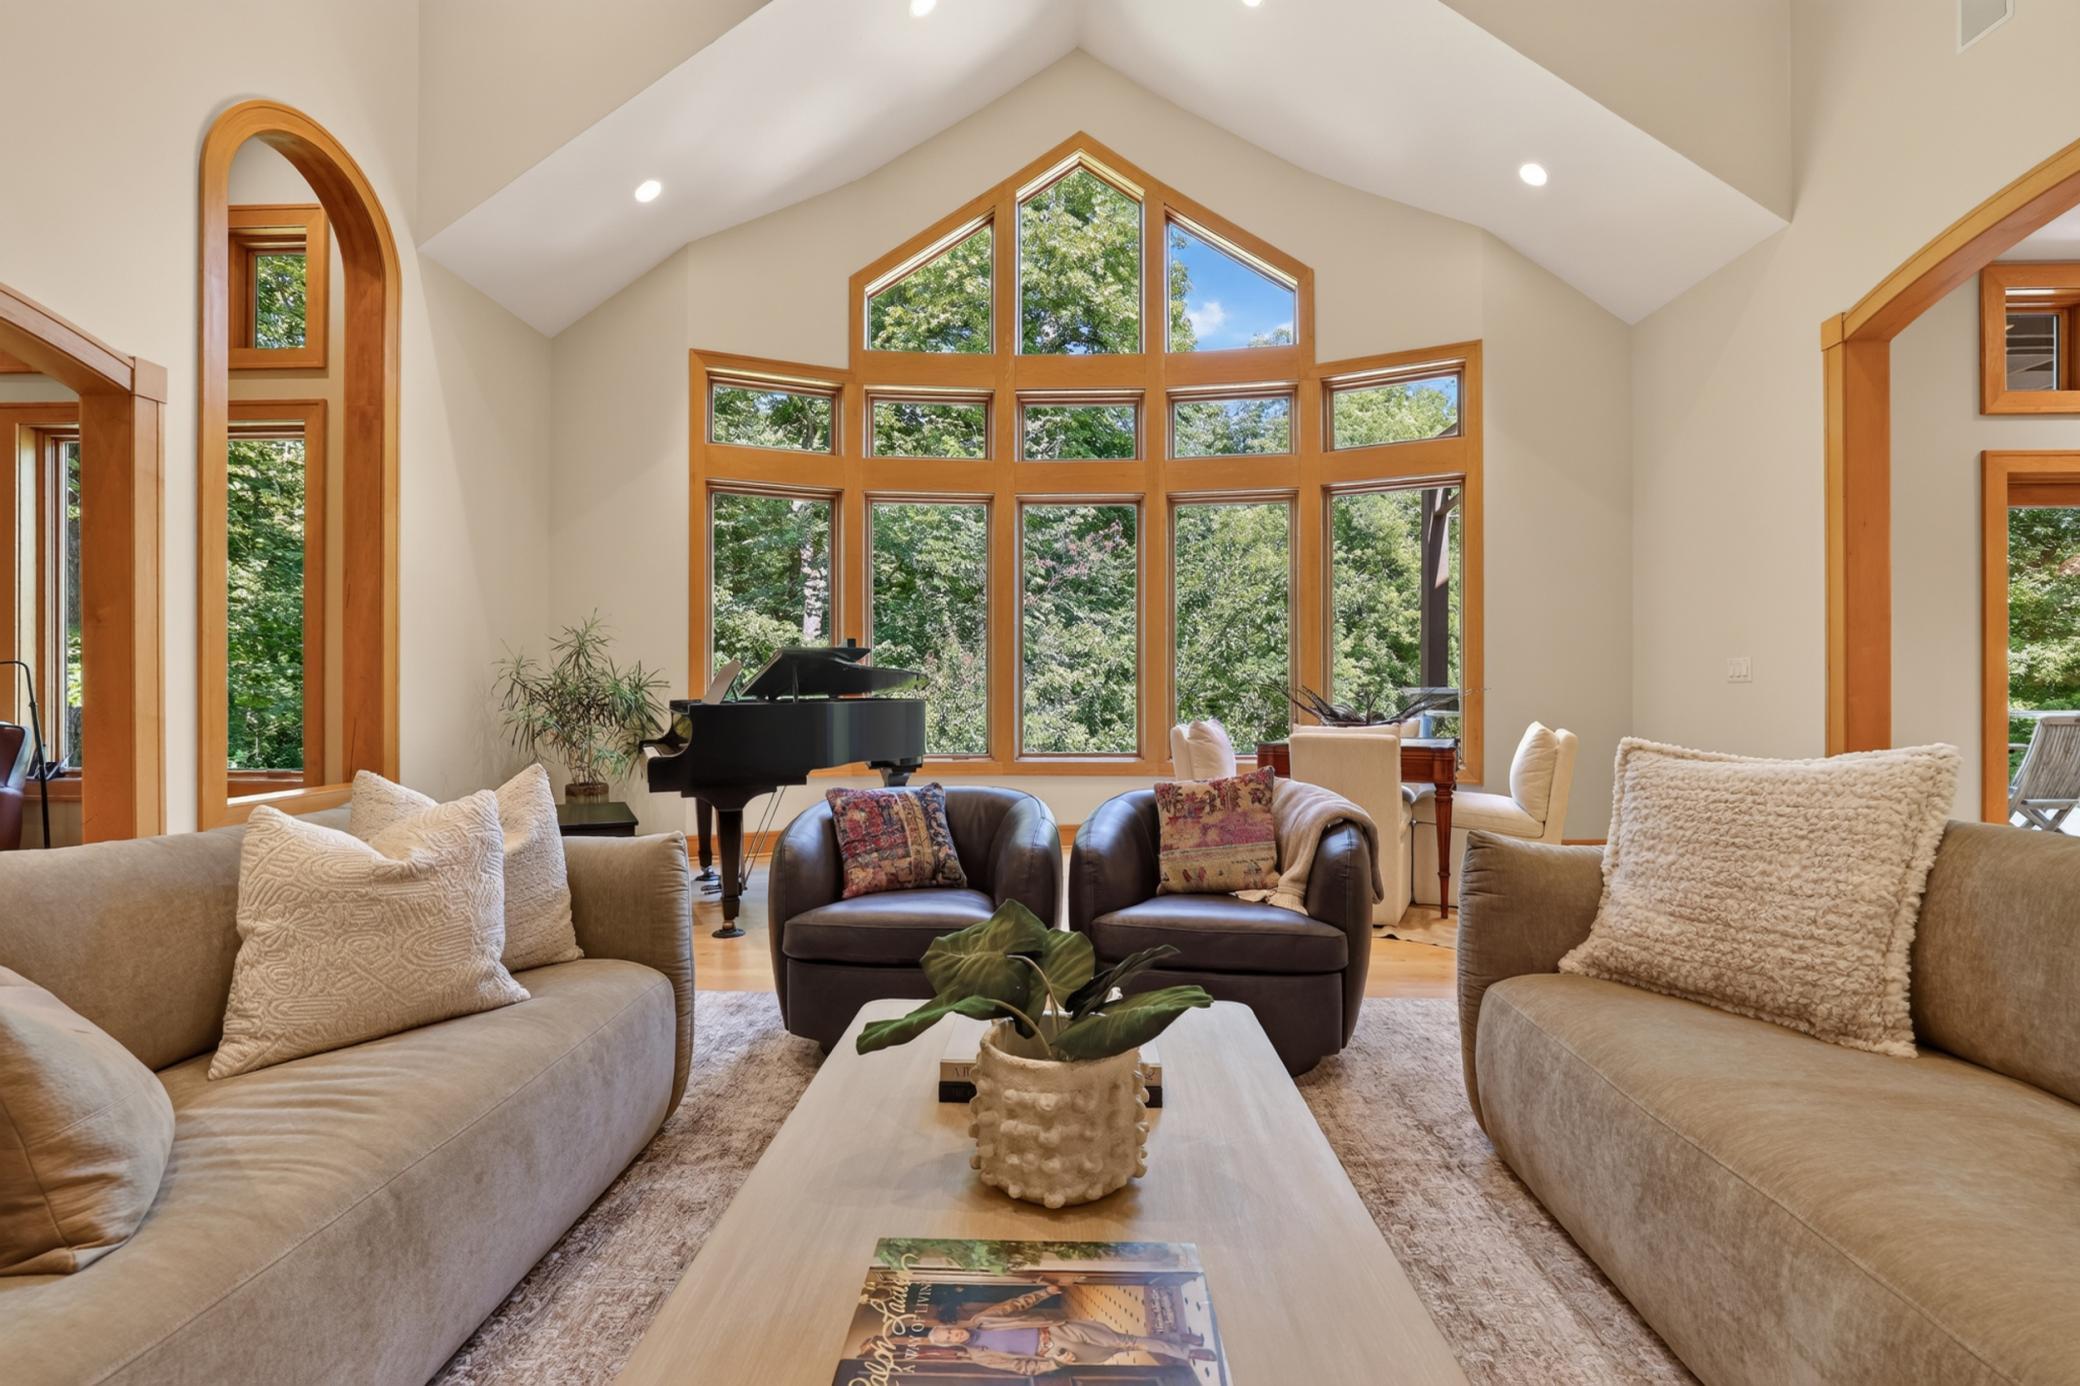
Welcome home! Offering five bedrooms and six bathrooms, this custom built, one owner home was thoughtfully designed for both comfort and functionality. Every bedroom features its own walk-in closet, while a large library and dedicated office provide quiet spaces to work, read, and unwind. Four zone heating ensures personalized comfort throughout the home. A chef's dream kitchen featuring granite countertops, two sinks,Viking professional gas range with dual ovens and Sub-Zero refrigerator help complete this exceptional culinary space. The spacious primary suite sits up just a half floor, complete with an oversized walk-in closet, private deck overlooking the property, and a luxurious en-suite bathroom. Continuing upstairs, the second level offers a private retreat of its own, featuring an additional living space, three bedrooms and two full bathrooms. The walkout lower level is built for entertaining, complete with theater seating, billiards area, and wet bar. Outside, fresh landscaping surrounds a backyard retreat featuring a sport court, fire pit, and charming playhouse. The best part of this property isn’t just the home, it’s the location. Over 5.5 acres in the heart of the Rochester area, only seven minutes from Mayo Clinic. Enjoy all of Rochester's amenities, but with township taxes. This remarkable property offers the rare chance to have complete privacy without sacrificing convenience. From the chef’s kitchen to the sport court, every detail was designed to impress. With endless spaces to gather, relax, and recharge, this is where everyday living feels extraordinary. A lengthy list of highlights and updates are located in the supplements.

$15,967/mo

Est. mortgage payment based on a $2,400,000 home price.

All estimates are provided by Luxury Presence for informational purposes only. Actual amounts may vary.

Additional information

MLS® ID
7150090

Interior Features

Bedrooms
5
Bathrooms
6
Fireplace
Yes
Cooling
Yes
Heating
Yes
Basement
Yes

Exterior Features

Lot Size
5.53 Acres

Other Property Details

Taxes
$18,346
Tax Frequency
Annually
Garage
Yes
MLS provider logo

Listings courtesy of Northstar MLS as distributed by MLS GRID

All information deemed reliable but not guaranteed and should be independently verified. All properties are subject to prior sale, change or withdrawal. Neither listing broker(s) nor Wahlberg & Toohey Group shall be responsible for any typographical errors, misinformation, misprints and shall be held totally harmless. Properties displayed may be listed or sold by various participants in the MLS.

Based on information submitted to the MLS GRID as of 6:52 AM UTC on 9/26/2026. All data is obtained from various sources and may not have been verified by broker or MLS GRID. Supplied Open House Information is subject to change without notice. All information should be independently reviewed and verified for accuracy. Properties may or may not be listed by the office/agent presenting the information.

©2026 Northstar MLS . All rights reserved.

DMCA Notice

Powered by Luxury Presence