Property photo 1
Property photo 2
Property photo 3
Property photo 4
Property photo 5
4 Beds
3 Baths
2,722 sqft

$279,000

84 Hays Circle, Silver Bay MN, 55614

Price per sqft$102.50
Built in1958
Property size2,722 sqft
Property typeResidential
Courtesy of Edina Realty, Inc. - Duluth, Lisa A Michalski Listing Contact:

Overview

Active

Listed Sep 25, 2026

Updated 13 days ago

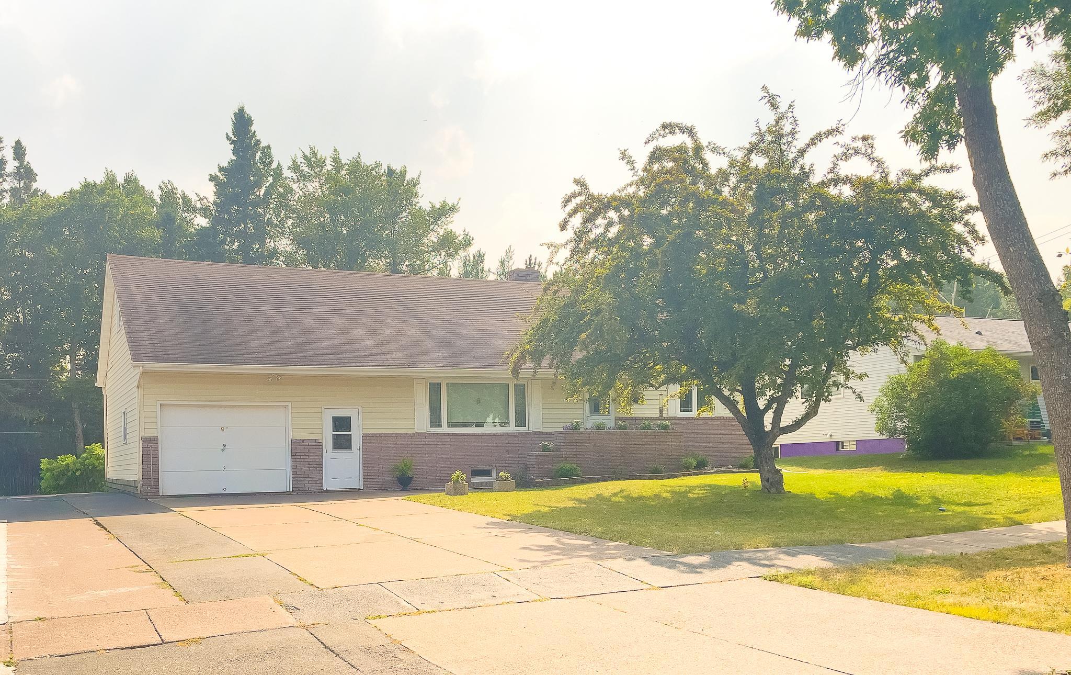
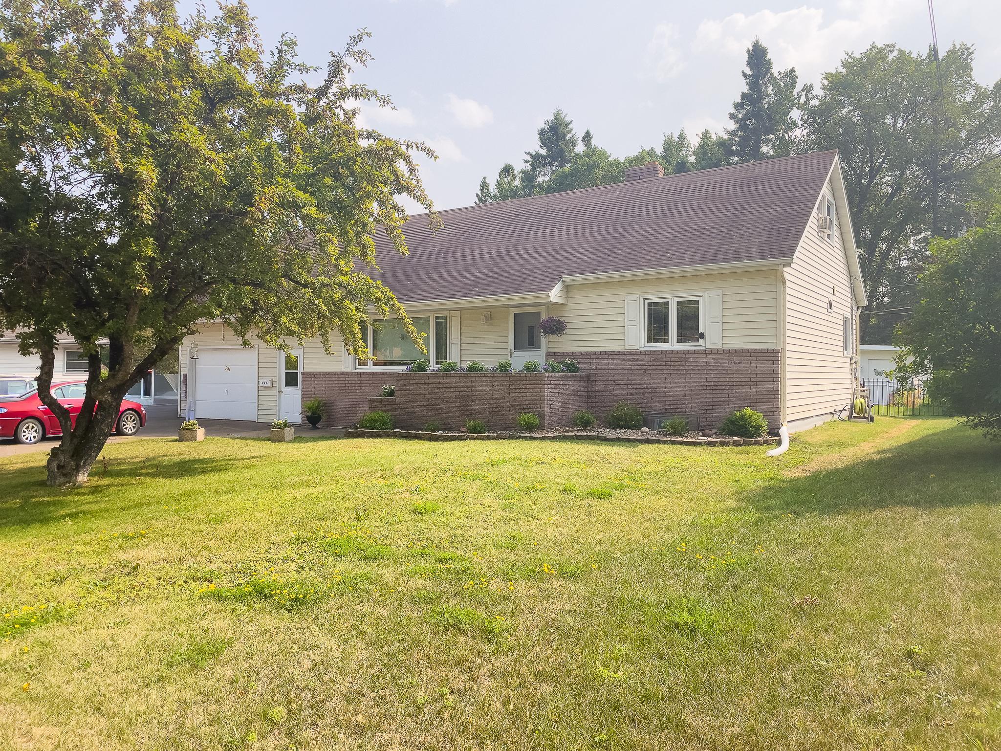
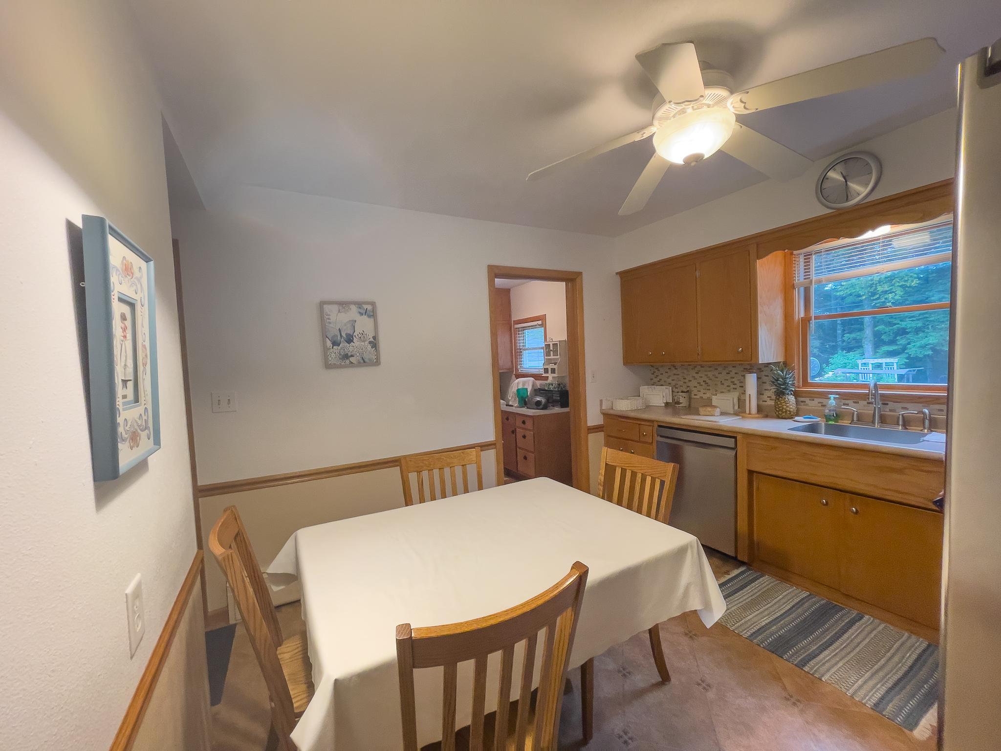
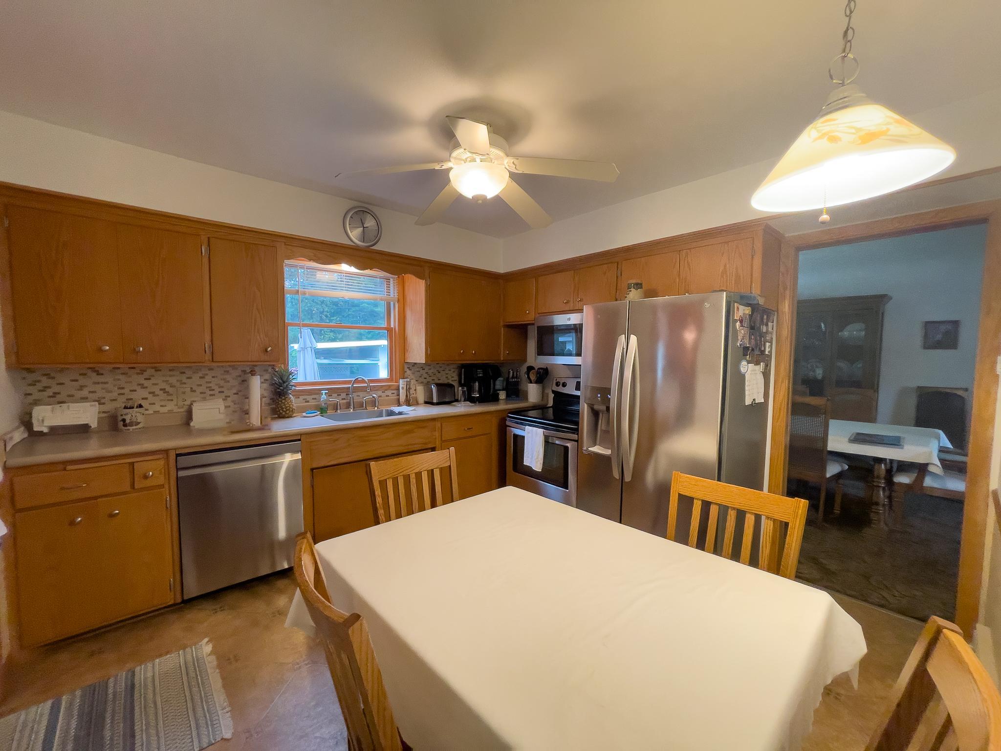
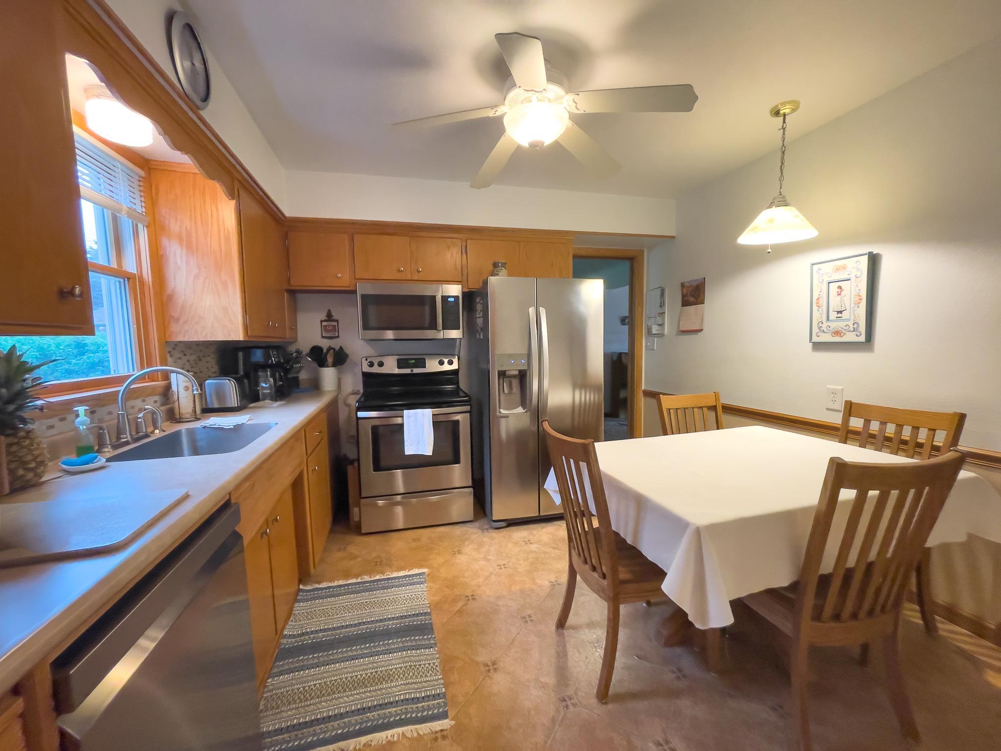
Nestled on a large park-like lot with woods right in your backyard, this custom-designed 4-bedroom, 3-bath, one-and-a-half-story home offers the perfect blend of comfort, nature, and recreation. Step inside to a welcoming living room filled with natural light that flows seamlessly into the formal dining room, creating an inviting space for entertaining family and friends. The efficient kitchen features stainless steel appliances and convenient nearby laundry facilities, making everyday living easy and functional. The main level includes a spacious primary bedroom with beautiful hardwood flooring, along with a second bedroom currently used as a home office. Upstairs, you'll find two generously sized bedrooms, a full bath, and ample storage spaces to keep everything organized. The lower level offers a wide-open family room featuring cozy carpeting and a wood-burning fireplace, perfect for relaxing evenings. A versatile bonus room provides space for an exercise room, craft area, or additional office. A convenient quarter bath, workshop area, and abundant storage complete the basement level. The backyard is a true retreat where the beauty of the surrounding woods invites you to slow down and enjoy the wonders of nature. Whether you're savoring your morning coffee, hosting a barbecue with family and friends, or simply relaxing after a long day, this peaceful setting provides the perfect backdrop. A charming bridge spans the creek, adding character while providing convenient access beyond. Gardening enthusiasts will appreciate the large raspberry patch and a variety of established plants that add color and texture to the landscape. A garden shed offers practical storage for tools and outdoor equipment, keeping everything organized while you enjoy this beautiful green space. An attached garage with a convenient entryway is especially appreciated during the winter months. Quick access to the Superior Hiking Trail, cross country, ATV and snowmobile trails make this an outdoor enthusiast's dream. Come see for yourself all this home has to offer!

$1,856/mo

Est. mortgage payment based on a $279,000 home price.

All estimates are provided by Luxury Presence for informational purposes only. Actual amounts may vary.

Additional information

MLS® ID
7150622

Interior Features

Bedrooms
4
Bathrooms
3
Fireplace
Yes
Heating
Yes
Basement
Yes

Exterior Features

Lot Size
0.2 Acres

Other Property Details

Taxes
$2,080
Tax Frequency
Annually
Garage
Yes
MLS provider logo

Listings courtesy of Northstar MLS as distributed by MLS GRID

All information deemed reliable but not guaranteed and should be independently verified. All properties are subject to prior sale, change or withdrawal. Neither listing broker(s) nor Wahlberg & Toohey Group shall be responsible for any typographical errors, misinformation, misprints and shall be held totally harmless. Properties displayed may be listed or sold by various participants in the MLS.

Based on information submitted to the MLS GRID as of 2:53 AM UTC on 9/27/2026. All data is obtained from various sources and may not have been verified by broker or MLS GRID. Supplied Open House Information is subject to change without notice. All information should be independently reviewed and verified for accuracy. Properties may or may not be listed by the office/agent presenting the information.

©2026 Northstar MLS . All rights reserved.

DMCA Notice

Powered by Luxury Presence