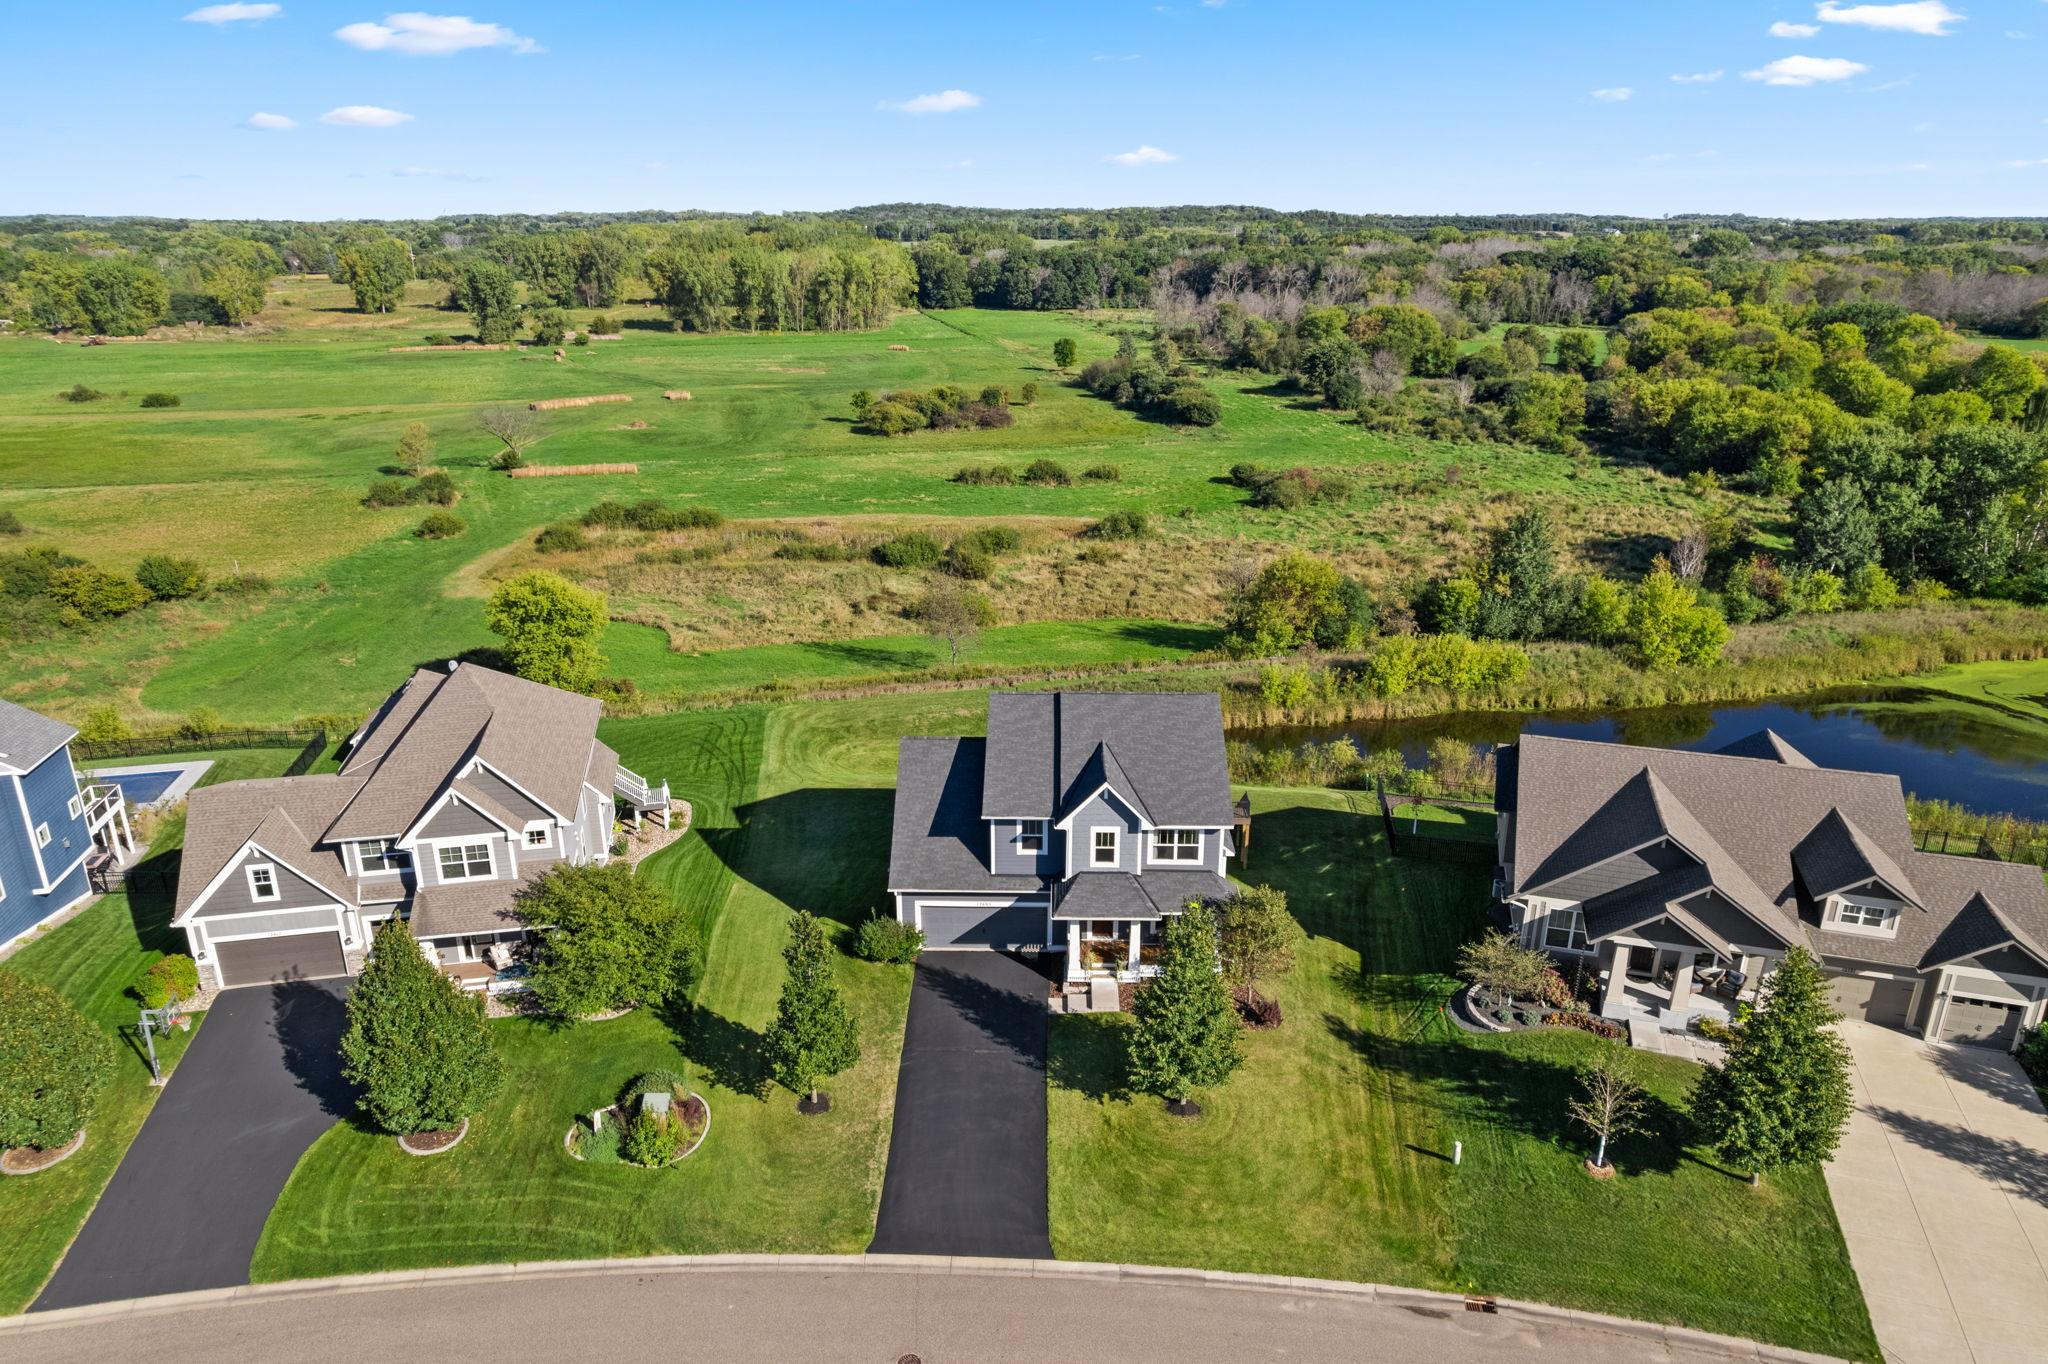
Property photo 1
Property photo 2
Property photo 3
Property photo 4
Property photo 5
5 Beds
4 Baths
3,193 sqft

$799,900

12603 Foxhill Avenue N, Hugo MN, 55038

Price per sqft$250.52
Built in2017
Property size3,193 sqft
Property typeResidential
Courtesy of eXp Realty, Kathryn Johnson Listing Contact:

Overview

Active

Listed Sep 24, 2026

Updated 7 days ago

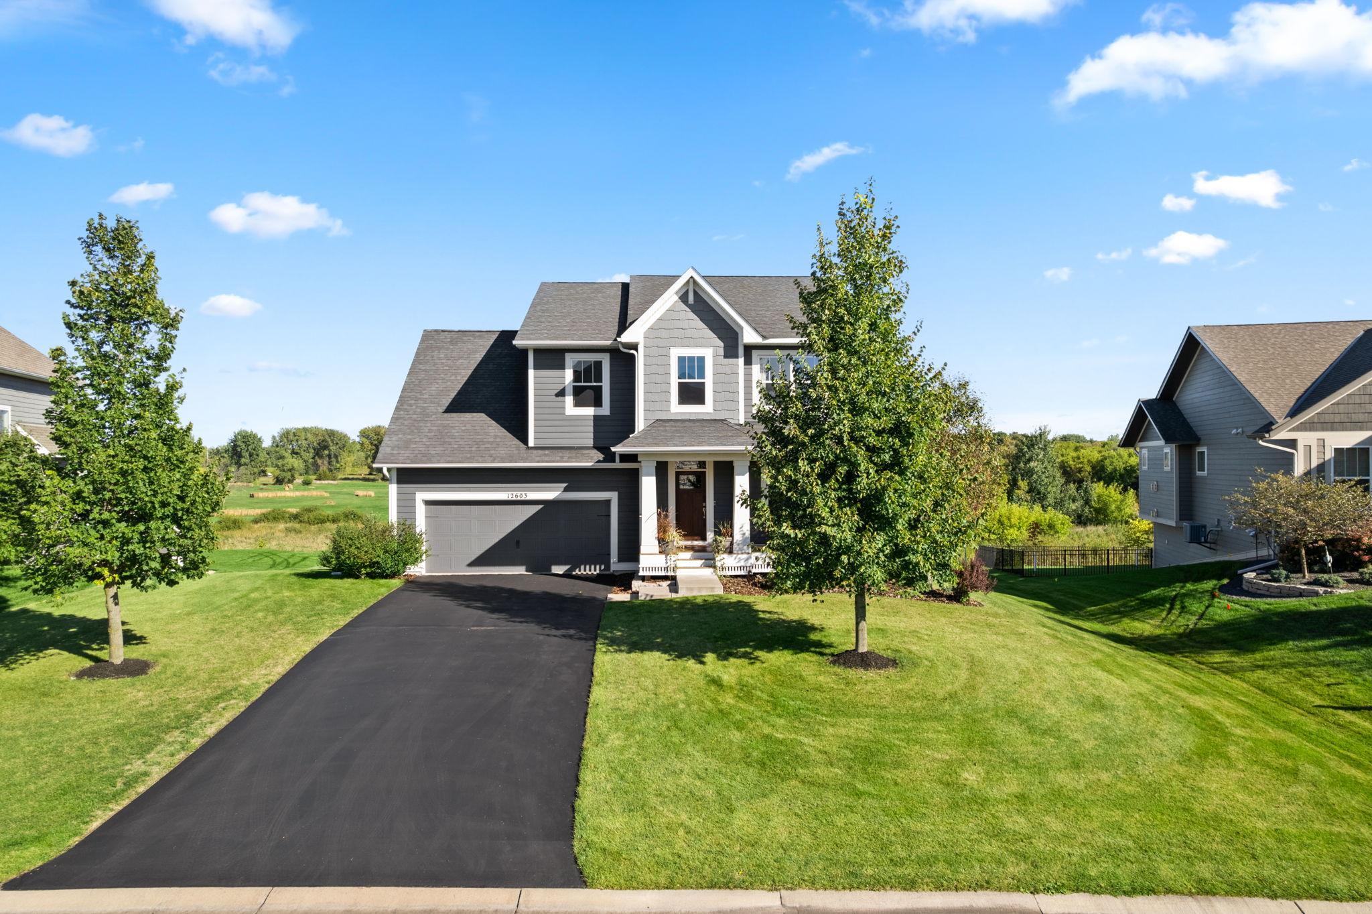
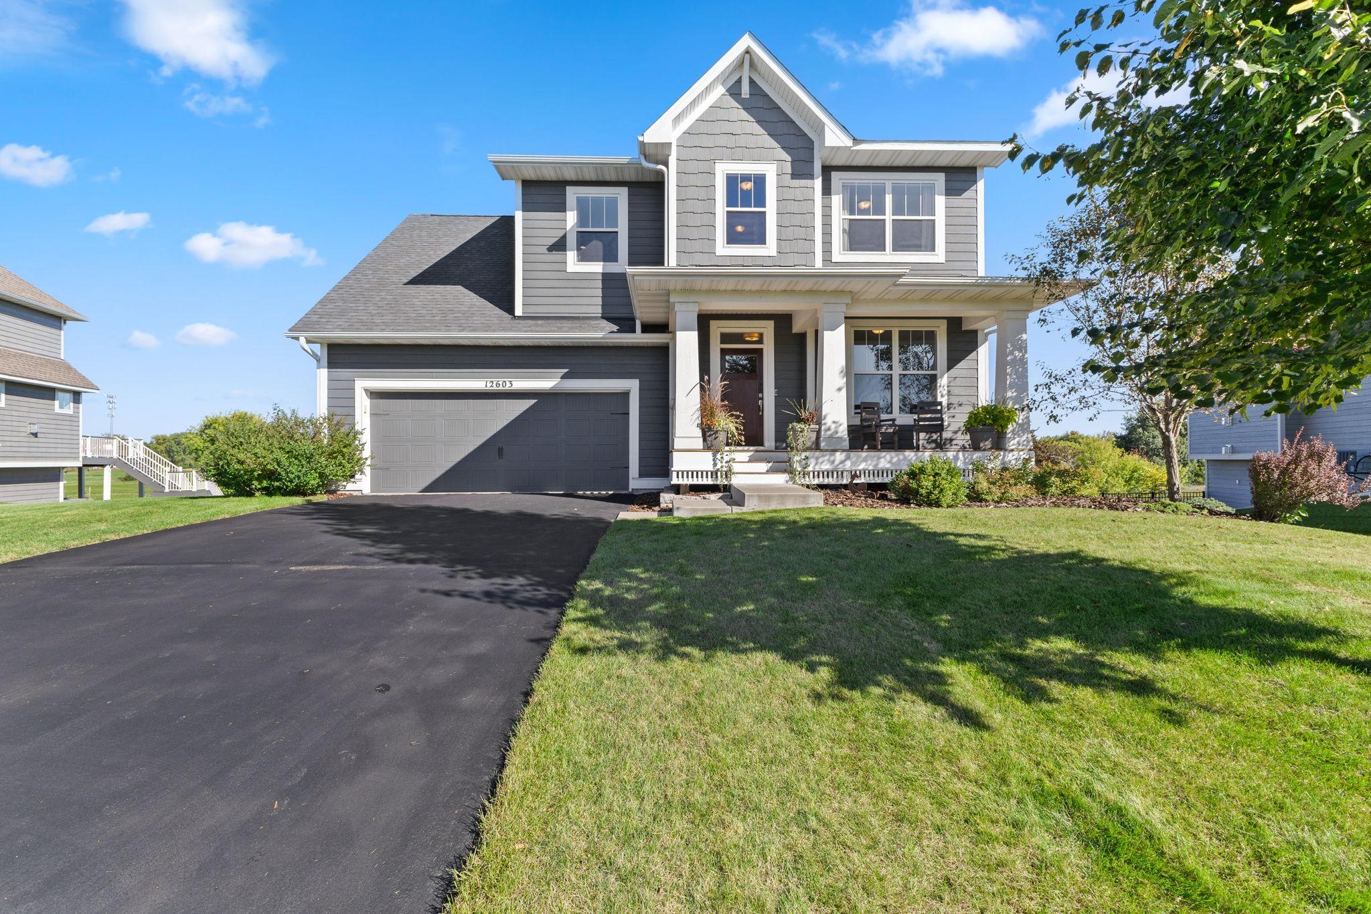
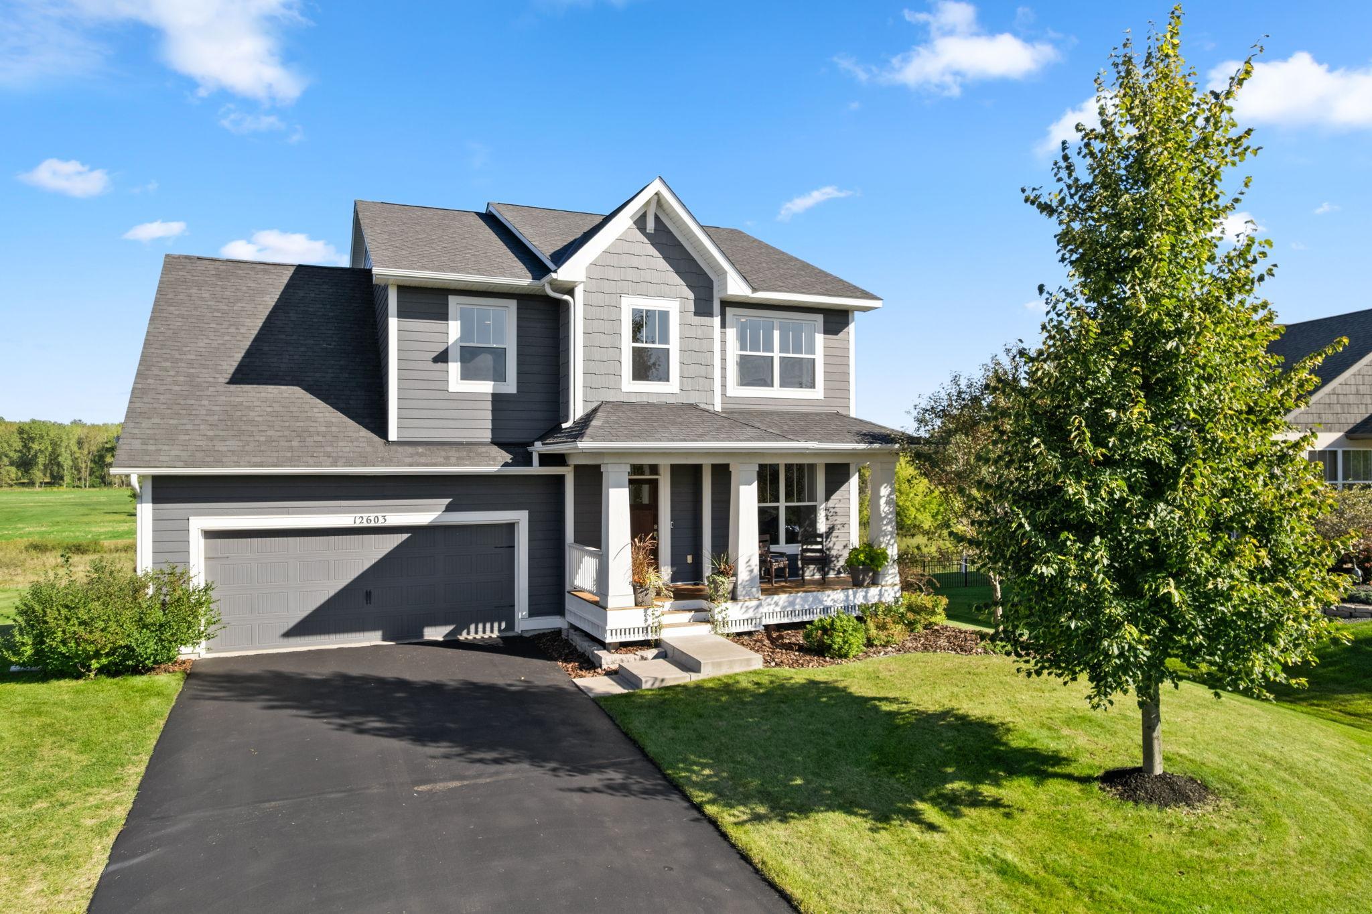
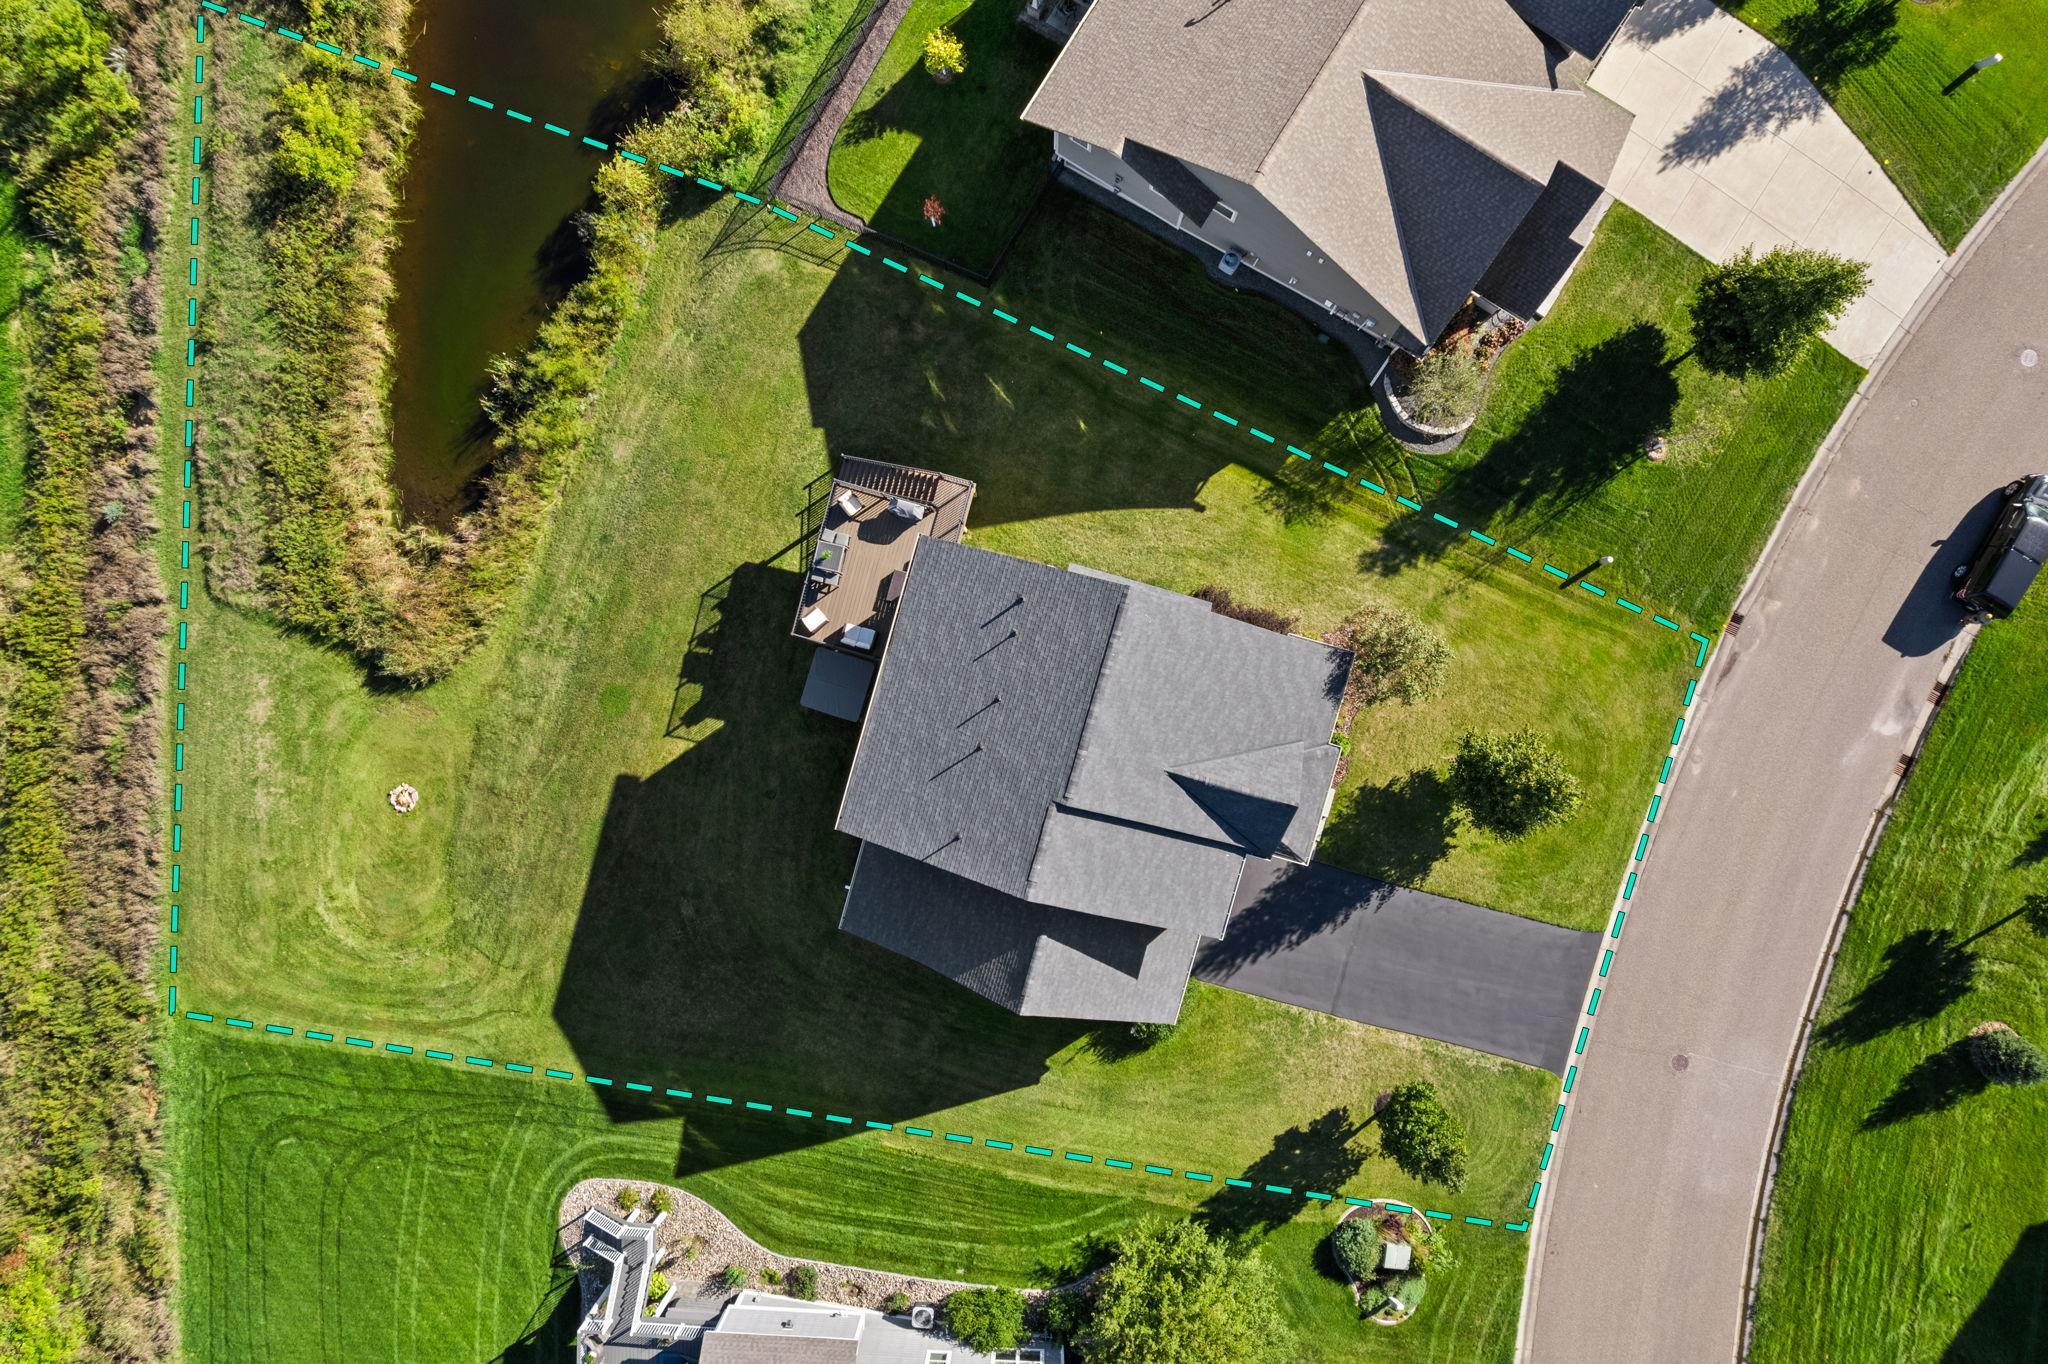
A stunning, two story walkout, custom built home by Robert Thomas on over 1/2 an acre with breathtaking pond and Oneka Ridge Golf course views in the coveted Fox Meadows Neighborhood! Enjoy the privacy and tranquility of those views from your large maintenance free deck or while sitting in your hot tub (included!) on the patio. As you enter the home from your charming front porch you will be welcomed by an open and spacious Main Level with hardwood floors and an abundance of windows to bring in ample natural light. A Flex Room up front with French doors is the perfect office or formal sitting area. Living Room with a gas fireplace with hearth and mantle to cozy up next to on chilly nights. A Dining Room perfect for entertaining guests and a kitchen with granite counters, tile backsplash and kitchen island for all of your cooking needs. Powder bath off Mud Room with custom built-in and a large closet for additional storage. Upper Level offers 4 bedrooms on one floor including a massive Primary Suite with spectacular backyard views and a spacious walk-in-closet. Ensuite with double sink vanity, soaker tub, separate shower and picture window. Lower Level was finished in 2026 and offers a 4th bathroom, large Family Room with wet bar and a 5th bedroom. THREE car tandem garage that is insulated, heated and has 220V to enjoy tinkering all year round! Walk to the local park and playground or take a quick drive to Downtown White Bear Lake with this PRIME location! Do not miss out- schedule your showing TODAY!

$5,322/mo

Est. mortgage payment based on a $799,900 home price.

All estimates are provided by Luxury Presence for informational purposes only. Actual amounts may vary.

Additional information

MLS® ID
7147433

Interior Features

Bedrooms
5
Bathrooms
4
Fireplace
Yes
Cooling
Yes
Heating
Yes
Basement
Yes

Exterior Features

Lot Size
0.57 Acres

Other Property Details

Taxes
$6,487
Tax Frequency
Annually
Garage
Yes
MLS provider logo

Listings courtesy of Northstar MLS as distributed by MLS GRID

All information deemed reliable but not guaranteed and should be independently verified. All properties are subject to prior sale, change or withdrawal. Neither listing broker(s) nor Wahlberg & Toohey Group shall be responsible for any typographical errors, misinformation, misprints and shall be held totally harmless. Properties displayed may be listed or sold by various participants in the MLS.

Based on information submitted to the MLS GRID as of 3:59 AM UTC on 10/3/2026. All data is obtained from various sources and may not have been verified by broker or MLS GRID. Supplied Open House Information is subject to change without notice. All information should be independently reviewed and verified for accuracy. Properties may or may not be listed by the office/agent presenting the information.

©2026 Northstar MLS . All rights reserved.

DMCA Notice

Powered by Luxury Presence