Property photo 1
Property photo 2
Property photo 3
Property photo 4
Property photo 5
2 Beds
1 Bath
1,055 sqft

$224,900

14349 Fairway Drive, Eden Prairie MN, 55344

Price per sqft$213.18
Built in1982
Property size1,055 sqft
Property typeResidential
Courtesy of Century 21 Affiliated*, Danny B. Rorabeck Listing Contact:

Overview

Active

Listed Sep 22, 2026

Updated 8 days ago

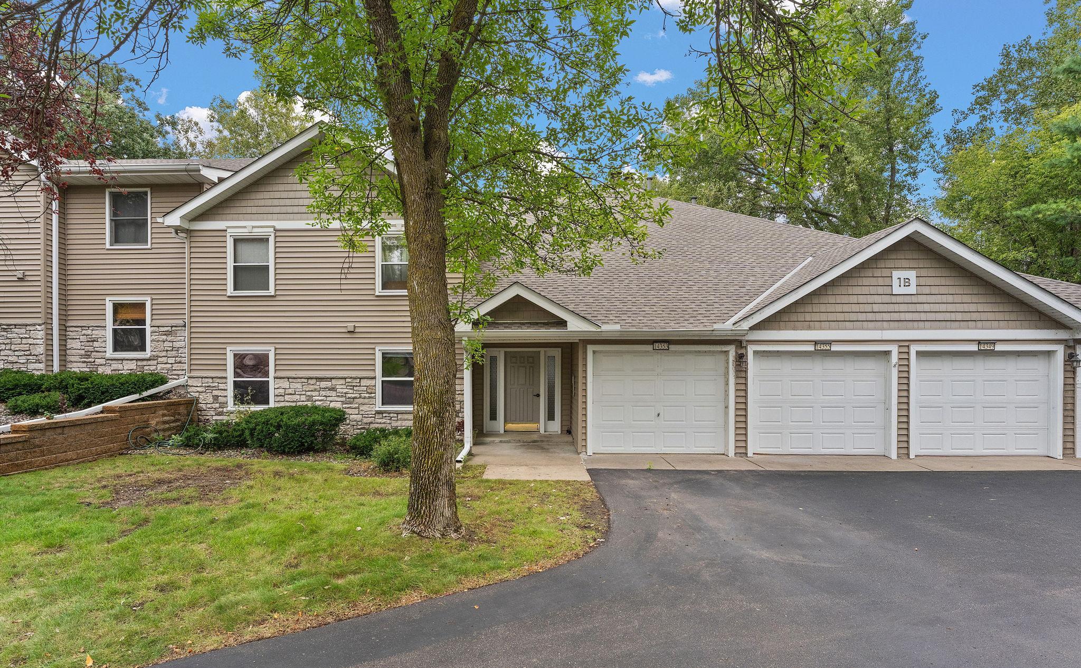
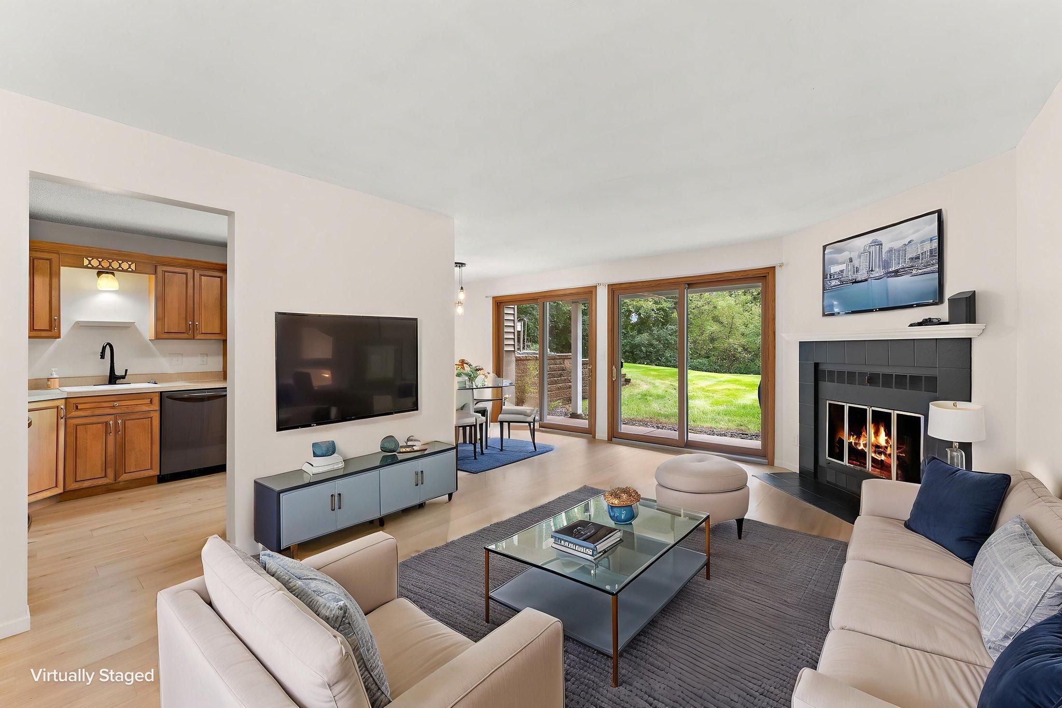
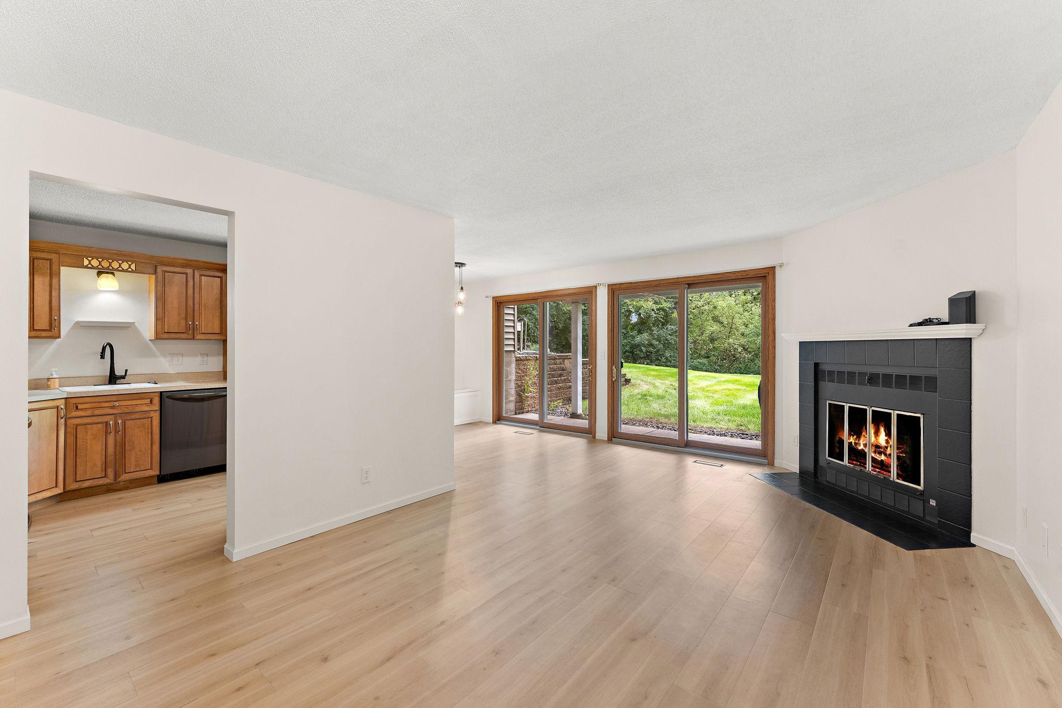
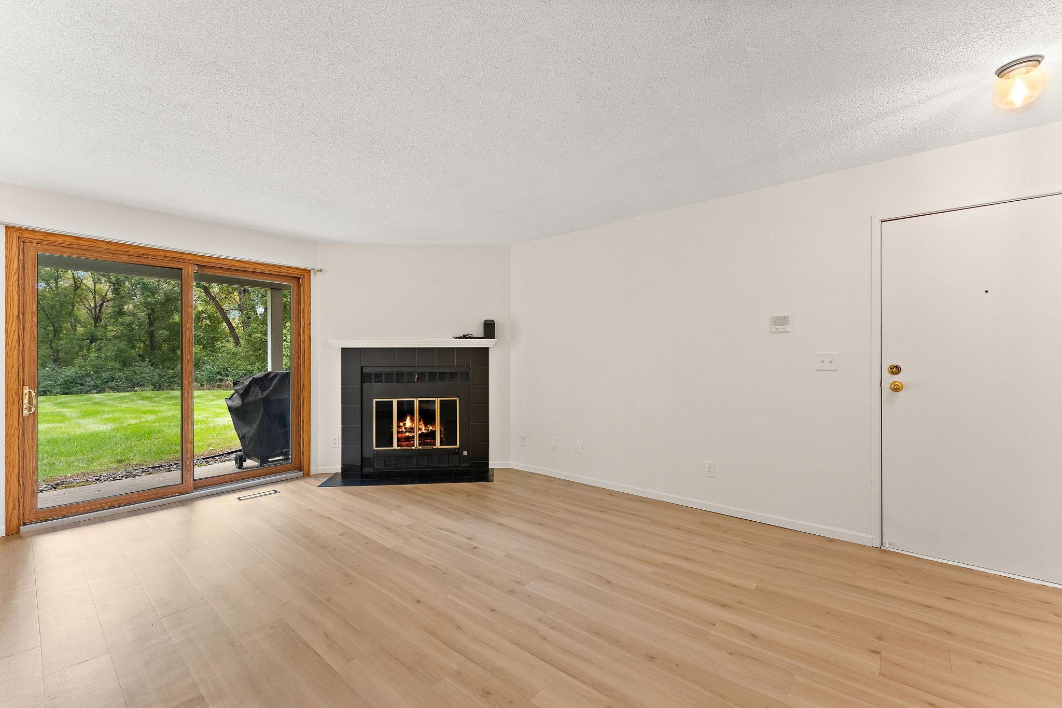
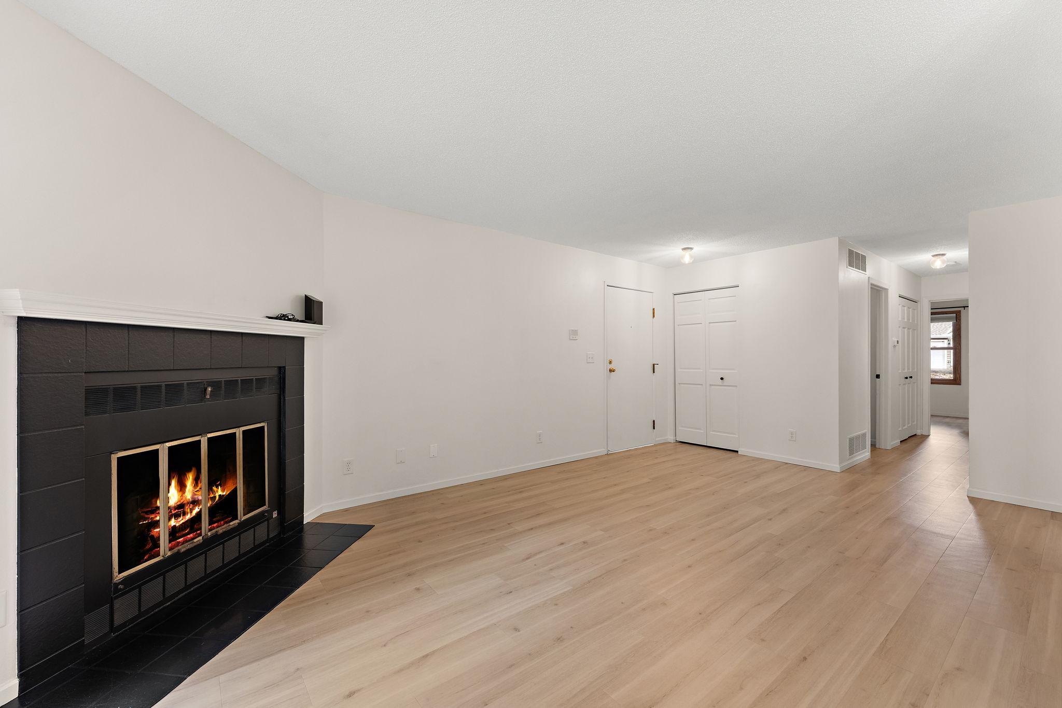
Welcome to this charming and low-maintenance condo. Offering comfort, convenience, and easy living, this unit is ideal for first-time buyers, downsizers, or anyone looking to enjoy all that Eden Prairie has to offer. Step inside to a light-filled living area highlighted by clean flooring and a cozy fireplace, creating an inviting space to relax or entertain. The thoughtful layout seamlessly connects the living room to an informal dining space and an efficient kitchen equipped with ample cabinetry and prep space. As part of the Fairway Woods community, you’ll enjoy a worry-free lifestyle with high-value HOA amenities including an outdoor heated pool, beautiful green spaces, and coverage for sanitation, snow removal, lawn care and much more. There is also wildlife that wanders in your back yard! Don’t miss this incredible opportunity to own in one of Eden Prairie's most convenient neighborhoods! A list of updates include New furnace and AC 8/2025 New floors in main areas, spare bedroom, and bathroom, and new carpet in master bedroom (so new flooring/carpeting throughout) 4/2025 New oak interior doors 4/2025 New trim work throughout entire place 4/2025 Freshly painted 4/2025 Custom built-in kitchen bench with under-seat storage 4/2025 New walk-in shower 4/25 Completely renovated bathroom 4/25 New floating sink 4/25 Fireplace painted and new mantle 4/25 New washer and dryer 2022 New range 2020 New microwave 2020 New dishwasher 2022

$1,496/mo

Est. mortgage payment based on a $224,900 home price.

All estimates are provided by Luxury Presence for informational purposes only. Actual amounts may vary.

Additional information

MLS® ID
7138767

Interior Features

Bedrooms
2
Bathrooms
1
Fireplace
Yes
Cooling
Yes
Heating
Yes
Basement
No

Exterior Features

Lot Size
3.47 Acres

Other Property Details

Taxes
$2,280
Tax Frequency
Annually
Association Fee Frequency
Monthly
Garage
Yes
MLS provider logo

Listings courtesy of Northstar MLS as distributed by MLS GRID

All information deemed reliable but not guaranteed and should be independently verified. All properties are subject to prior sale, change or withdrawal. Neither listing broker(s) nor Wahlberg & Toohey Group shall be responsible for any typographical errors, misinformation, misprints and shall be held totally harmless. Properties displayed may be listed or sold by various participants in the MLS.

Based on information submitted to the MLS GRID as of 3:32 AM UTC on 10/2/2026. All data is obtained from various sources and may not have been verified by broker or MLS GRID. Supplied Open House Information is subject to change without notice. All information should be independently reviewed and verified for accuracy. Properties may or may not be listed by the office/agent presenting the information.

©2026 Northstar MLS . All rights reserved.

DMCA Notice

Powered by Luxury Presence