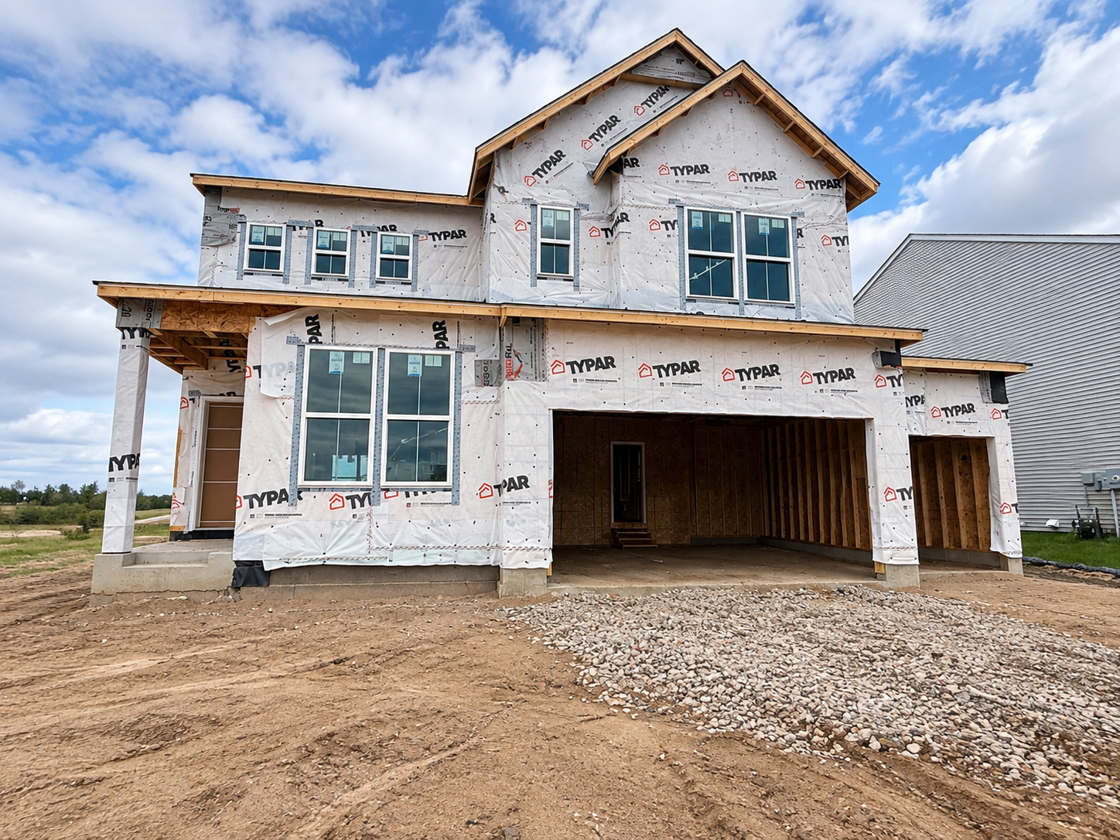
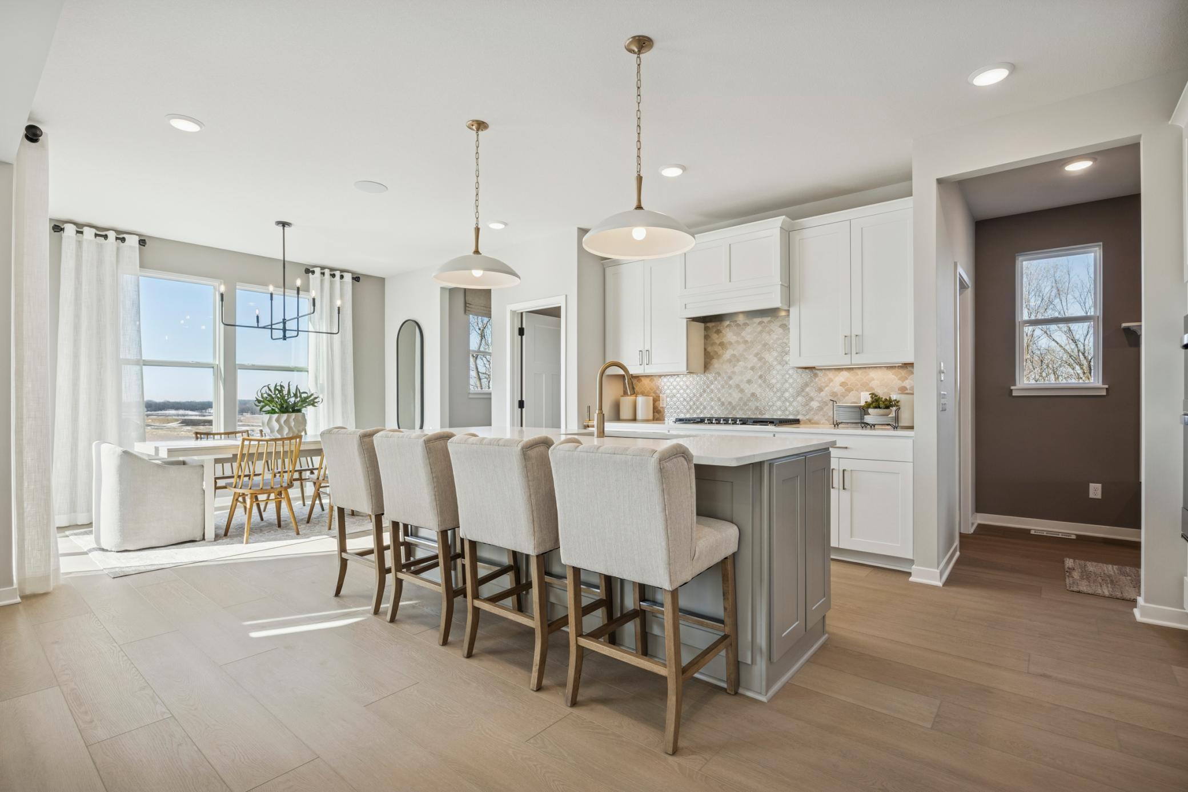
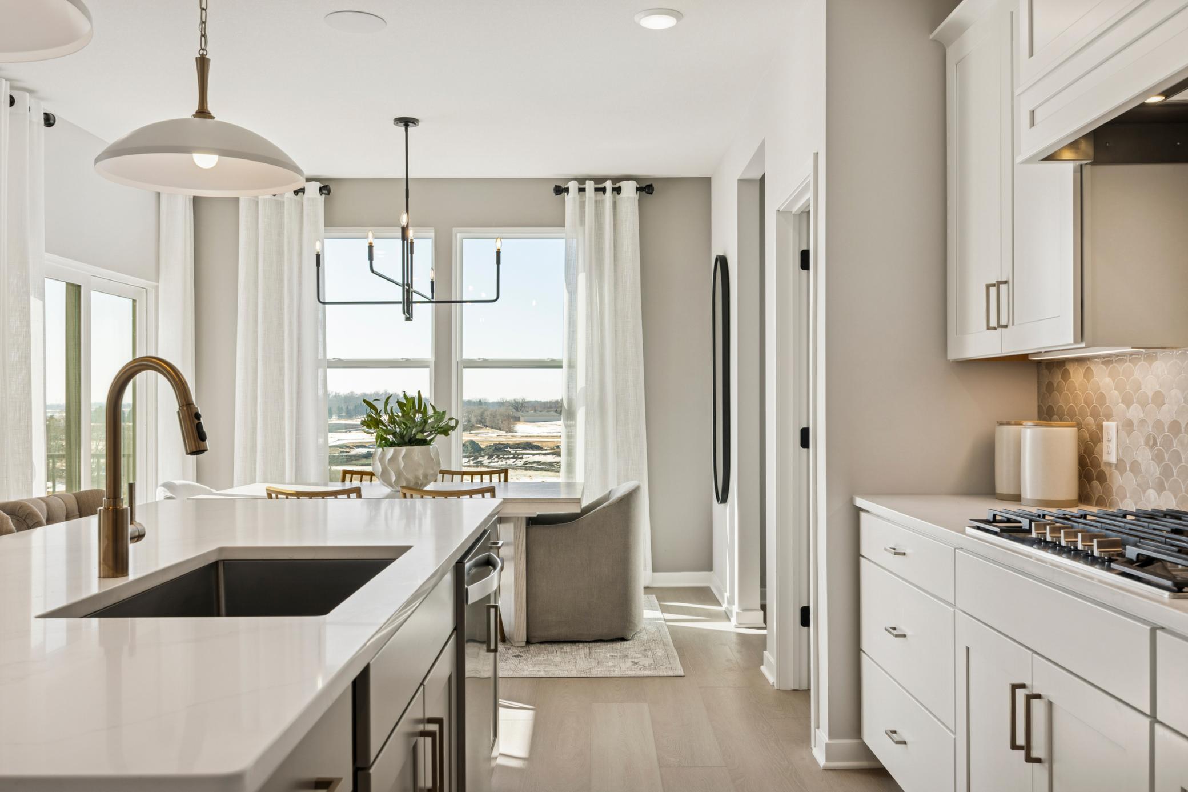
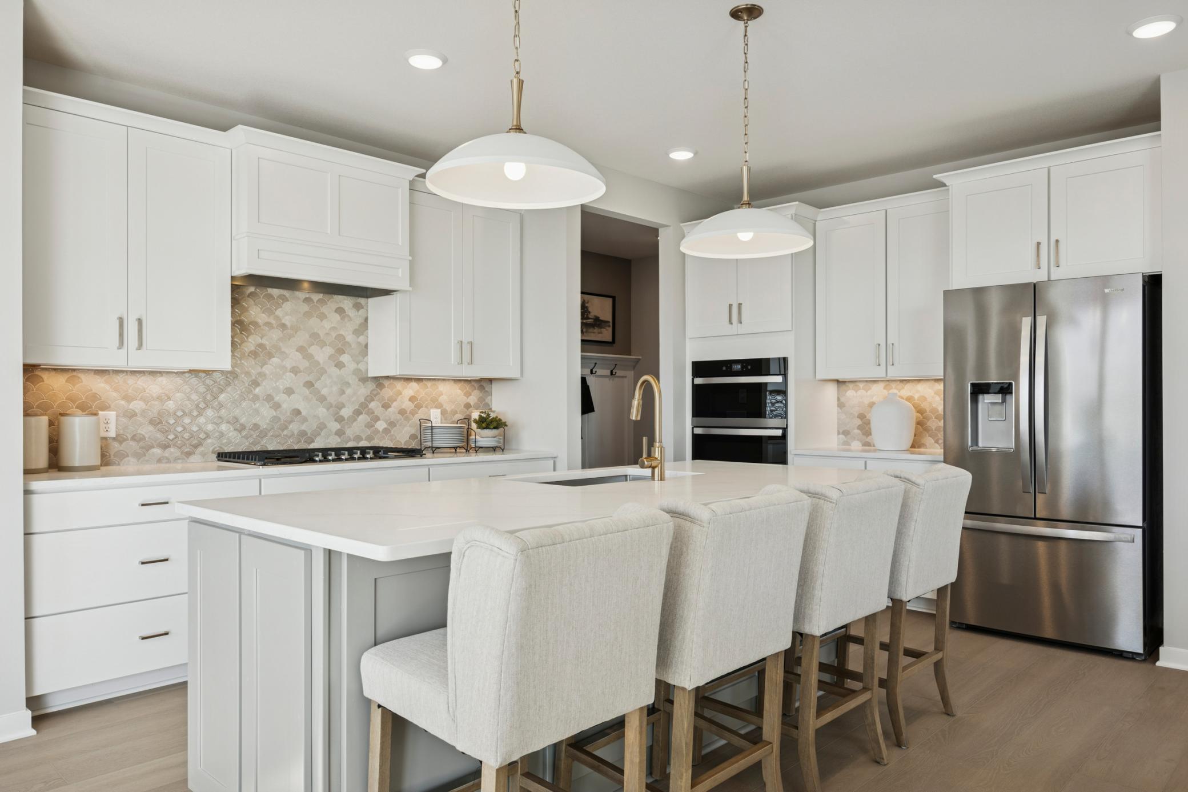

Property photo 1
Property photo 2
Property photo 3
Property photo 4
Property photo 5
4 Beds
3 Baths
2,681 sqft

$609,990

1533 149th Street, Rosemount MN, 55068

Price per sqft$227.52
Built in2026
Property size2,681 sqft
Property typeResidential
Courtesy of Pulte Homes Of Minnesota, LLC, Blake Van Vleet Listing Contact:

Overview

Active

Listed Sep 13, 2026

Updated 6 days ago

5.99% fixed interest rate with affiliate lender. Restrictions apply. Ask Sales Consultant for details. Introducing the all-new Dakota floorplan by Pulte Homes, now under construction in the highly sought-after Amber Fields community with anticipated completion in November/December 2026. This thoughtfully designed two-story home features an open-concept layout, spacious kitchen with quartz countertops, oversized center island, walk-in pantry, and abundant natural light. A versatile flex room provides space for a home office, playroom, or additional living area, while two fireplaces create inviting gathering spaces on both the main and upper levels. Upstairs, enjoy four spacious bedrooms, a large loft, convenient second-floor laundry, and a private owner’s suite with a luxurious bath and oversized walk-in closet. Additional highlights include 9' ceilings, a 3-car garage, full yard sod with irrigation, and professionally selected interior and exterior finishes. Located within ISD 196 with quick access to the 100-acre Amber Fields Park featuring trails, a dog park, pickleball courts, playgrounds, and UMore ball fields, plus convenient access to shopping, dining, and major commuter routes. Enjoy a brand-new home in one of Rosemount’s growing communities without the wait of starting from the ground up.

$4,058/mo

Est. mortgage payment based on a $609,990 home price.

All estimates are provided by Luxury Presence for informational purposes only. Actual amounts may vary.

Additional information

MLS® ID
7143496

Interior Features

Bedrooms
4
Bathrooms
3
Fireplace
Yes
Cooling
Yes
Heating
Yes
Basement
Yes

Exterior Features

Lot Size
0.2 Acres

Other Property Details

Association Fee Frequency
Monthly
Garage
Yes
New Construction
Yes
MLS provider logo

Listings courtesy of Northstar MLS as distributed by MLS GRID

All information deemed reliable but not guaranteed and should be independently verified. All properties are subject to prior sale, change or withdrawal. Neither listing broker(s) nor Wahlberg & Toohey Group shall be responsible for any typographical errors, misinformation, misprints and shall be held totally harmless. Properties displayed may be listed or sold by various participants in the MLS.

Based on information submitted to the MLS GRID as of 5:12 AM UTC on 10/4/2026. All data is obtained from various sources and may not have been verified by broker or MLS GRID. Supplied Open House Information is subject to change without notice. All information should be independently reviewed and verified for accuracy. Properties may or may not be listed by the office/agent presenting the information.

©2026 Northstar MLS . All rights reserved.

DMCA Notice

Powered by Luxury Presence