Property photo 1
Property photo 2
Property photo 3
Property photo 4
Property photo 5
2 Beds
2 Baths
1,451 sqft

$429,990

1311 149th Street W, Rosemount MN, 55068

Price per sqft$296.34
Built in2026
Property size1,451 sqft
Property typeResidential
Courtesy of M/I Homes, Elizabeth Clapp Listing Contact:

Overview

Active

Listed Jun 19, 2026

Updated 2 days ago

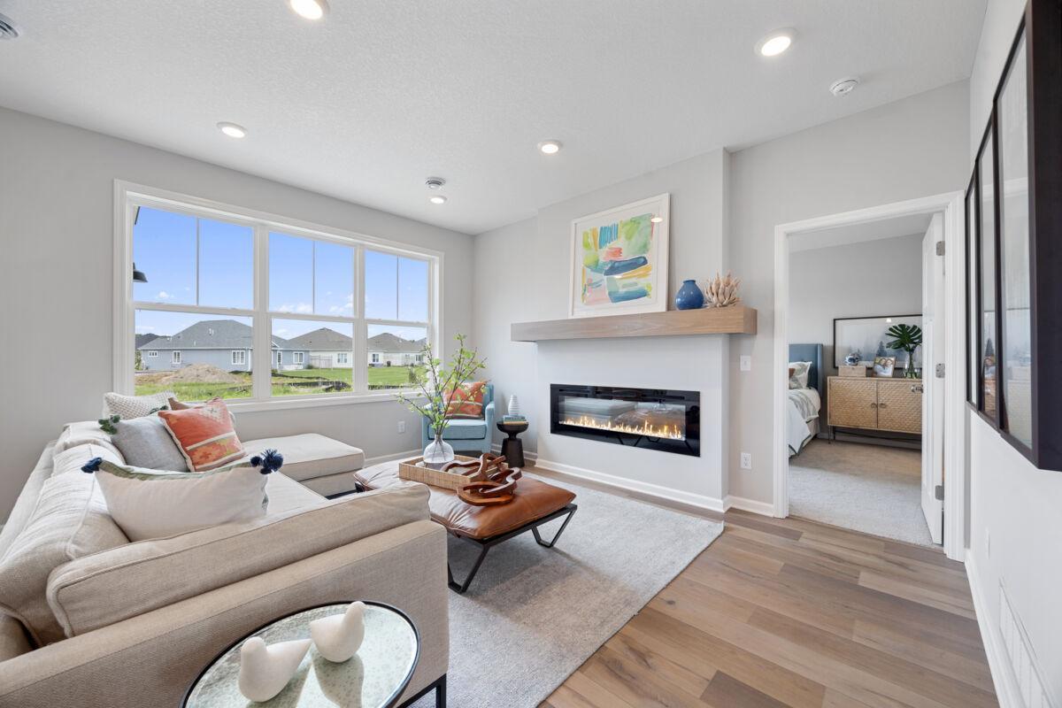
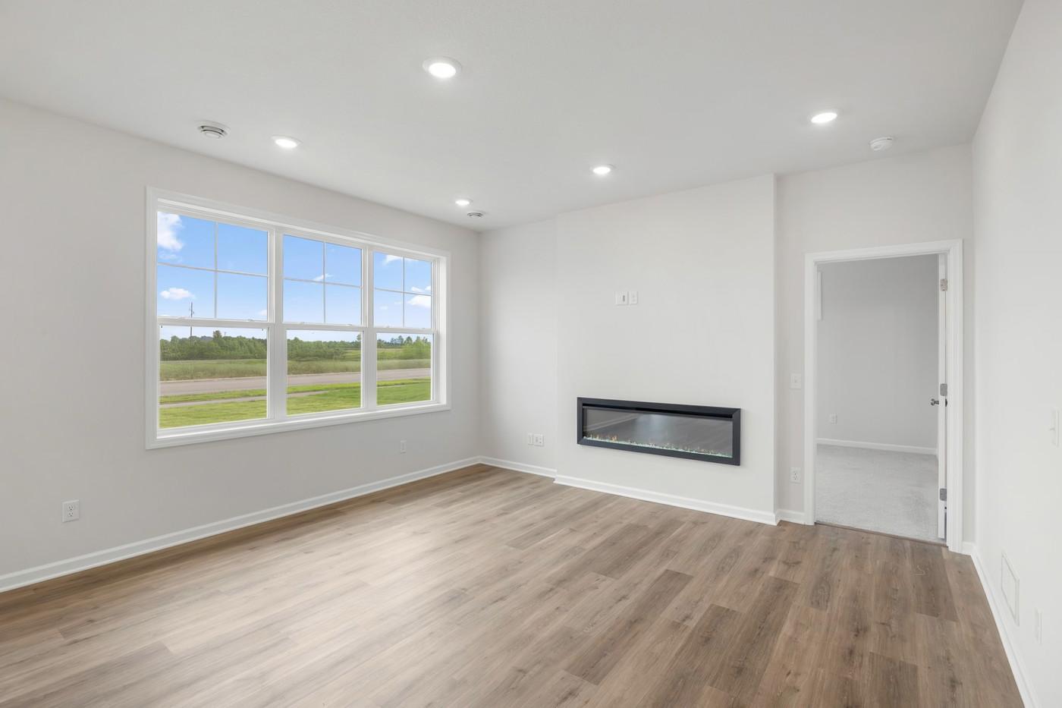
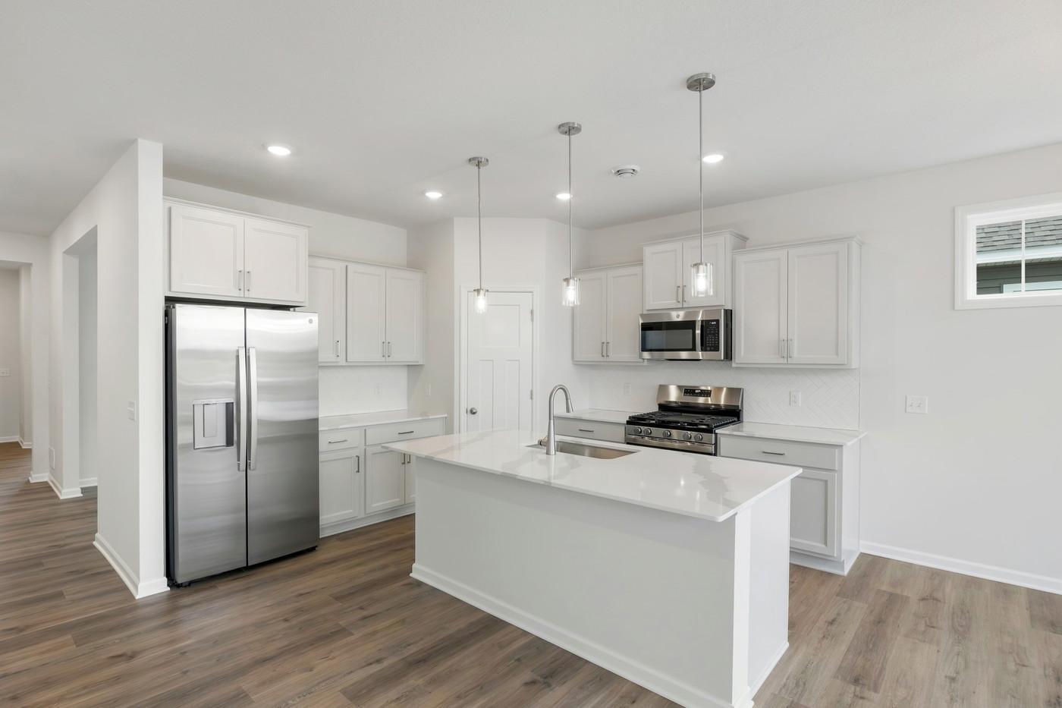
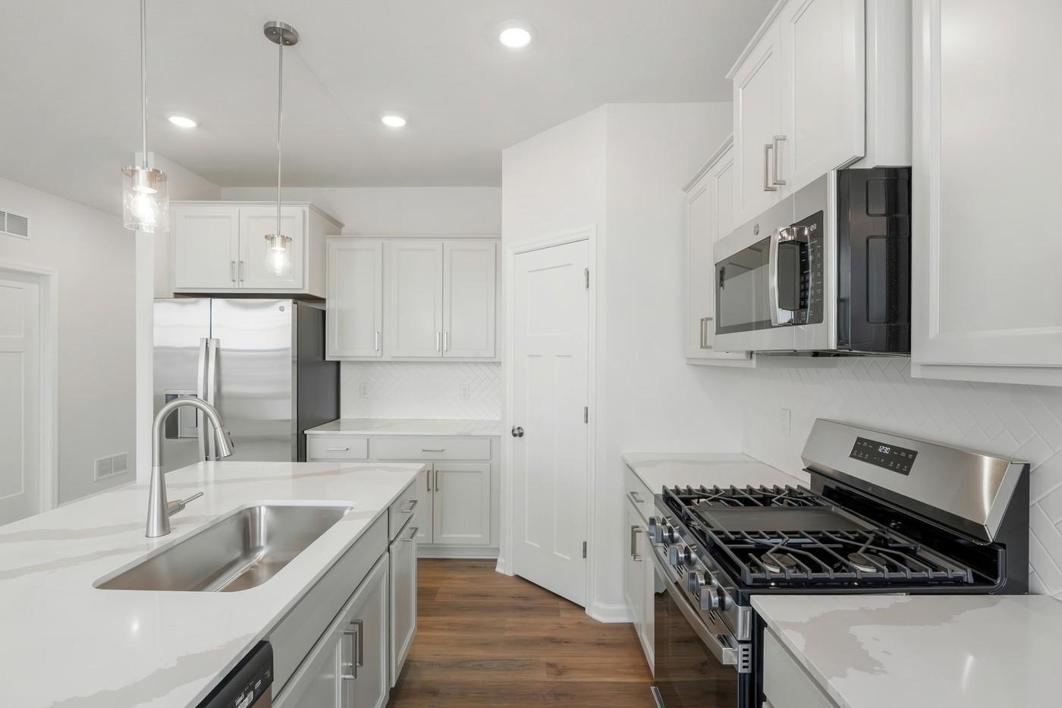
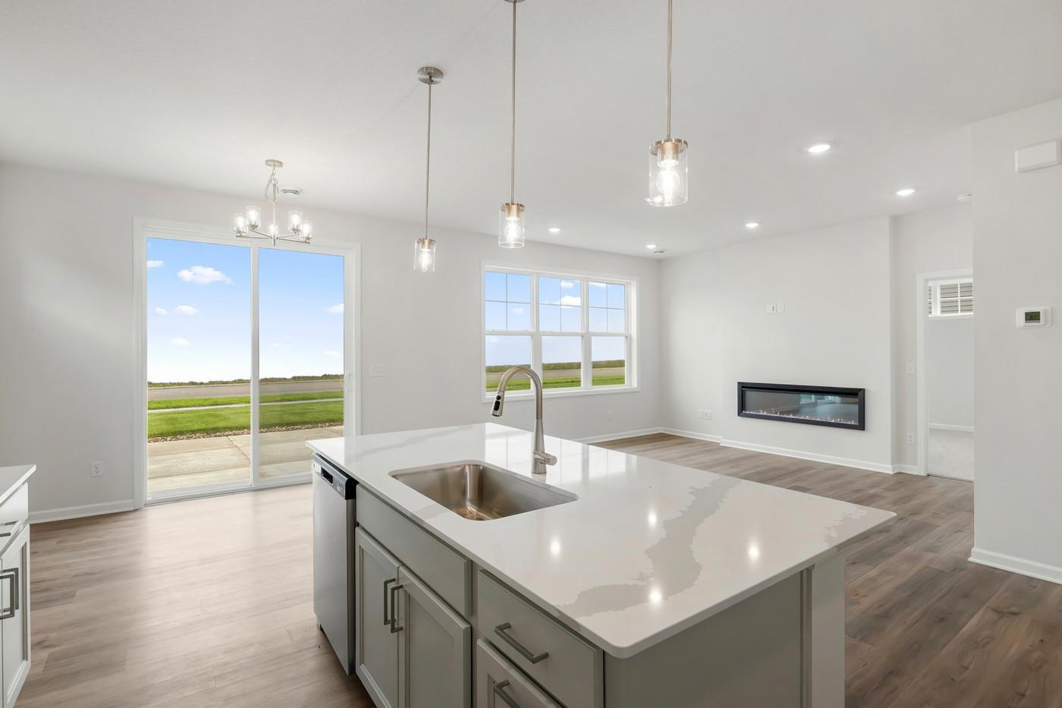
Completed new construction is ready for you! BELOW MARKET RATES!!: FHA 5.25/5.891% APR if closing by November 24 with sellers preferred lender. Call for further details. Welcome to the Birch: this move in ready, 2 bedroom plus den home features 1451 thoughtfully designed square feet with a wonderful kitchen with quartz countertops, big island, and a desirable corner pantry. Enjoy the included kitchen appliances including a gas range. The open floor plan is one of the many wow factors of this home. The ensuite owner's bathroom features a dual sink vanity. The family room, dining, kithcen hallways and den feature wood-look LVP flooring. James Hardie graces the front of the home for a maintenance free stunning exterior that is not only durable but beautiful. This home has all you need to enjoy the lock and go lifestlye that villa living is all about. All on one level, all the rooms you need including a guest suite and secondary bath- plus that get away room that can be a den or an office, craft room, TV hide-away! The possibilities are many. Located in a desirable Rosemount neighborhood, this home offers proximity to beautiful parks and recreational opportunities. The area is known for its friendly atmosphere and access to outdoor activities. The community provides an excellent balance of suburban tranquility while maintaining convenient access to amenities. The combination of practical design, quality construction, and desirable location makes this an attractive option for those seeking a well-designed home in Rosemount.

$2,861/mo

Est. mortgage payment based on a $429,990 home price.

All estimates are provided by Luxury Presence for informational purposes only. Actual amounts may vary.

Additional information

MLS® ID
7095452
Available since
September 7, 2026

Interior Features

Bedrooms
2
Bathrooms
2
Fireplace
Yes
Cooling
Yes
Heating
Yes
Basement
No

Exterior Features

Lot Size
0.16 Acres

Other Property Details

Taxes
$1,484
Tax Frequency
Annually
Association Fee Frequency
Monthly
Garage
Yes
New Construction
Yes
MLS provider logo

Listings courtesy of Northstar MLS as distributed by MLS GRID

All information deemed reliable but not guaranteed and should be independently verified. All properties are subject to prior sale, change or withdrawal. Neither listing broker(s) nor Wahlberg & Toohey Group shall be responsible for any typographical errors, misinformation, misprints and shall be held totally harmless. Properties displayed may be listed or sold by various participants in the MLS.

Based on information submitted to the MLS GRID as of 6:56 AM UTC on 10/8/2026. All data is obtained from various sources and may not have been verified by broker or MLS GRID. Supplied Open House Information is subject to change without notice. All information should be independently reviewed and verified for accuracy. Properties may or may not be listed by the office/agent presenting the information.

©2026 Northstar MLS . All rights reserved.

DMCA Notice

Powered by Luxury Presence