Property photo 1
Property photo 2
Property photo 3
Property photo 4
Property photo 5
4 Beds
2 Baths
2,199 sqft

$269,900

5815 Lake Curve Lane, Brooklyn Center MN, 55429

Price per sqft$122.74
Built in1975
Property size2,199 sqft
Property typeResidential
Courtesy of eXp Realty, Harley Hutchinson Listing Contact:

Overview

Active

Inspection

Listed Sep 1, 2026

Updated 13 days ago

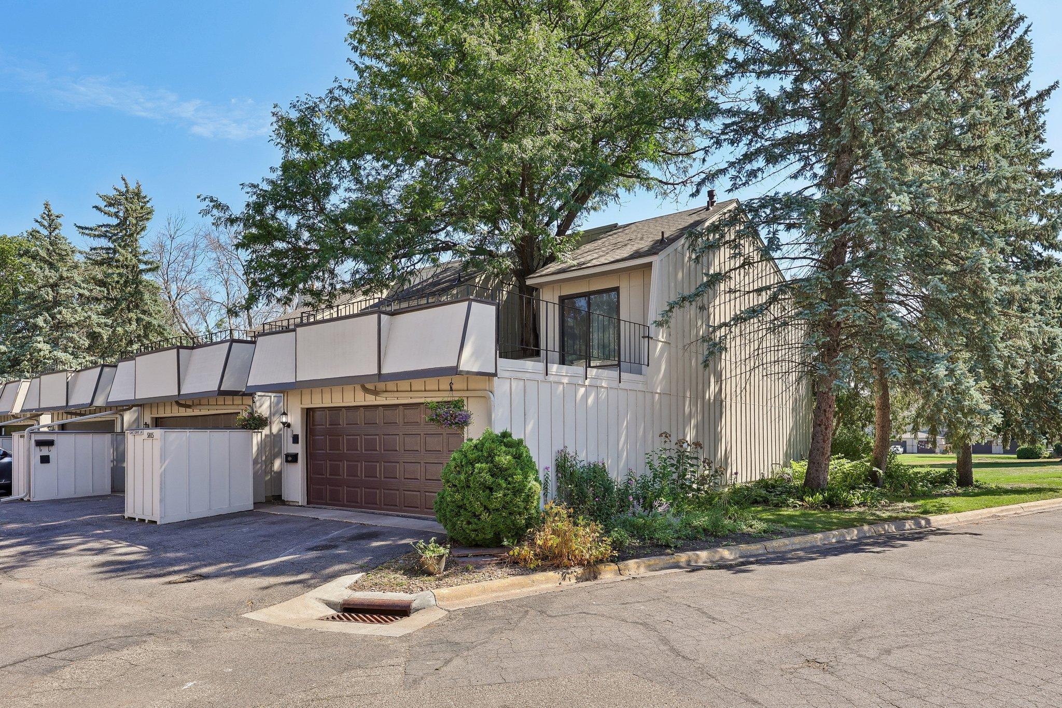
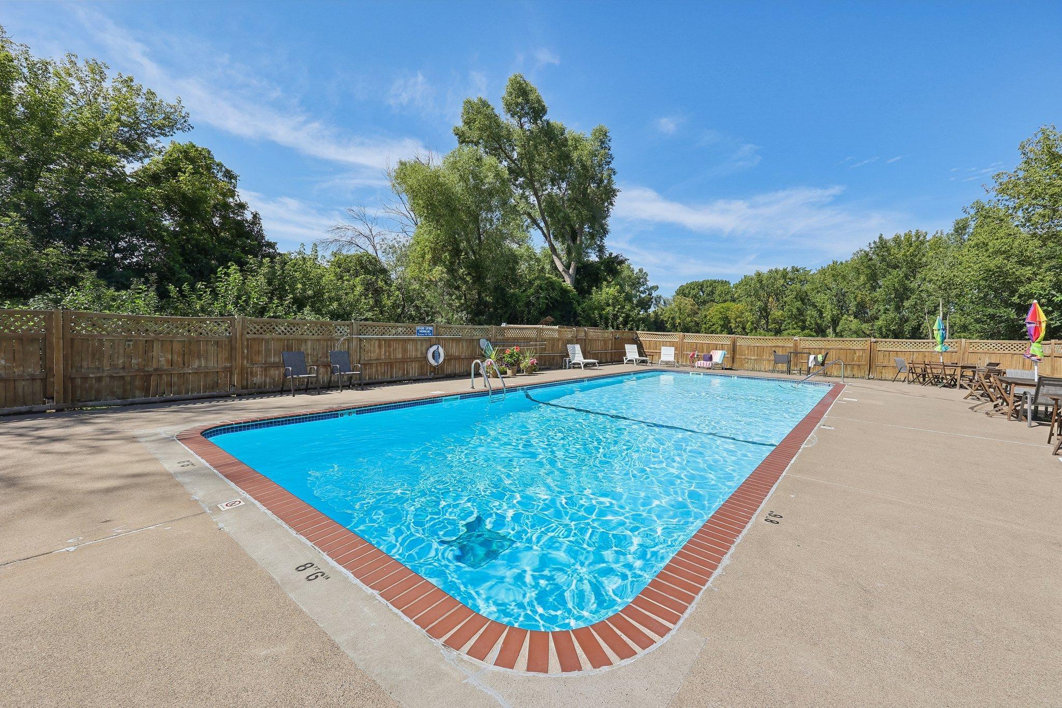
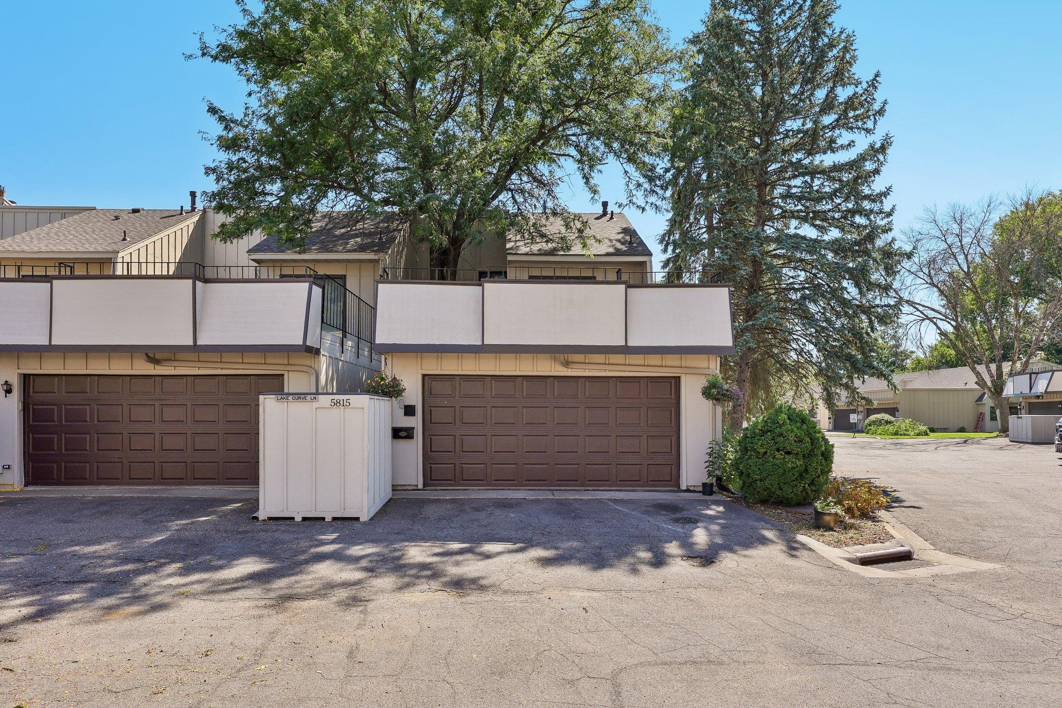
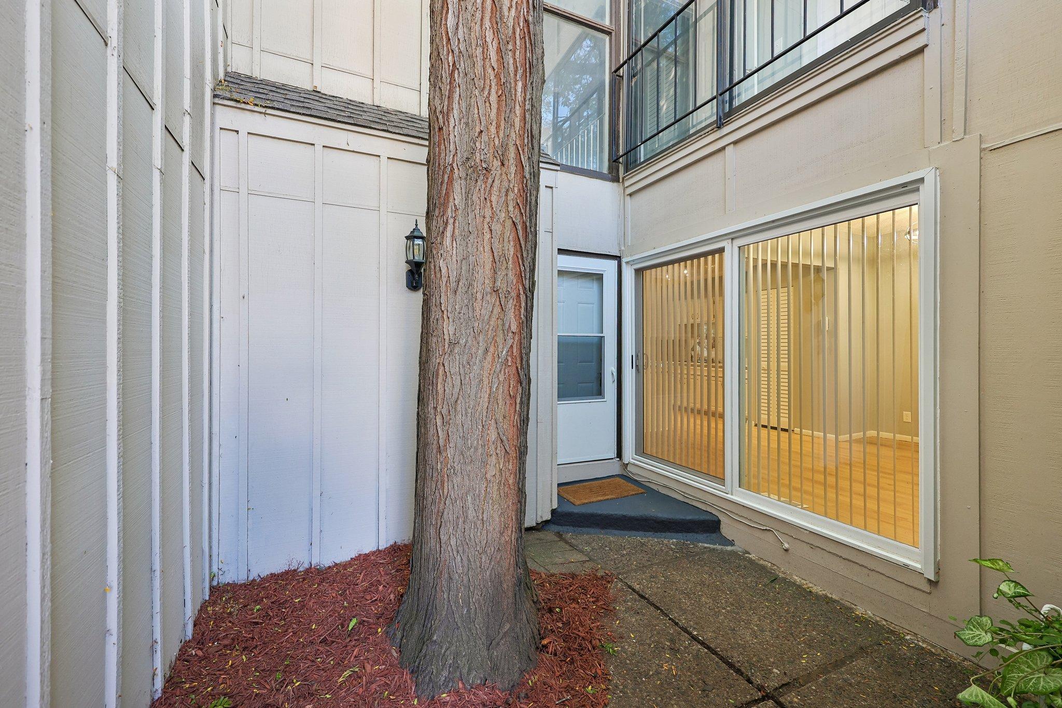
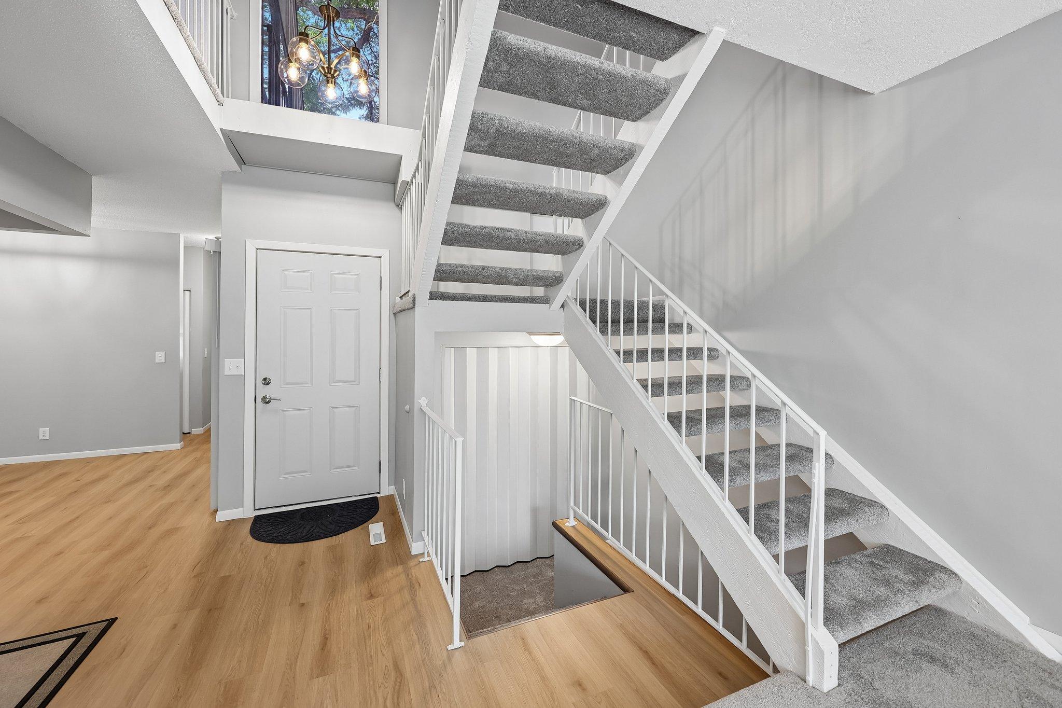
Beautifully updated end unit townhome offering peaceful pond and pool views, exceptional access to nature, and a wonderful sense of community. Inside, nearly every space has been refreshed, including professional interior paint, updated lighting and fixtures, a new Waverly chandelier, brand-new Calacatta marble kitchen countertops, stainless steel appliances, premium carpet, and COREtec luxury vinyl flooring. Major exterior improvements provide even more peace of mind, including new main-level Simonton windows and sliding patio doors in 2025, a completely rebuilt EPDM garage roof with new decking and underlayment in 2025, and a new Timberline HDZ shingle roof with gutters and downspouts in 2026. The garage also features an insulated door and Craftsman opener. Select windows and doors include transferable warranties. The lower level offers additional potential with a rough in for a full bathroom, along with a spacious laundry and storage area. Outside, enjoy trails connecting to Kylawn Park, the Eugene H. Hagel Arboretum, and the MAC Wildlife Area, with an abundance of green space, walking paths, pond views, and opportunities to enjoy local wildlife. The sellers have especially appreciated the close knit feel of the townhome community and the well cared for association, adding to the welcoming atmosphere and making this a place they have truly enjoyed calling home. Conveniently located near shopping, transit, and everyday amenities, with guest parking available throughout the community. Schedule your showing today!

$1,796/mo

Est. mortgage payment based on a $269,900 home price.

All estimates are provided by Luxury Presence for informational purposes only. Actual amounts may vary.

Additional information

MLS® ID
7137326

Interior Features

Bedrooms
4
Bathrooms
2
Fireplace
Yes
Cooling
Yes
Heating
Yes
Basement
Yes

Exterior Features

Lot Size
0.05 Acres

Other Property Details

Taxes
$2,938
Tax Frequency
Annually
Association Fee Frequency
Monthly
Garage
Yes
MLS provider logo

Listings courtesy of Northstar MLS as distributed by MLS GRID

All information deemed reliable but not guaranteed and should be independently verified. All properties are subject to prior sale, change or withdrawal. Neither listing broker(s) nor Wahlberg & Toohey Group shall be responsible for any typographical errors, misinformation, misprints and shall be held totally harmless. Properties displayed may be listed or sold by various participants in the MLS.

Based on information submitted to the MLS GRID as of 2:52 AM UTC on 9/27/2026. All data is obtained from various sources and may not have been verified by broker or MLS GRID. Supplied Open House Information is subject to change without notice. All information should be independently reviewed and verified for accuracy. Properties may or may not be listed by the office/agent presenting the information.

©2026 Northstar MLS . All rights reserved.

DMCA Notice

Powered by Luxury Presence