Property photo 1
Property photo 2
Property photo 3
Property photo 4
Property photo 5
2 Beds
2 Baths
1,539 sqft

$265,000

1645 County Road D E, Maplewood MN, 55109

Price per sqft$172.19
Built in2002
Property size1,539 sqft
Property typeResidential
Courtesy of Edina Realty, Inc., Jim Leighton Listing Contact:

Overview

Active

Listed Sep 28, 2026

Updated 24h ago

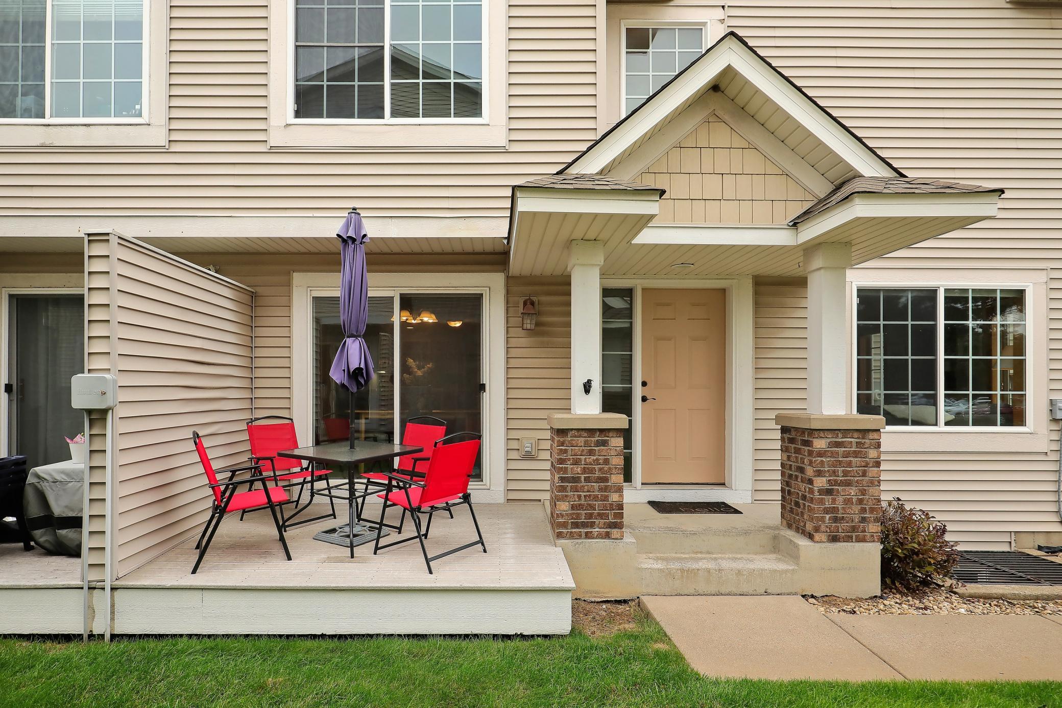
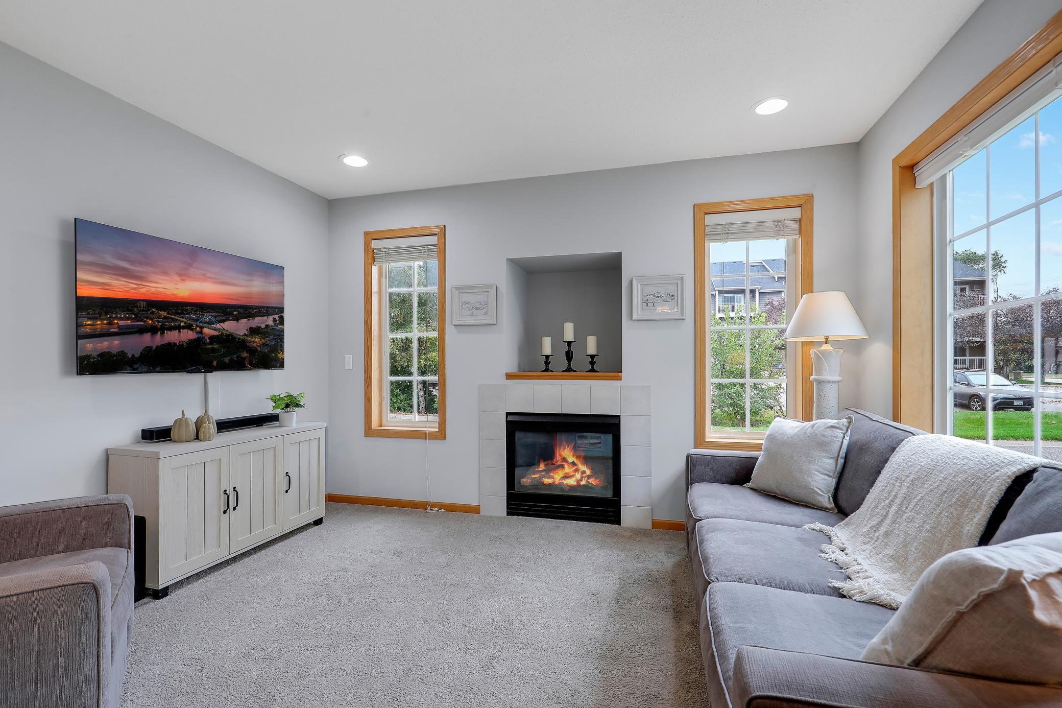
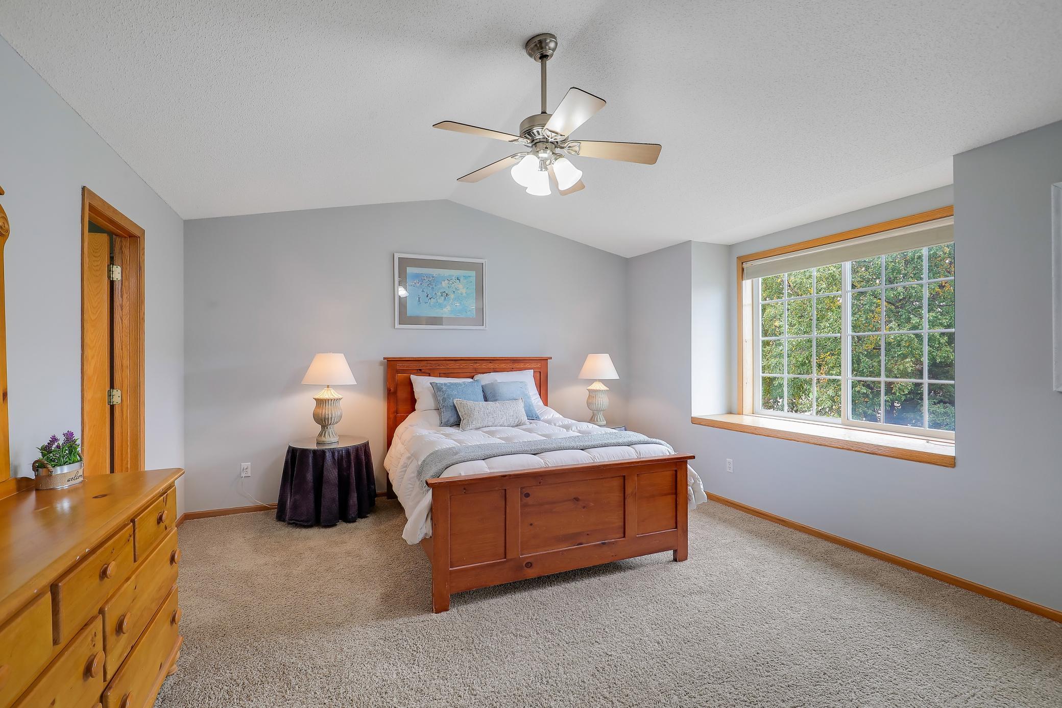
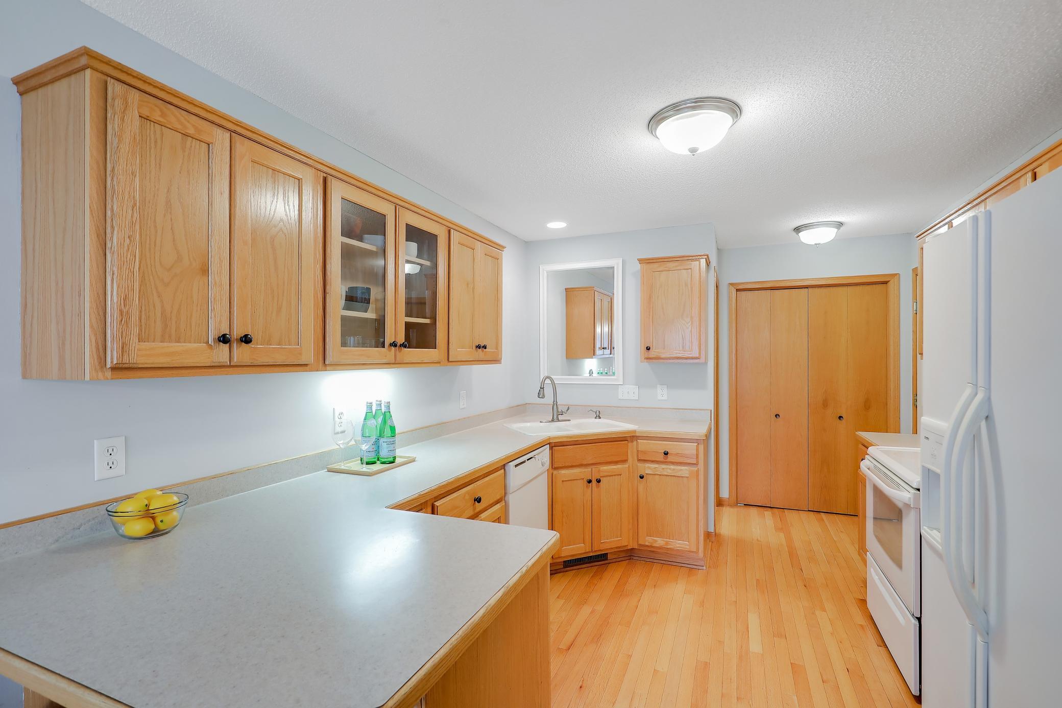
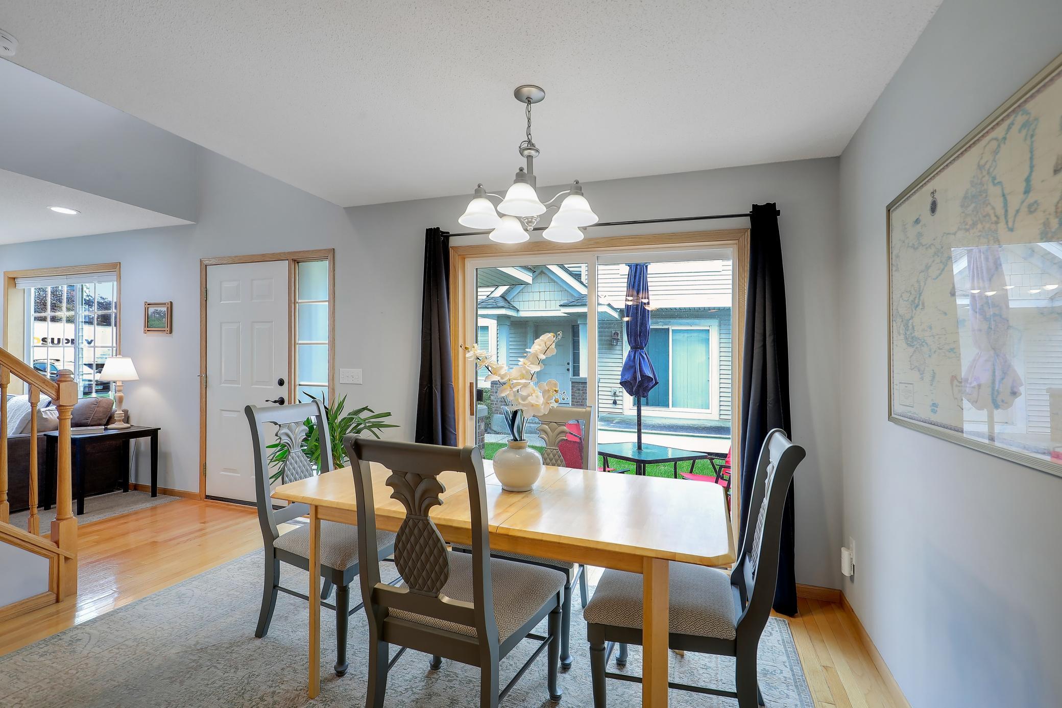
Exceptional value meets functional design in this sun-drenched, end-unit townhome nestled within a boutique three-building association. Step into a bright main level highlighted by 9-foot ceilings and expansive south-facing windows that flood the living space natural light. The living room features a cozy gas fireplace with a classic tile surround, perfect for relaxing on a cool evening. The spacious kitchen and dining area boast oak hardwood floors, solid oak cabinetry, a convenient breakfast bar, and ample counter space. Sliding glass doors open directly onto your private deck, creating a seamless indoor-outdoor layout. The upper level features a secondary bedroom and an extra-large primary suite. The primary bedroom includes an alcove, ideal for a home office, sitting area, or nursery. Along with a spacious walk-in closet and a full bath equipped with dual sinks, a deep tub, and a separate walk-in shower. An upper-level laundry area with a full-size washer and dryer adds ultimate convenience. The lower level offers versatile bonus space, including a partially finished area with drywall and an egress window that is ready for a potential third bedroom, alongside a large dedicated storage and utility room. Newer furnace, water heater, dishwasher, microwave, roof, central air conditioning, washer, and dryer. Ideally situated in White Bear Lake School district, with quick, easy access to major highways, this home puts you just minutes from local dining, daily shopping amenities, and nearby public parks and green spaces.

$1,763/mo

Est. mortgage payment based on a $265,000 home price.

All estimates are provided by Luxury Presence for informational purposes only. Actual amounts may vary.

Additional information

MLS® ID
7149049

Interior Features

Bedrooms
2
Bathrooms
2
Fireplace
Yes
Cooling
Yes
Heating
Yes
Basement
Yes

Exterior Features

Lot Size
0.03 Acres

Other Property Details

Taxes
$3,810
Tax Frequency
Annually
Association Fee Frequency
Monthly
Garage
Yes
MLS provider logo

Listings courtesy of Northstar MLS as distributed by MLS GRID

All information deemed reliable but not guaranteed and should be independently verified. All properties are subject to prior sale, change or withdrawal. Neither listing broker(s) nor Wahlberg & Toohey Group shall be responsible for any typographical errors, misinformation, misprints and shall be held totally harmless. Properties displayed may be listed or sold by various participants in the MLS.

Based on information submitted to the MLS GRID as of 6:49 AM UTC on 10/9/2026. All data is obtained from various sources and may not have been verified by broker or MLS GRID. Supplied Open House Information is subject to change without notice. All information should be independently reviewed and verified for accuracy. Properties may or may not be listed by the office/agent presenting the information.

©2026 Northstar MLS . All rights reserved.

DMCA Notice

Powered by Luxury Presence