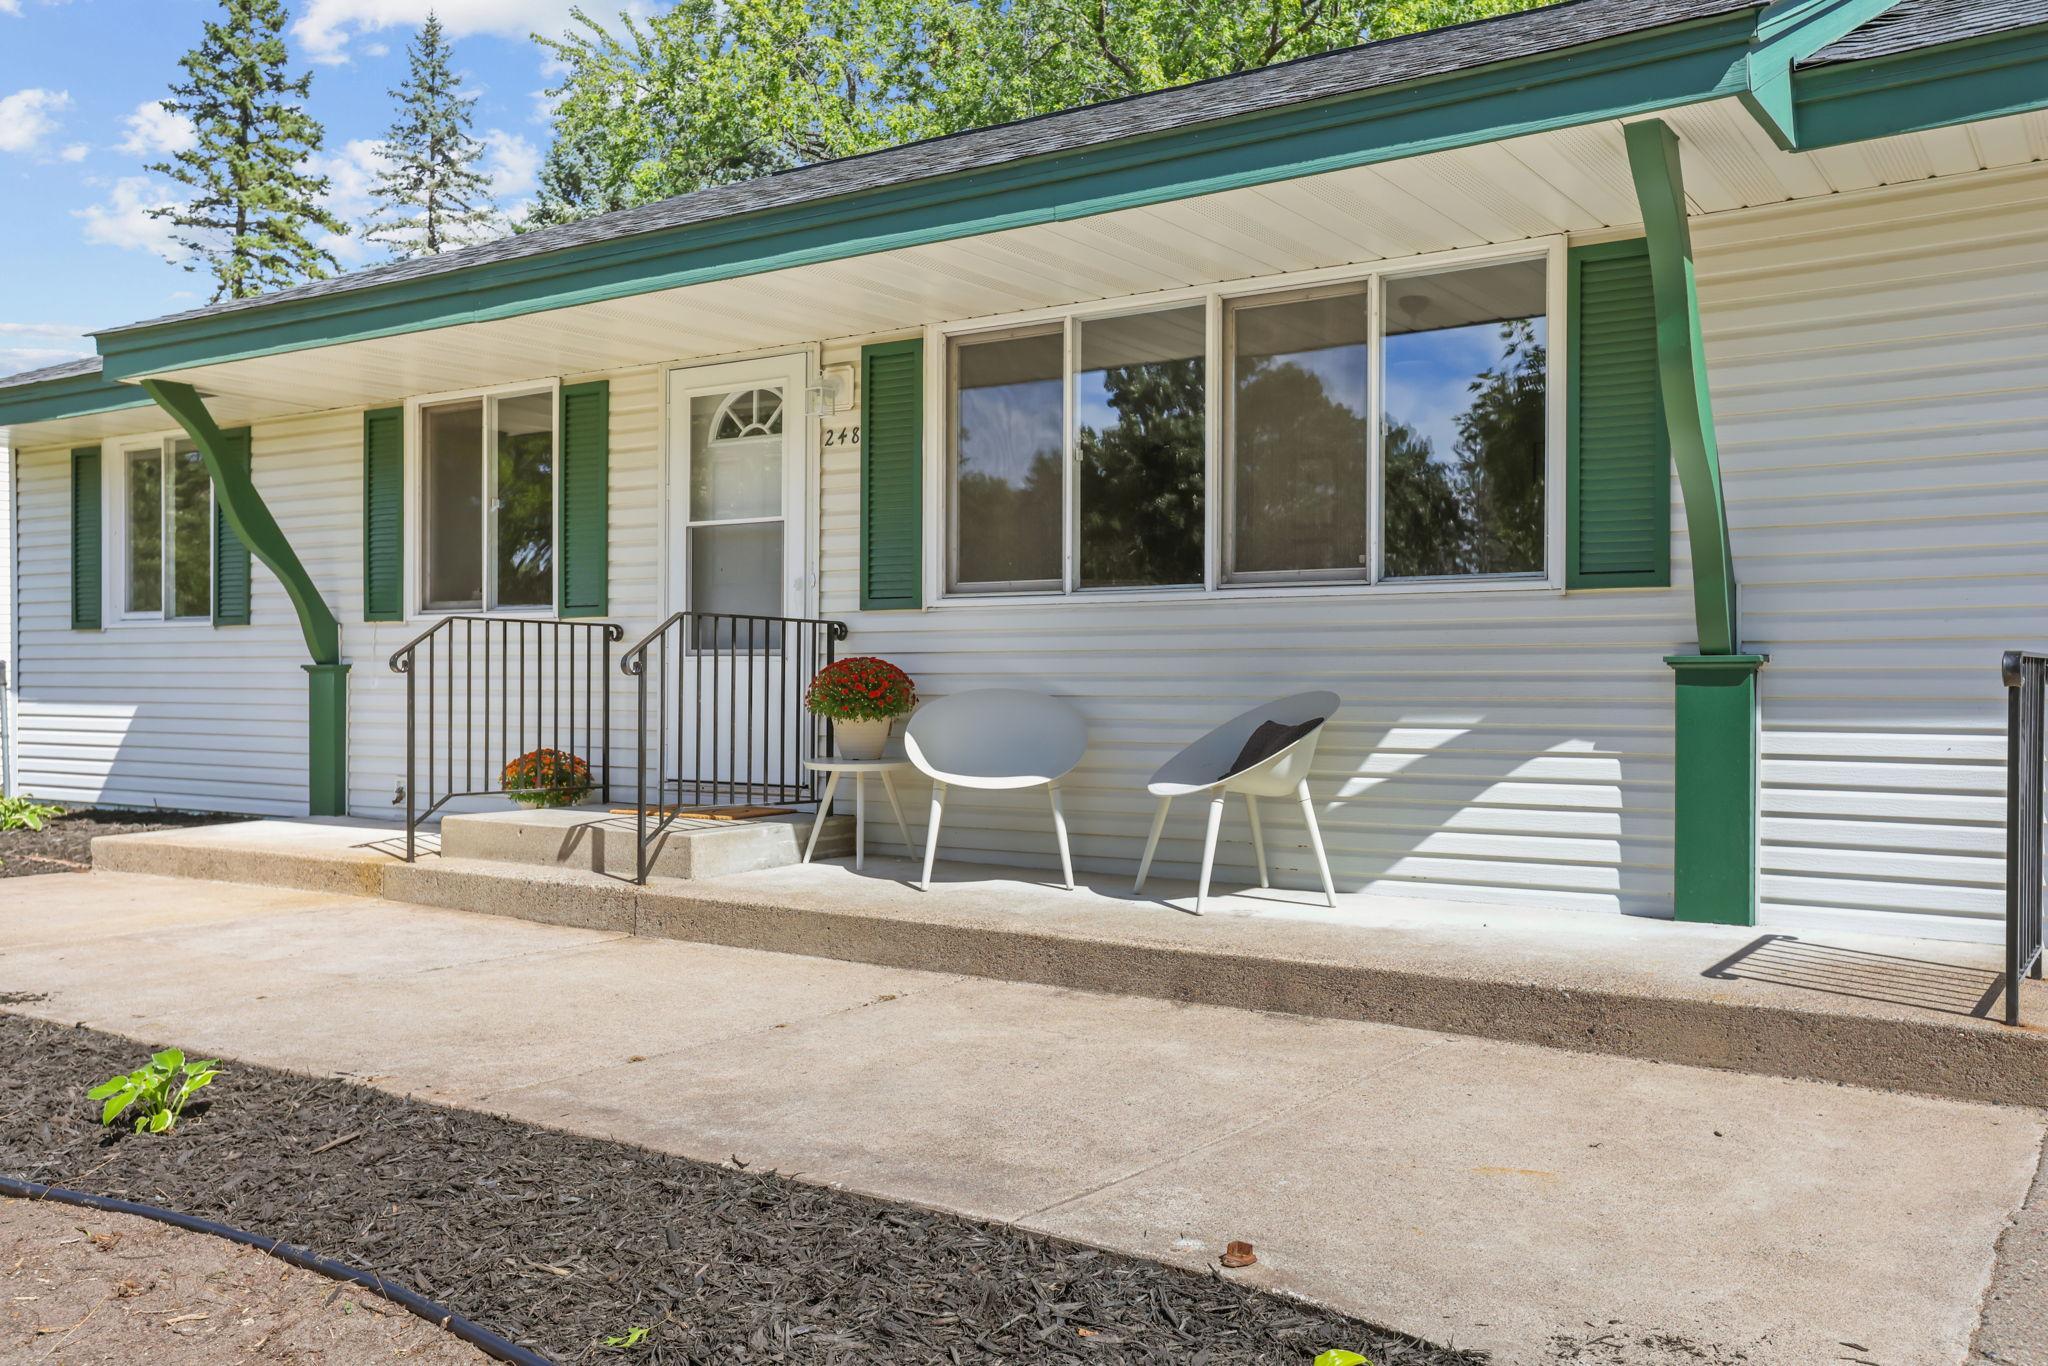
Property photo 1
Property photo 2
Property photo 3
Property photo 4
Property photo 5
5 Beds
2 Baths
1,848 sqft

$374,900

248 Galaxy Drive, Circle Pines MN, 55014

Price per sqft$202.87
Built in1963
Property size1,848 sqft
Property typeResidential
Courtesy of eHouse Realty, Inc, Roman J Cantu Listing Contact:

Overview

Active

Listed Sep 14, 2026

Updated 4 days ago

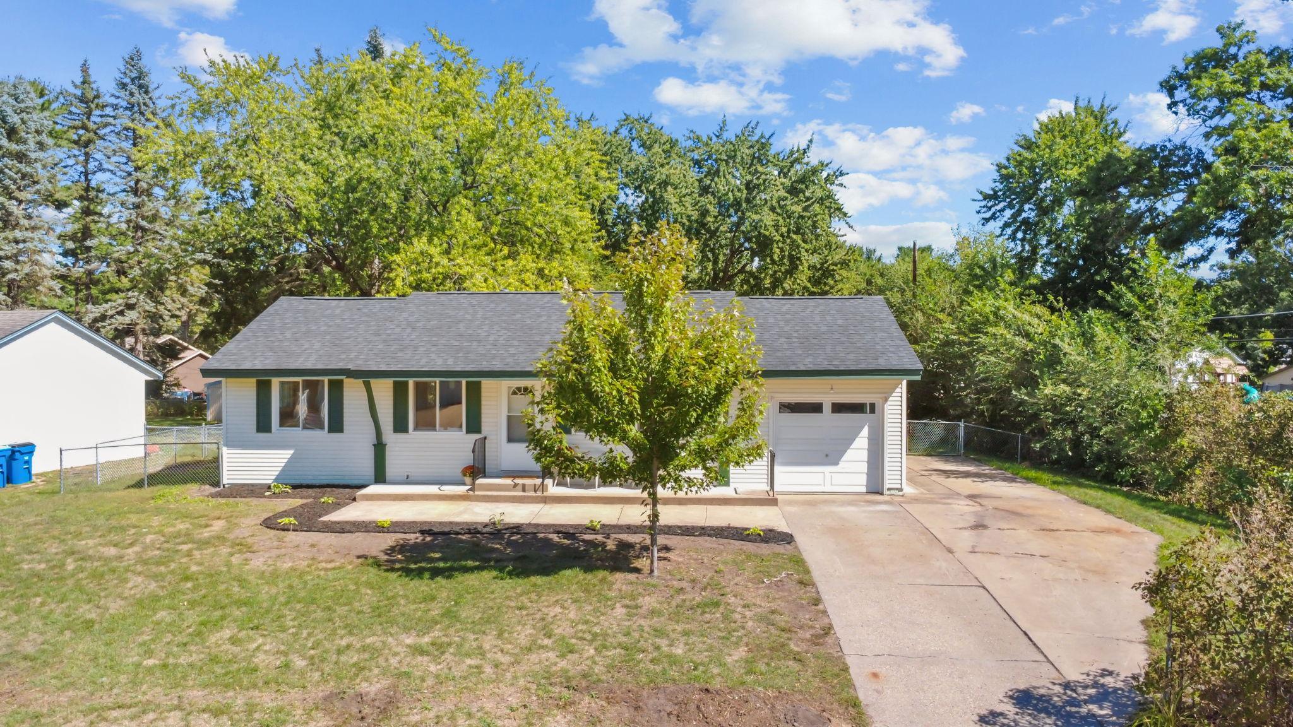
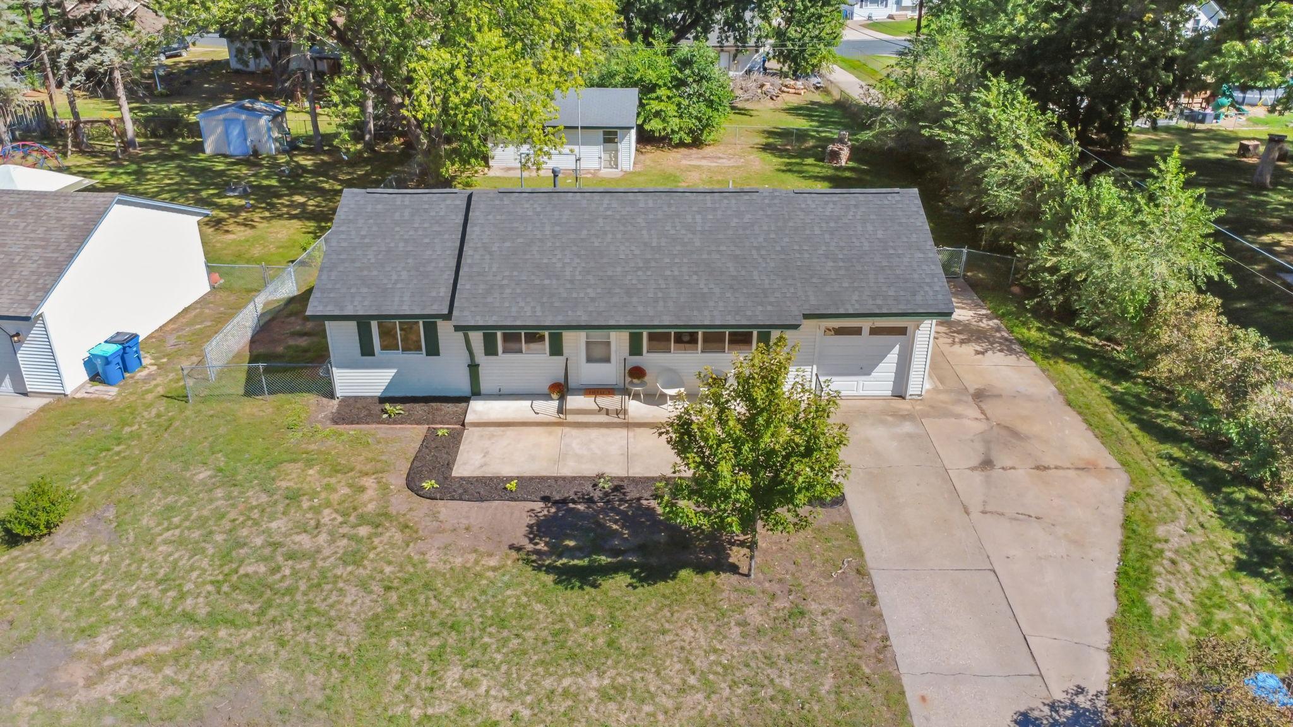
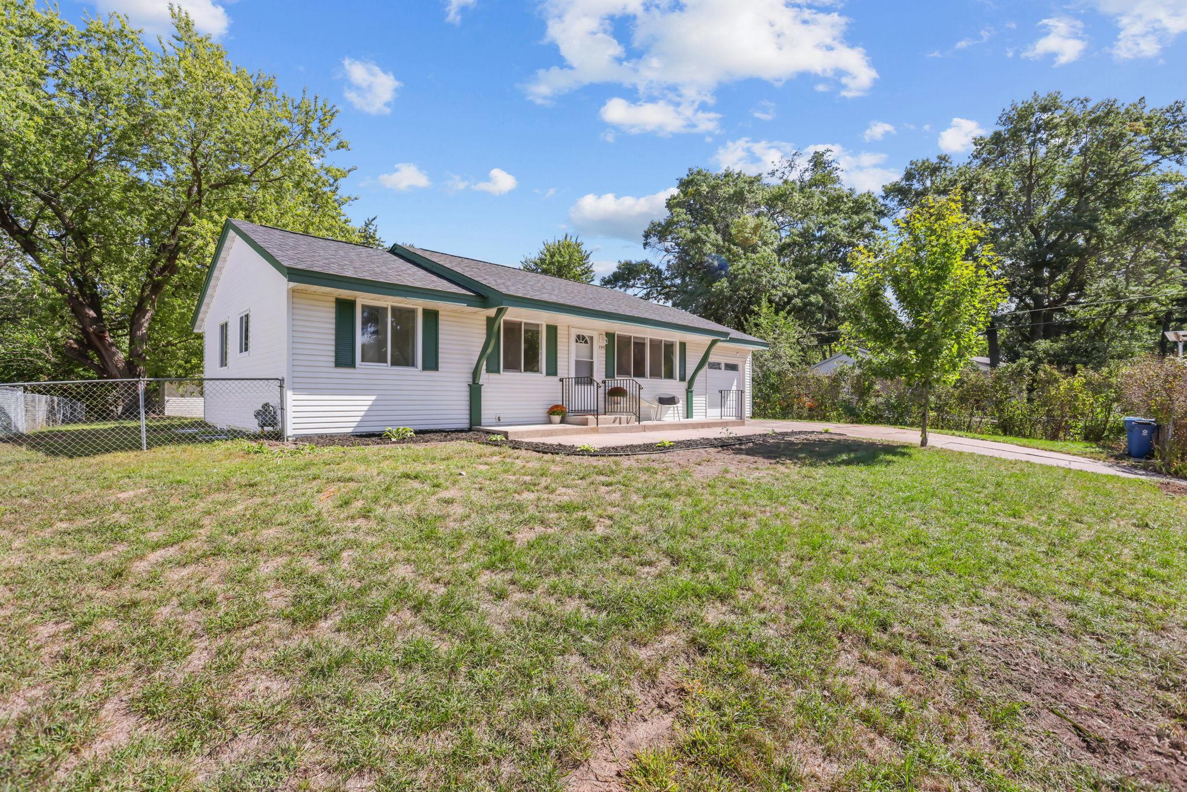
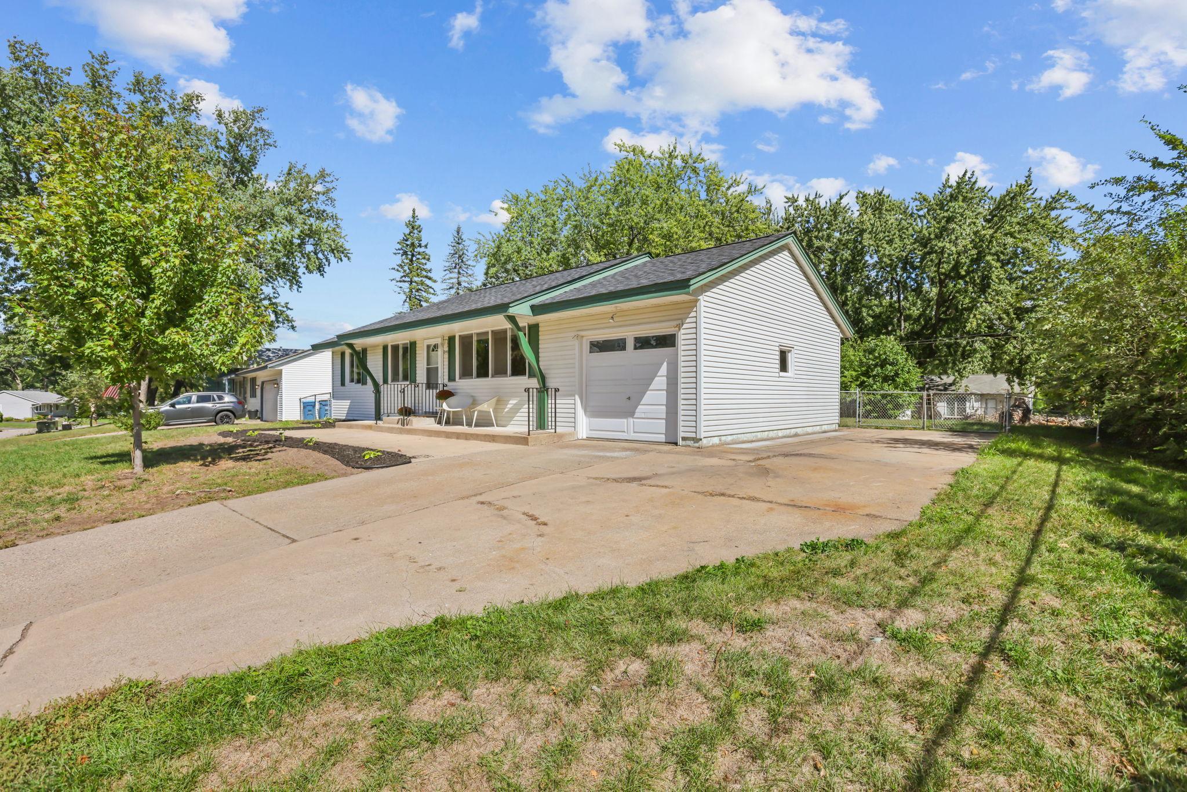
Beautifully remodeled 5-bedroom, 2-bath home** offering approximately 1,837 finished sq. ft. with an impressive combination of updates, flexible living space, and exceptional garage/workshop space. The main level features 3 bedrooms, beautiful wood flooring, and an inviting open-concept layout. The updated kitchen showcases granite countertops, stainless steel appliances, ample cabinetry, and a functional design that opens nicely to the living and dining areas. The fully finished lower level adds 2 additional legal bedrooms, an updated ¾ bathroom with luxury tile, and durable LVP flooring throughout. The spacious family room is highlighted by a fireplace with a beautiful luxury surround, creating a warm and comfortable second living space. Car enthusiasts, hobbyists, and anyone needing extra storage will appreciate the attached tandem 2-car garage PLUS a detached 2-car garage/workshop—providing room for up to four vehicles, toys, tools, or projects. Outside, enjoy the fully fenced backyard, spacious deck, and concrete driveway. With updated finishes throughout and five legal bedrooms, this move-in-ready home offers an exceptional amount of space and versatility inside and out. Quick close possible. Highlights: 5 legal bedrooms • 2 bathrooms • 1,837 finished sq. ft. • Fully remodeled • Granite countertops • Stainless steel appliances • Wood flooring • LVP flooring • Luxury tile • Fireplace • Attached tandem 2-car garage • Detached 2-car garage/workshop • Deck • Fully fenced yard • Concrete driveway

$2,494/mo

Est. mortgage payment based on a $374,900 home price.

All estimates are provided by Luxury Presence for informational purposes only. Actual amounts may vary.

Additional information

MLS® ID
7144026

Interior Features

Bedrooms
5
Bathrooms
2
Fireplace
Yes
Cooling
Yes
Heating
Yes
Basement
Yes

Exterior Features

Lot Size
0.27 Acres

Other Property Details

Taxes
$3,027
Tax Frequency
Annually
Garage
Yes
MLS provider logo

Listings courtesy of Northstar MLS as distributed by MLS GRID

All information deemed reliable but not guaranteed and should be independently verified. All properties are subject to prior sale, change or withdrawal. Neither listing broker(s) nor Wahlberg & Toohey Group shall be responsible for any typographical errors, misinformation, misprints and shall be held totally harmless. Properties displayed may be listed or sold by various participants in the MLS.

Based on information submitted to the MLS GRID as of 3:33 AM UTC on 10/6/2026. All data is obtained from various sources and may not have been verified by broker or MLS GRID. Supplied Open House Information is subject to change without notice. All information should be independently reviewed and verified for accuracy. Properties may or may not be listed by the office/agent presenting the information.

©2026 Northstar MLS . All rights reserved.

DMCA Notice

Powered by Luxury Presence