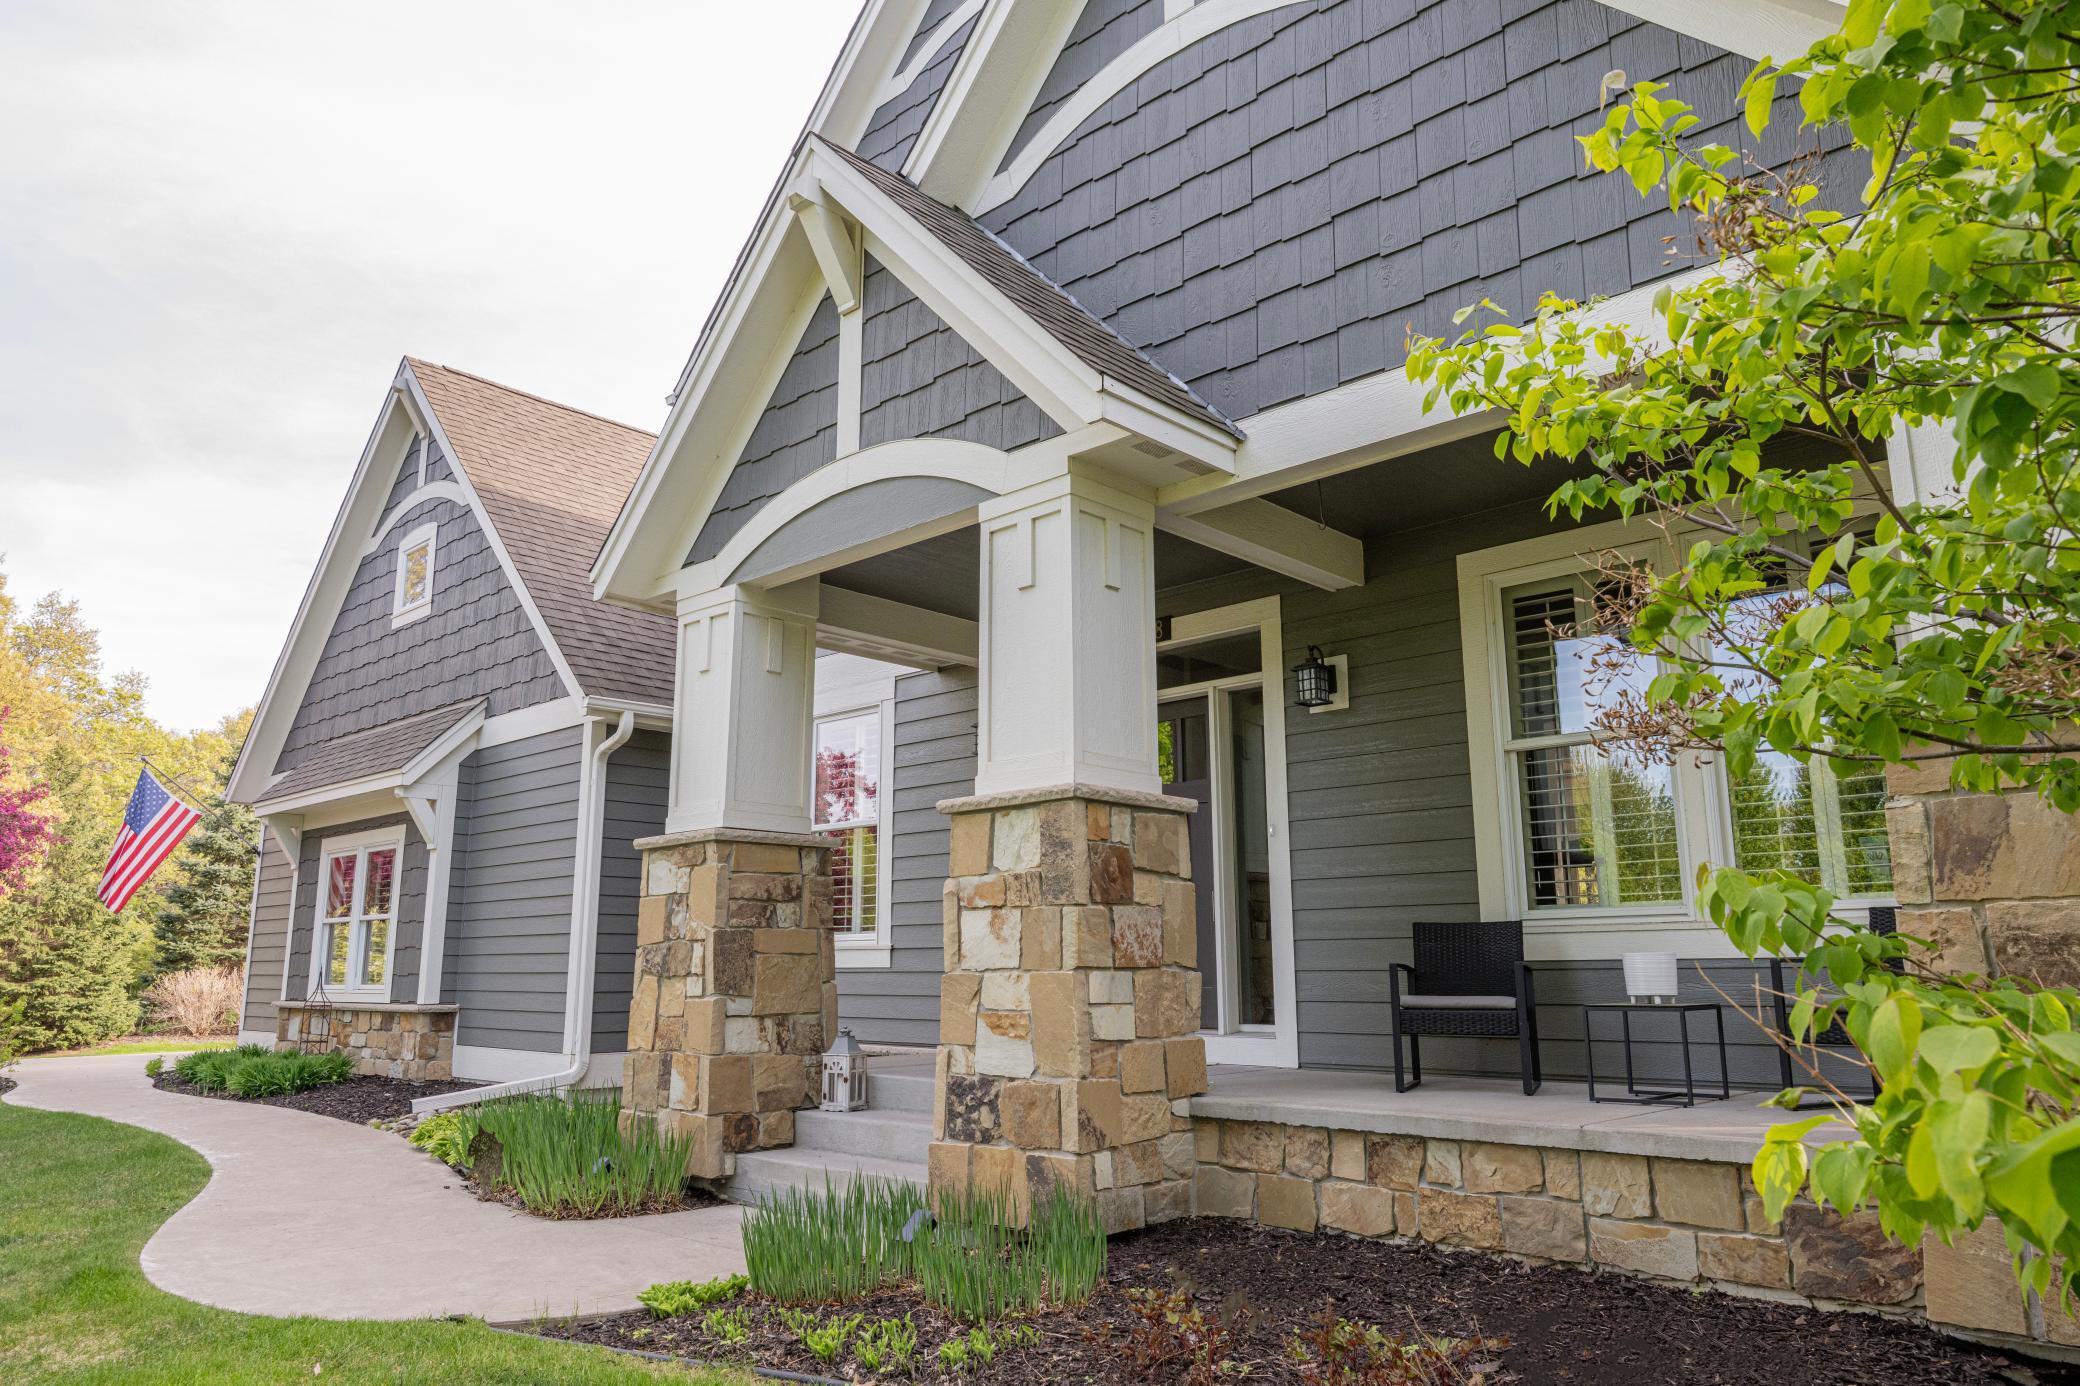
Property photo 1
Property photo 2
Property photo 3
Property photo 4
Property photo 5
5 Beds
5 Baths
4,404 sqft

$1,045,000

3358 Pete Miller Lane N, Stillwater MN, 55082

Price per sqft$237.28
Built in2011
Property size4,404 sqft
Property typeResidential
Courtesy of Mississippi Valley Real Estate, Luke Kjos Listing Contact:

Overview

Active

Listed Sep 23, 2026

Updated 11 days ago

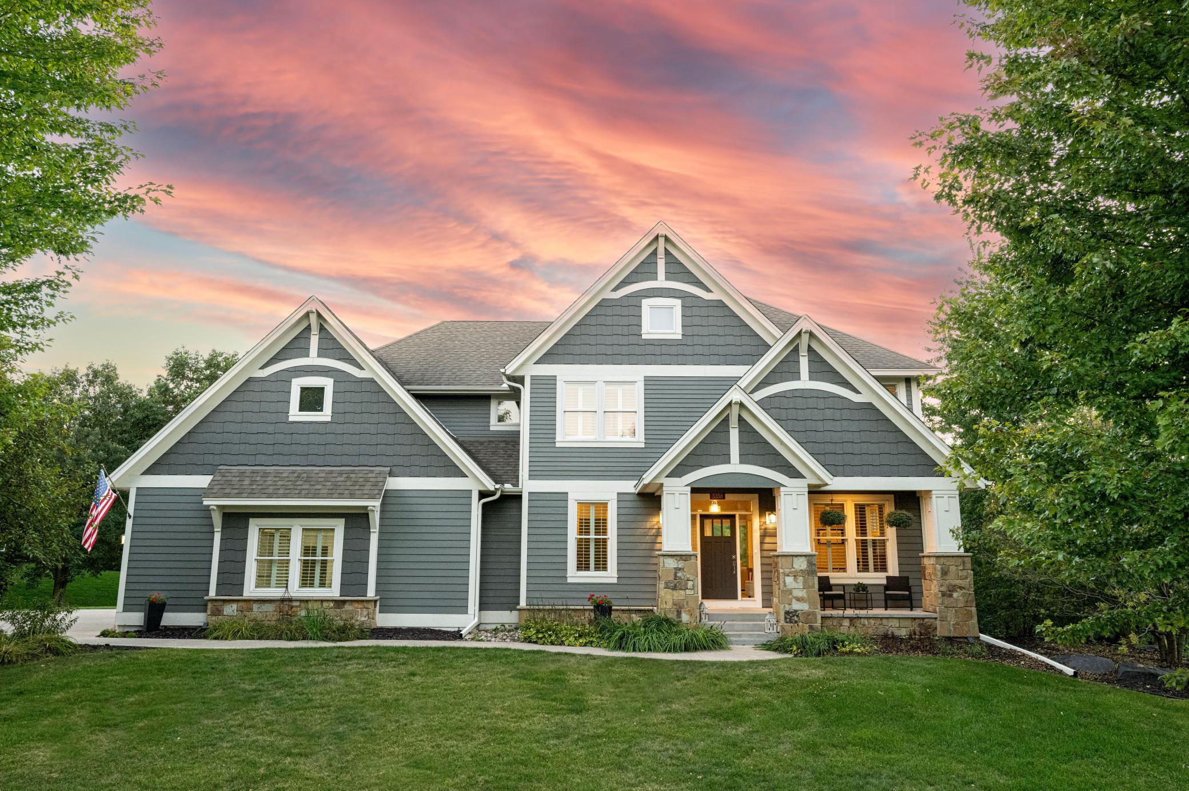
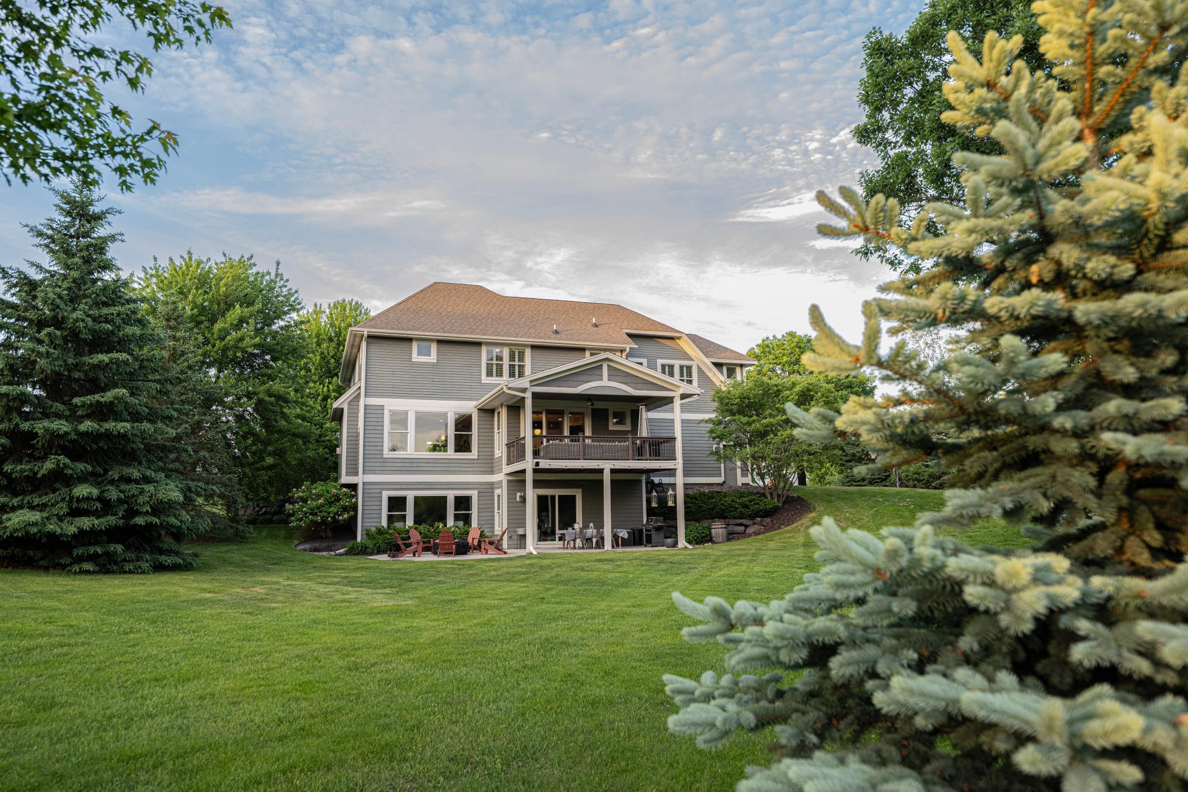
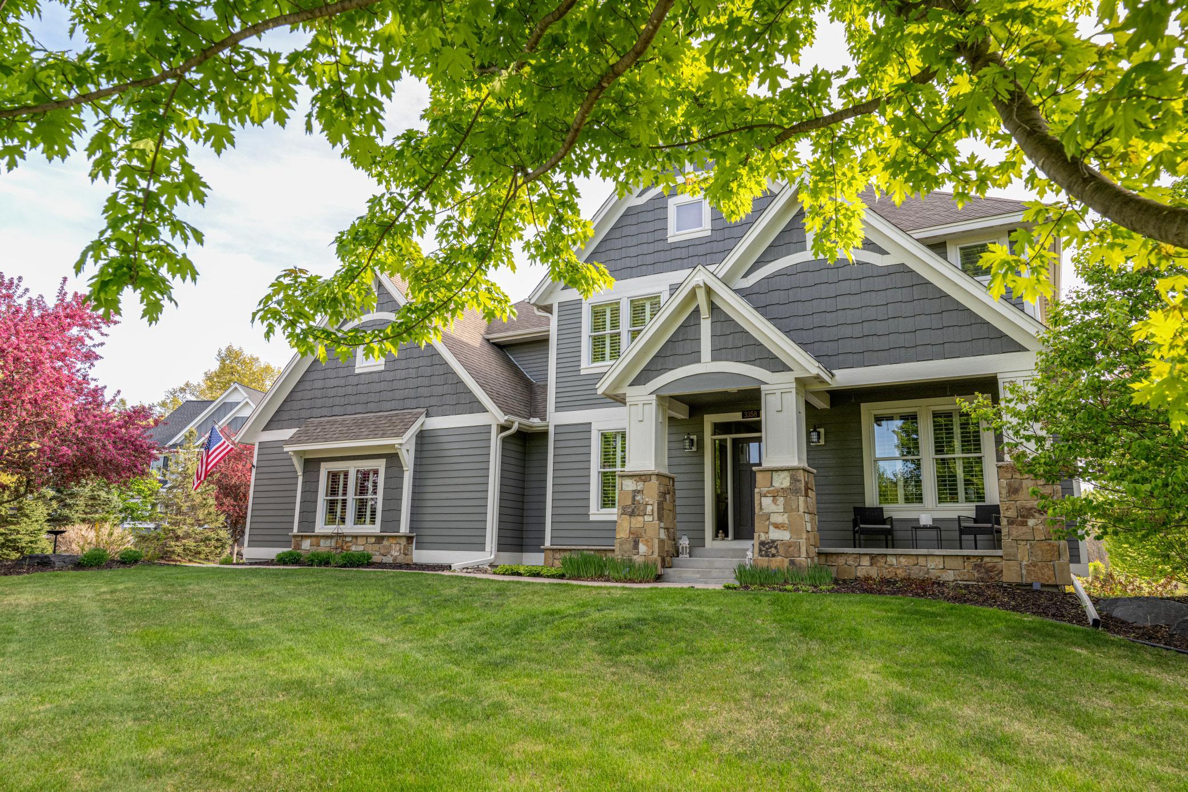
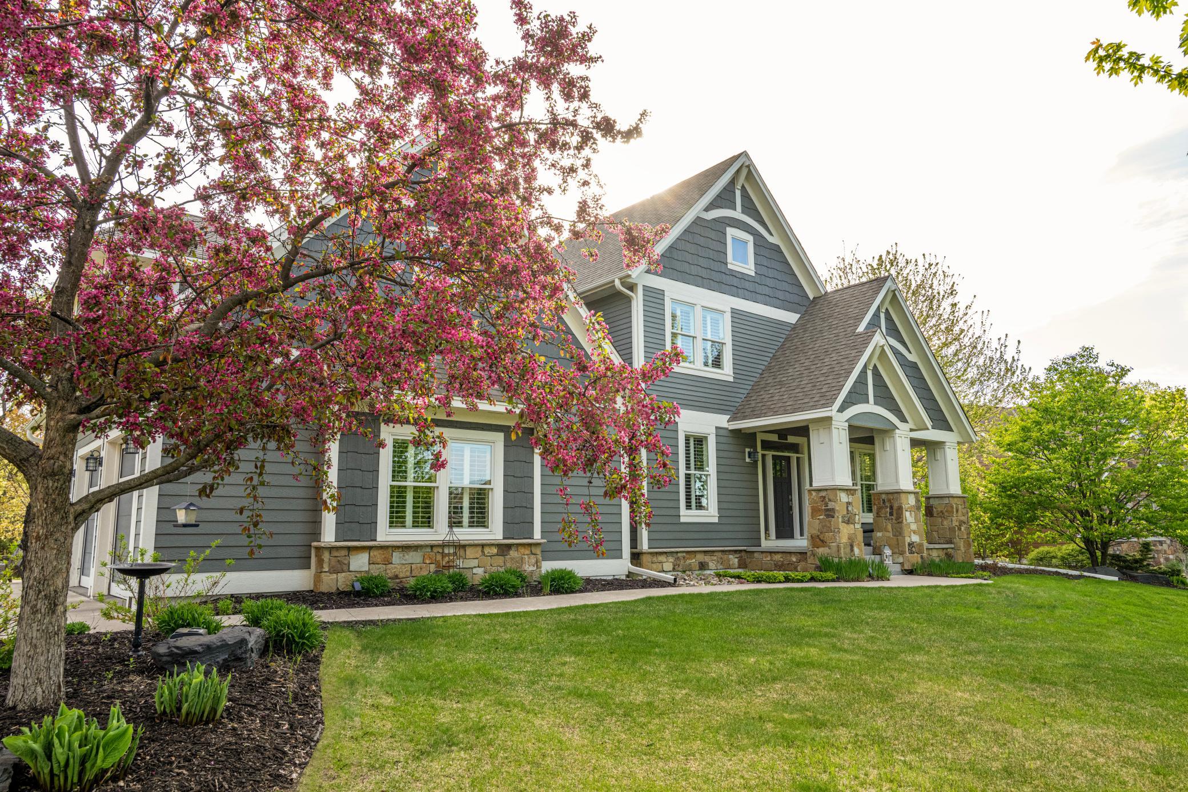
Custom home by Hartman Homes with attention to quality, this home sits on one of the most coveted lots in Miller Farms — a community where much of the surrounding land is permanently preserved through the MN Land Trust Conservation Easement. It's the kind of setting that's simply hard to find. Inside, the main level flows naturally for everyday life — hardwood floors throughout, a great room anchored by a gas fireplace, a well-appointed kitchen with a center island, informal dining, and a pantry that actually earns its keep. There's also a dedicated office, a planning center, a generous mudroom, and a half bath, so the layout works as hard as you do. Upstairs, the home splits into two wings — one with four bedrooms, a ¾ bath, and a Jack & Jill full bath, and the other with laundry and a private owner's suite complete with a walk-in closet and full en suite. It's a floor plan that gives everyone their own space. The finished walkout basement adds another full layer of living: a spacious rec room with a second gas fireplace, an exercise room, a ¾ bath, and genuinely impressive storage. Step outside to a covered balcony deck and patio below, both overlooking a deep, tree-lined backyard with open greenspace and walking trails woven through it. A three-car heated attached garage rounds things out. The location hits a sweet spot — tucked into a nature-preserve community, yet with easy access to Hwy 36 and I-94, making commutes to the Twin Cities or anywhere in between straightforward. St. Croix Prep Academy is just minutes away, and everyday conveniences are well within reach without the neighborhood ever feeling like it.

$6,952/mo

Est. mortgage payment based on a $1,045,000 home price.

All estimates are provided by Luxury Presence for informational purposes only. Actual amounts may vary.

Additional information

MLS® ID
7148930

Interior Features

Bedrooms
5
Bathrooms
5
Fireplace
Yes
Cooling
Yes
Heating
Yes
Basement
Yes

Exterior Features

Lot Size
0.78 Acres

Other Property Details

Taxes
$9,767
Tax Frequency
Annually
Garage
Yes
MLS provider logo

Listings courtesy of Northstar MLS as distributed by MLS GRID

All information deemed reliable but not guaranteed and should be independently verified. All properties are subject to prior sale, change or withdrawal. Neither listing broker(s) nor Wahlberg & Toohey Group shall be responsible for any typographical errors, misinformation, misprints and shall be held totally harmless. Properties displayed may be listed or sold by various participants in the MLS.

Based on information submitted to the MLS GRID as of 5:38 PM UTC on 9/30/2026. All data is obtained from various sources and may not have been verified by broker or MLS GRID. Supplied Open House Information is subject to change without notice. All information should be independently reviewed and verified for accuracy. Properties may or may not be listed by the office/agent presenting the information.

©2026 Northstar MLS . All rights reserved.

DMCA Notice

Powered by Luxury Presence