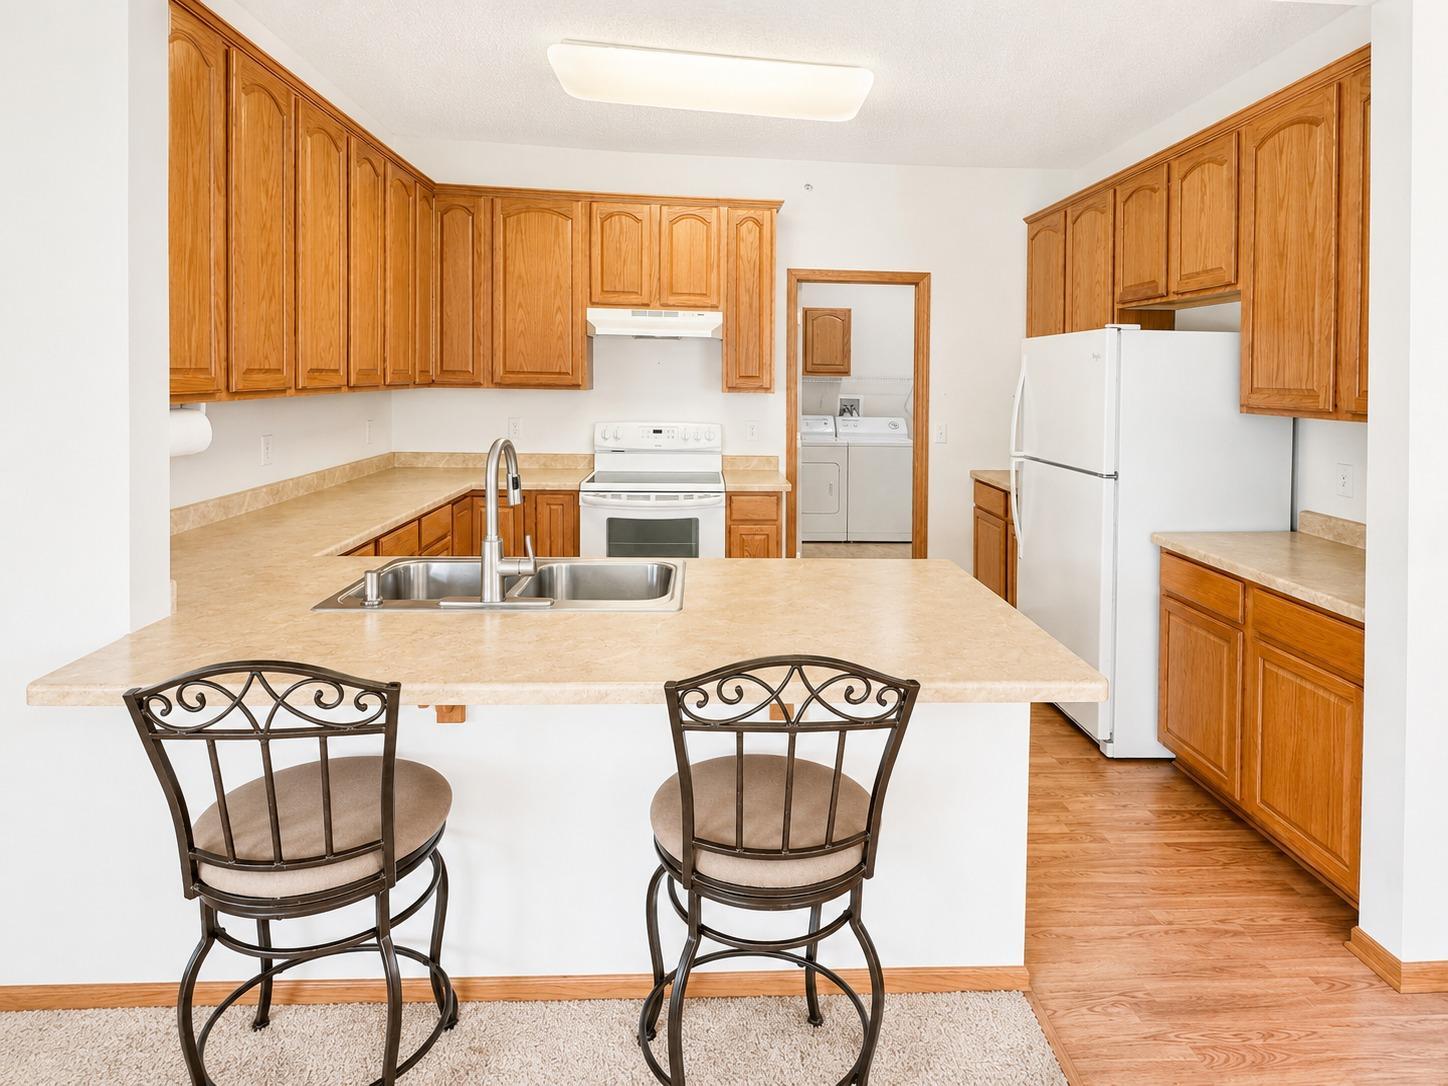
Property photo 1
Property photo 2
Property photo 3
Property photo 4
Property photo 5
2 Beds
2 Baths
1,550 sqft

$379,000

1246 Vernon Drive, Carver MN, 55315

Price per sqft$244.52
Built in2005
Property size1,550 sqft
Property typeResidential
Courtesy of Savvy Avenue, LLC, Moe Mossa Listing Contact:

Overview

Active

Listed Jul 15, 2026

Updated 50 min ago

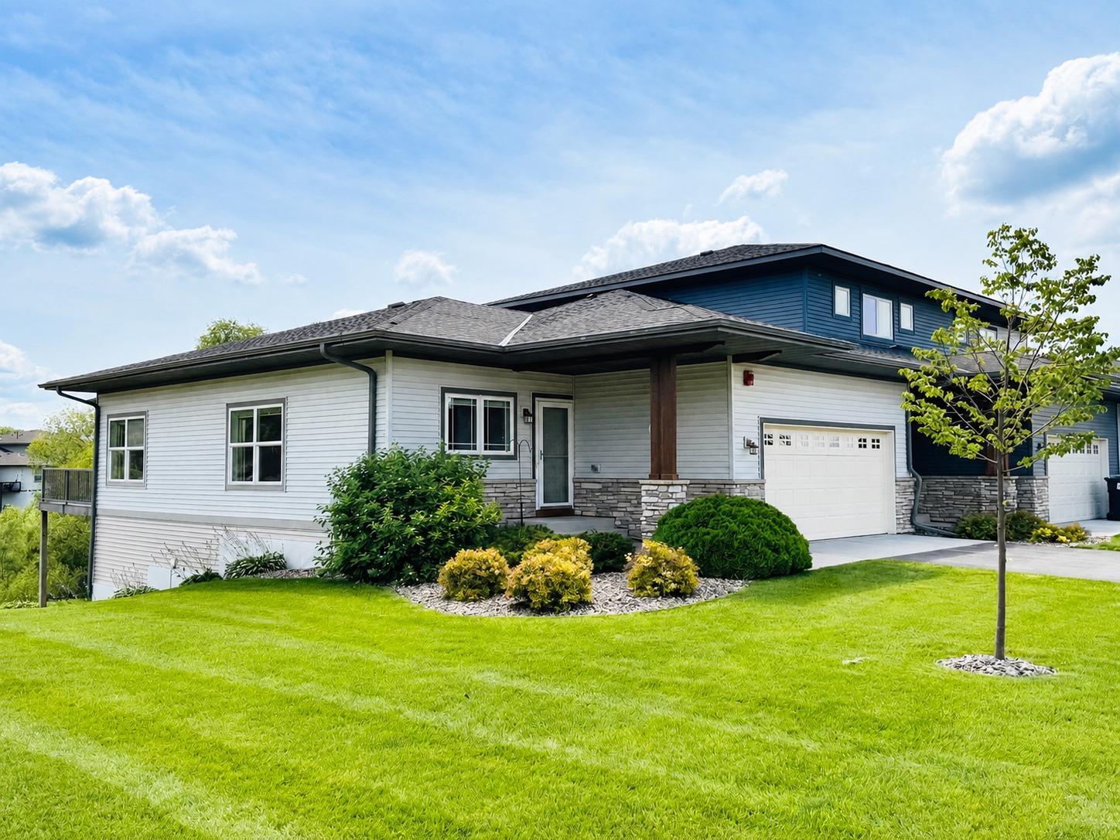
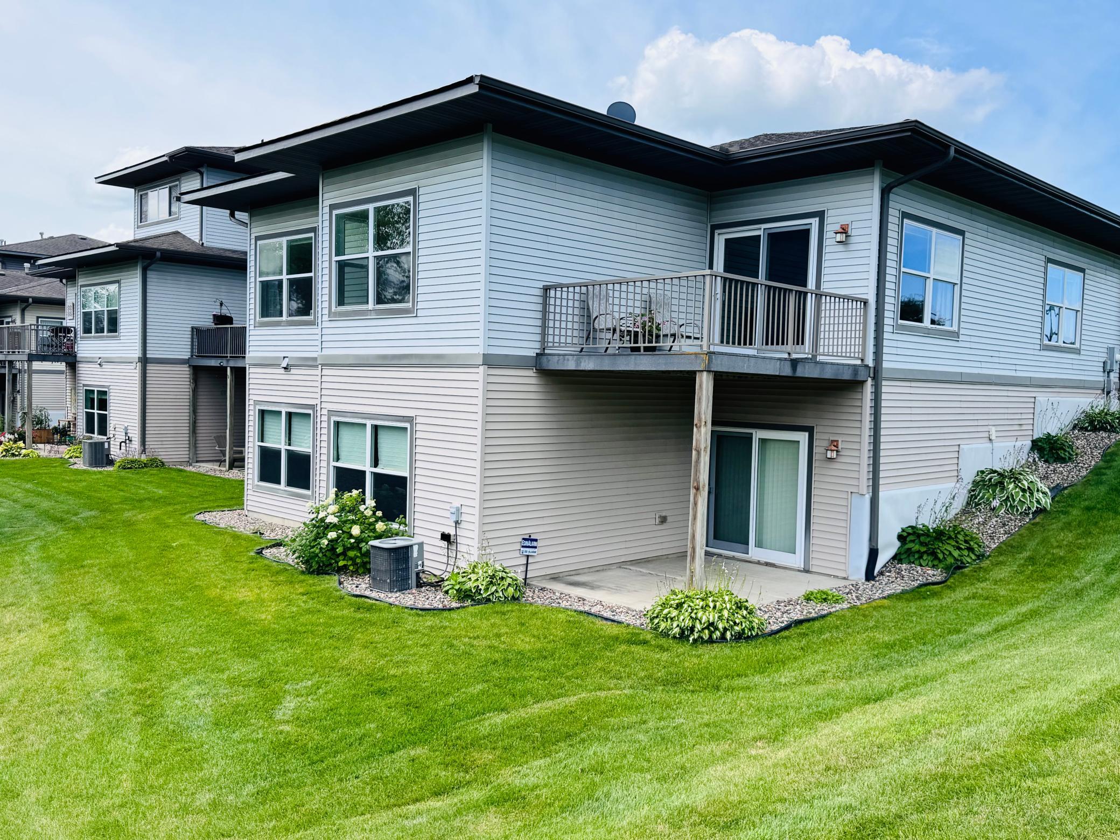
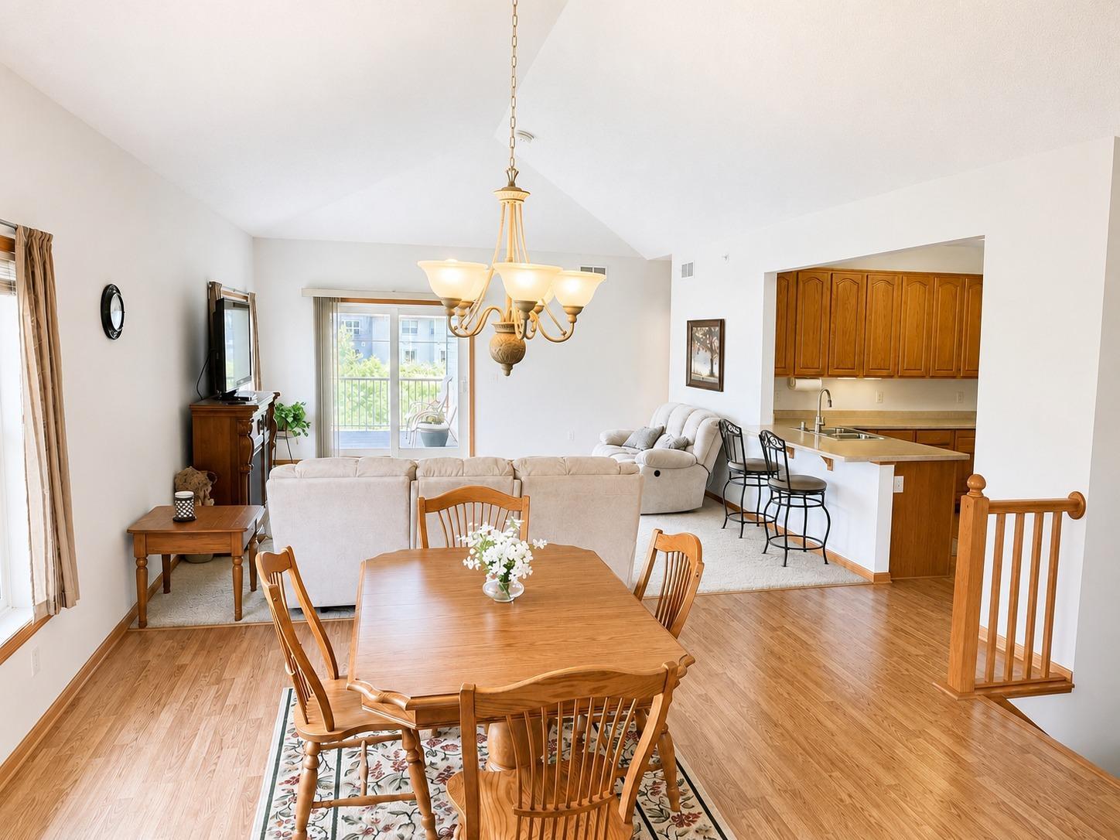
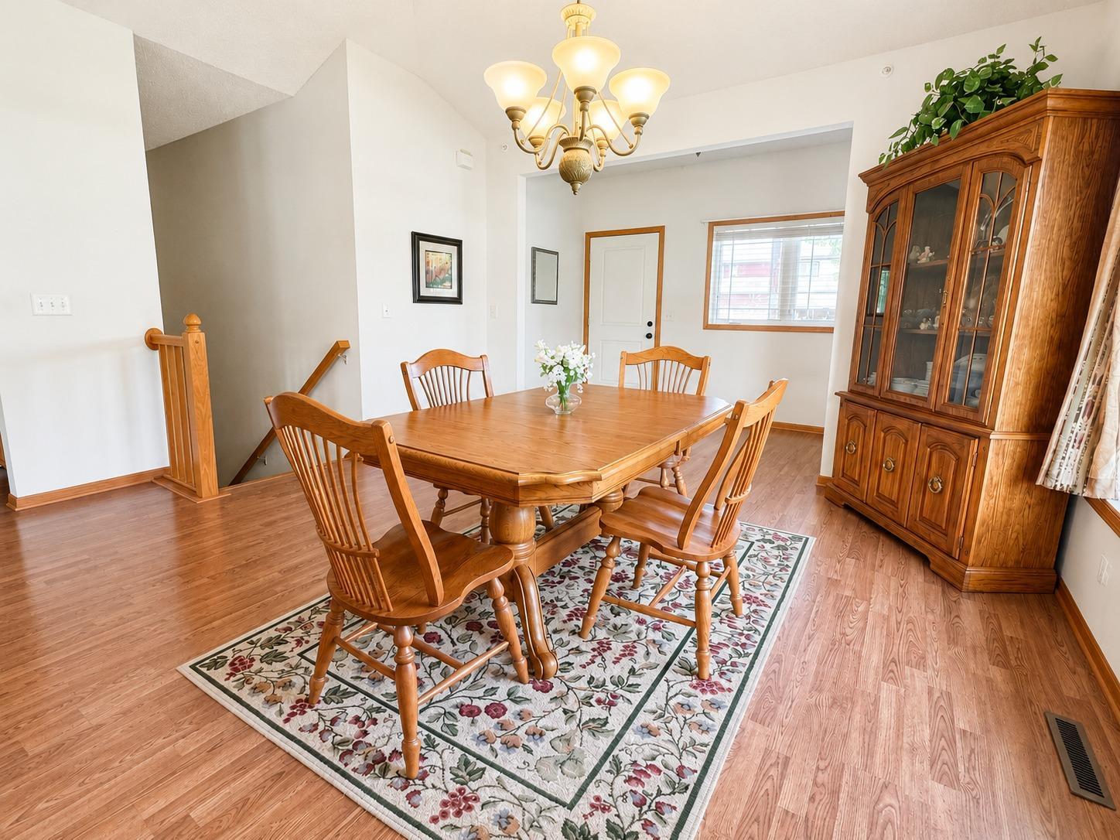
Beautiful End-Unit Townhome with Walkout Basement & Room to Grow. Welcome home to this beautifully maintained, one-owner end-unit townhome situated on a desirable corner lot in the growing community of Carver. Offering 2 bedrooms, 2 bathrooms, and exceptional expansion potential, this home combines comfortable main-level living with the opportunity to build equity. The bright, open floor plan features vaulted ceilings, abundant natural light, a spacious living room, and a generous dining area—perfect for everyday living and entertaining. The kitchen offers ample cabinet and counter space, while the spacious primary suite features dual closets and a private bath with a soaking tub and separate shower. Main-floor laundry and an attached two-car garage provide everyday convenience, and the upper-level deck is an ideal spot to enjoy your morning coffee or unwind in the evening. The full walkout lower level is the home's hidden gem. Already plumbed for a third bathroom, it offers ample space for two additional bedrooms, a large family room, and extra storage. Finish it to suit your lifestyle while adding significant living space and future value. Enjoy the ease of low-maintenance townhome living with an HOA that takes care of exterior maintenance, giving you more time to enjoy nearby parks, trails, shopping, dining, and quick access to Highway 212. If you've been looking for a quality-built home with move-in-ready comfort today and outstanding potential for tomorrow, this is one you won't want to miss.

$2,521/mo

Est. mortgage payment based on a $379,000 home price.

All estimates are provided by Luxury Presence for informational purposes only. Actual amounts may vary.

Additional information

MLS® ID
7108224

Interior Features

Bedrooms
2
Bathrooms
2
Cooling
Yes
Heating
Yes
Basement
Yes

Exterior Features

Lot Size
0.08 Acres

Other Property Details

Taxes
$4,112
Tax Frequency
Annually
Association Fee Frequency
Monthly
Garage
Yes
MLS provider logo

Listings courtesy of Northstar MLS as distributed by MLS GRID

All information deemed reliable but not guaranteed and should be independently verified. All properties are subject to prior sale, change or withdrawal. Neither listing broker(s) nor Wahlberg & Toohey Group shall be responsible for any typographical errors, misinformation, misprints and shall be held totally harmless. Properties displayed may be listed or sold by various participants in the MLS.

Based on information submitted to the MLS GRID as of 4:19 AM UTC on 10/11/2026. All data is obtained from various sources and may not have been verified by broker or MLS GRID. Supplied Open House Information is subject to change without notice. All information should be independently reviewed and verified for accuracy. Properties may or may not be listed by the office/agent presenting the information.

©2026 Northstar MLS . All rights reserved.

DMCA Notice

Powered by Luxury Presence