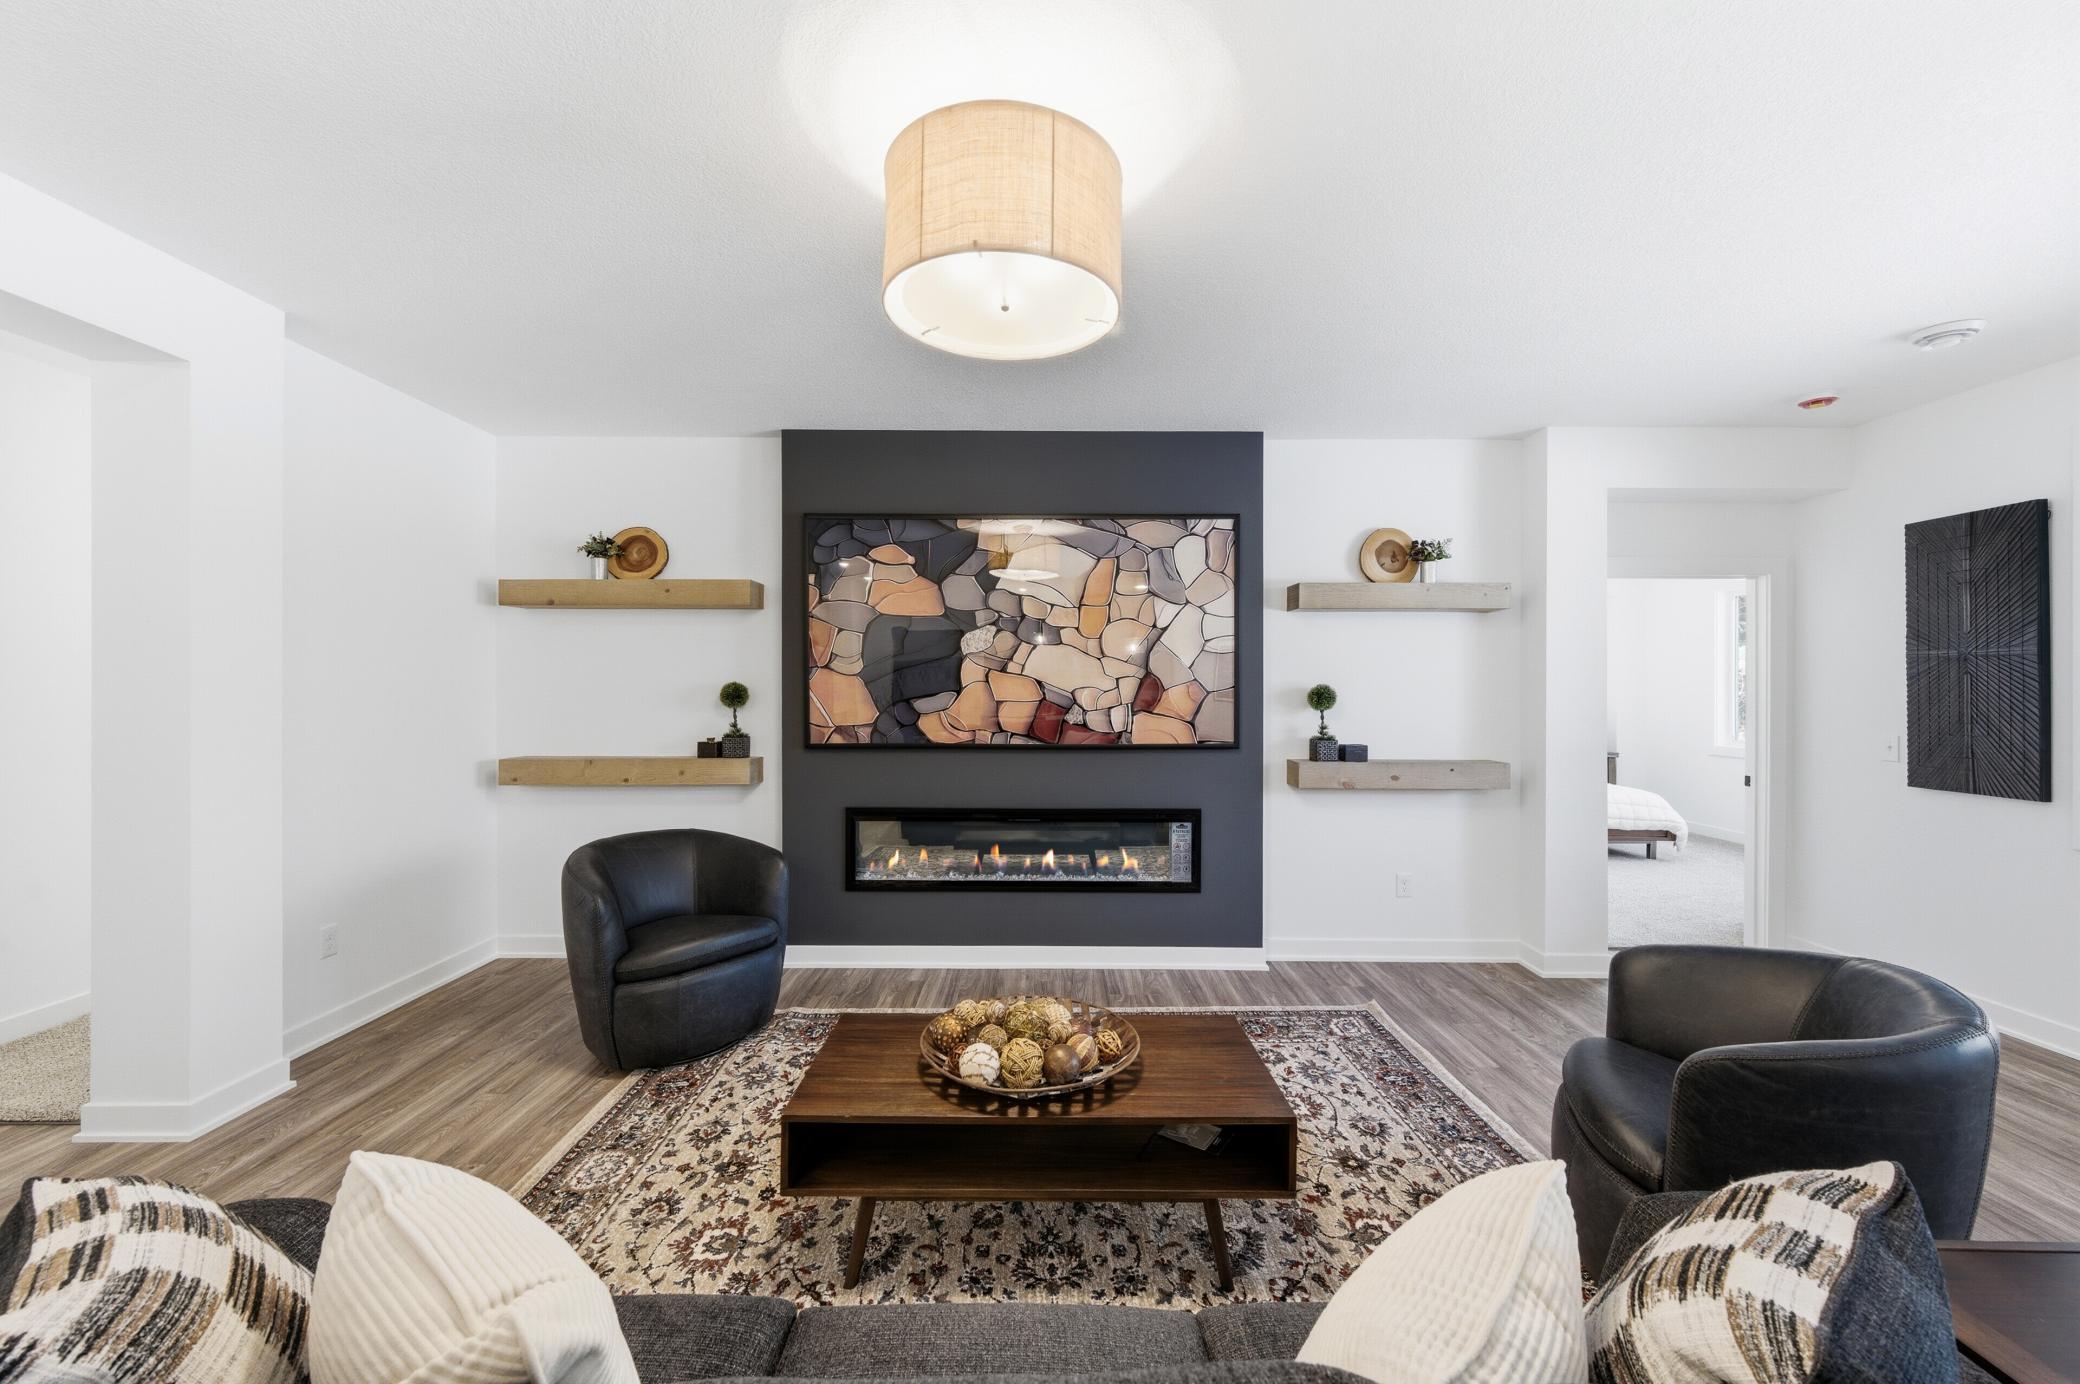
Property photo 1
Property photo 2
Property photo 3
Property photo 4
Property photo 5
3 Beds
2 Baths
2,008 sqft

$599,900

5244 Yorktown Court NE, Alexandria MN, 56308

Price per sqft$298.75
Built in2026
Property size2,008 sqft
Property typeResidential
Courtesy of eXp Realty, Price Realty Listing Contact:

Overview

Active

Listed Jun 10, 2026

Updated 3 weeks ago

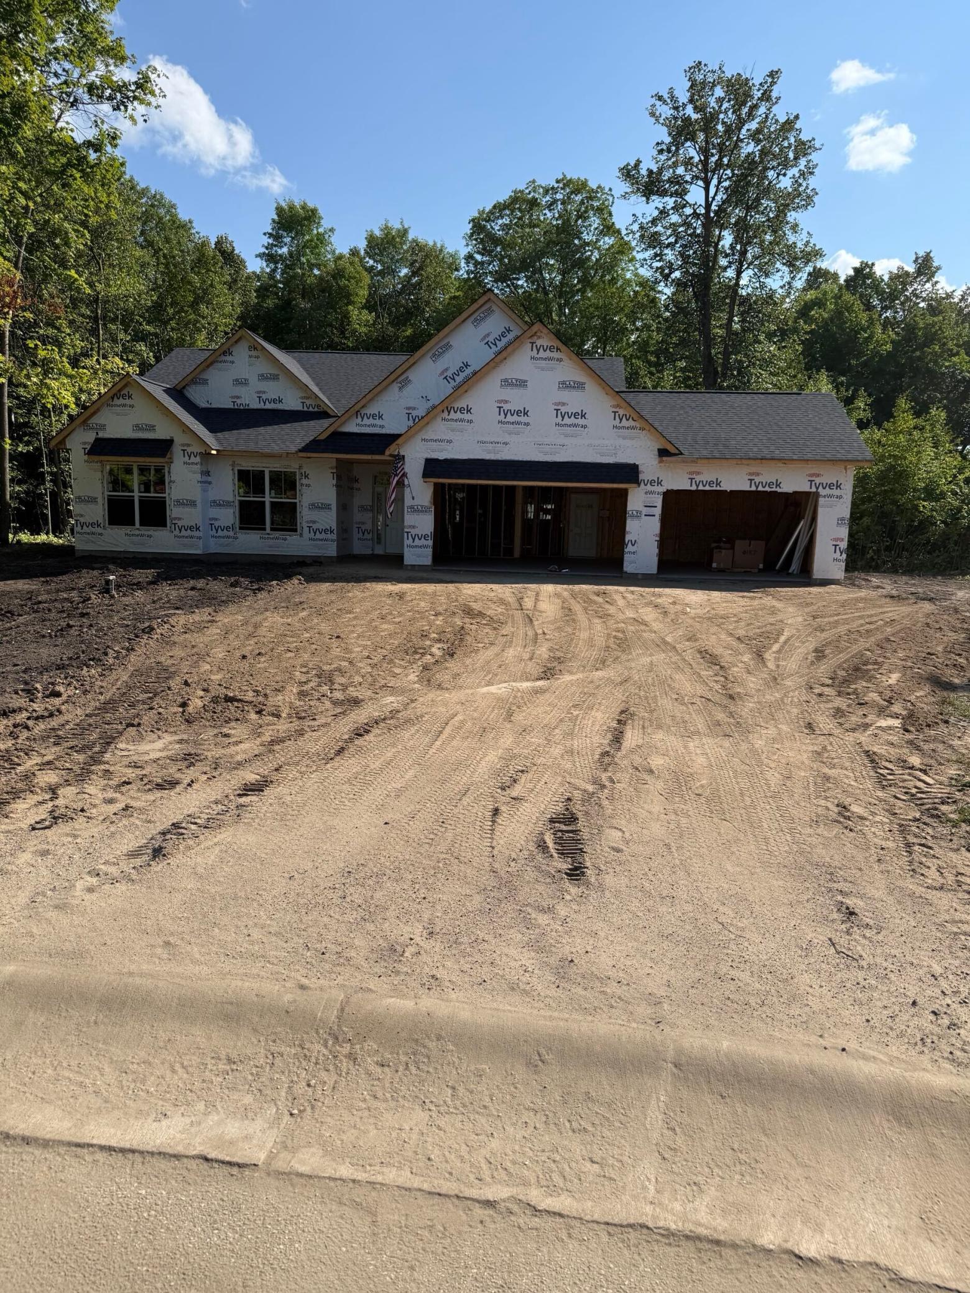
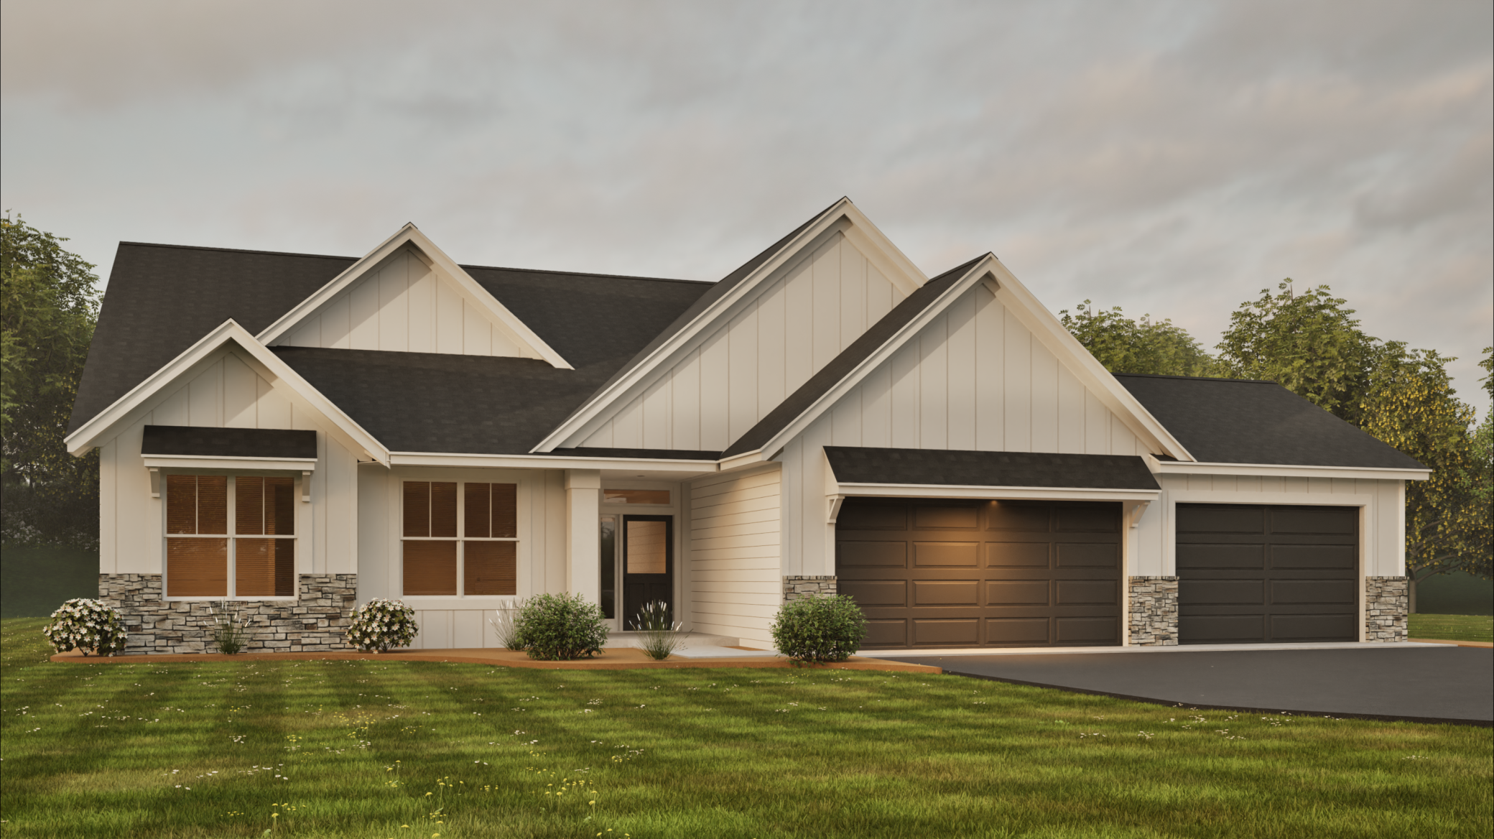
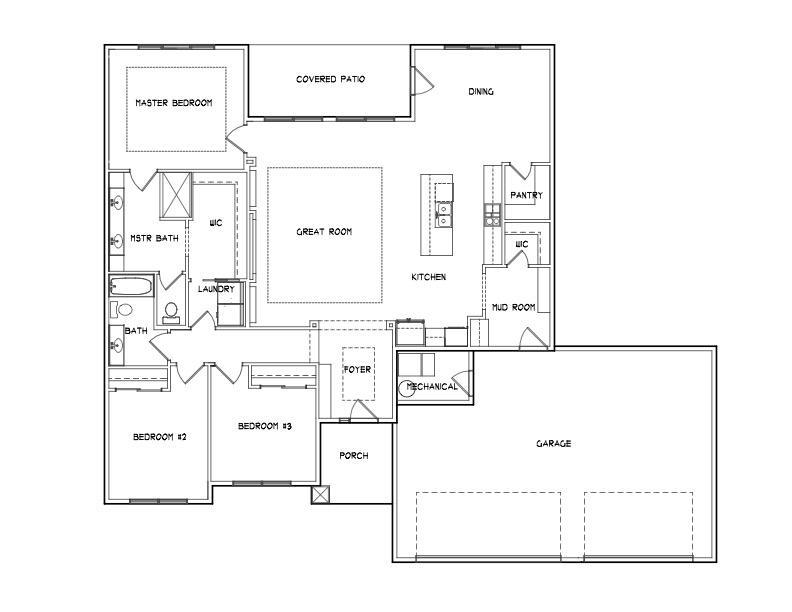
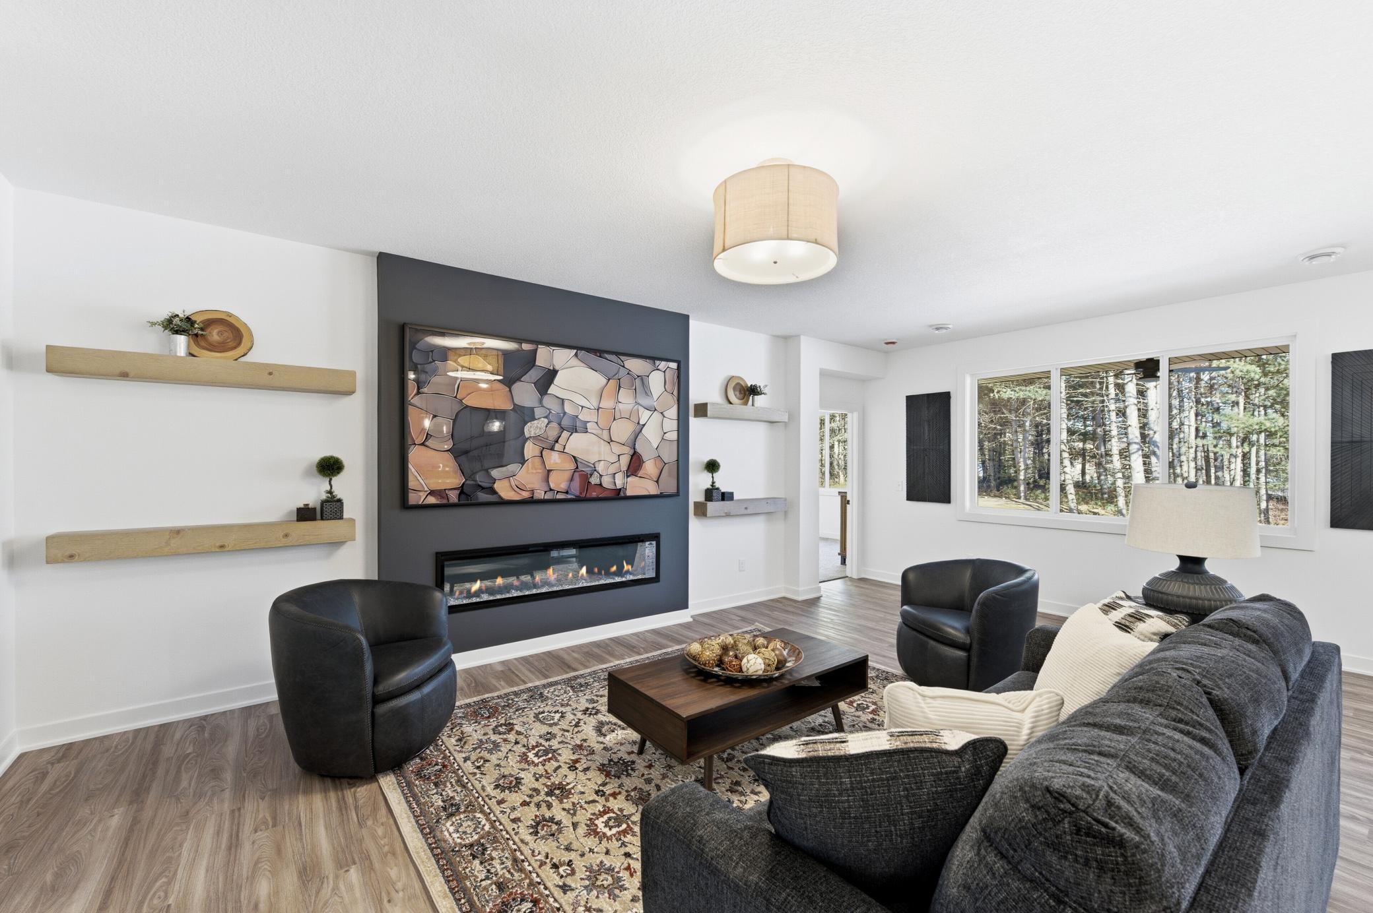
Welcome to Geneva Estates East, where scenic surroundings, golf course convenience, and easy one-level living come together. This beautifully designed Price Homes model is under construction and tucked into a quiet cul-de-sac just minutes from Geneva Golf Club, Geneva Grill, the Central Lakes Trail, downtown Alexandria, and the area’s beautiful lakes. The open-concept floor plan offers abundant natural light, custom cabinetry, quartz countertops, luxury vinyl plank flooring, a cozy electric fireplace, and rough-in for future in-floor heat in the home and garage. Thoughtful architectural details include box-vault ceilings in the foyer, living room, and primary bedroom, adding character and volume throughout the home. The kitchen is designed for both everyday living and entertaining, featuring an upgraded appliance package and an impressive cooktop wall that creates a beautiful focal point. The private primary suite features a box-vault ceiling, spacious walk-in closet, and ensuite bath with dual vanities, while the main-level laundry connects directly to the primary closet for added convenience. A functional drop zone adds everyday organization, and the oversized 36x24 three-car garage provides excellent space for vehicles, storage, hobbies, or lake and golf gear. Step outside to the covered rear patio and enjoy peaceful backyard views and the relaxed lifestyle Geneva Estates East is known for. With scenic golf course, wooded, and water-view settings nearby, Geneva Estates East offers an ideal balance of nature, recreation, and convenience in the Alexandria Lakes Area. Estimated completion mid-October. Additional lots and floor plan options are available. Inquire today!

$3,991/mo

Est. mortgage payment based on a $599,900 home price.

All estimates are provided by Luxury Presence for informational purposes only. Actual amounts may vary.

Additional information

MLS® ID
7088899
Available from
October 30, 2026

Interior Features

Bedrooms
3
Bathrooms
2
Fireplace
Yes
Cooling
Yes
Heating
Yes
Basement
No

Exterior Features

Lot Size
0.41 Acres

Other Property Details

Taxes
$388
Tax Frequency
Annually
Garage
Yes
New Construction
Yes
MLS provider logo

Listings courtesy of Northstar MLS as distributed by MLS GRID

All information deemed reliable but not guaranteed and should be independently verified. All properties are subject to prior sale, change or withdrawal. Neither listing broker(s) nor Wahlberg & Toohey Group shall be responsible for any typographical errors, misinformation, misprints and shall be held totally harmless. Properties displayed may be listed or sold by various participants in the MLS.

Based on information submitted to the MLS GRID as of 2:21 PM UTC on 9/17/2026. All data is obtained from various sources and may not have been verified by broker or MLS GRID. Supplied Open House Information is subject to change without notice. All information should be independently reviewed and verified for accuracy. Properties may or may not be listed by the office/agent presenting the information.

©2026 Northstar MLS . All rights reserved.

DMCA Notice

Powered by Luxury Presence