Property photo 1
Property photo 2
Property photo 3
Property photo 4
Property photo 5
4 Beds
4 Baths
2,576 sqft

$349,900

4015 Mary Lane NW, Rochester MN, 55901

Price per sqft$135.83
Built in1977
Property size2,576 sqft
Property typeResidential
Courtesy of Coldwell Banker Realty, Adam Howell Listing Contact:

Overview

Active

Listed Aug 11, 2026

Updated 12h ago

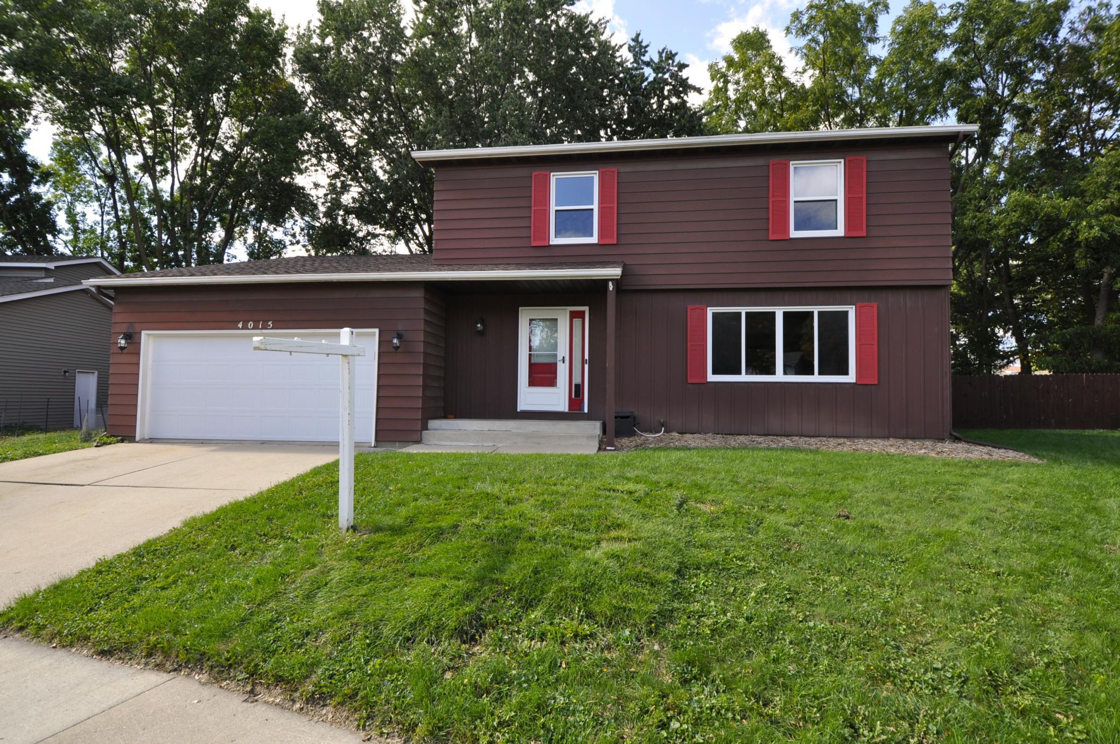
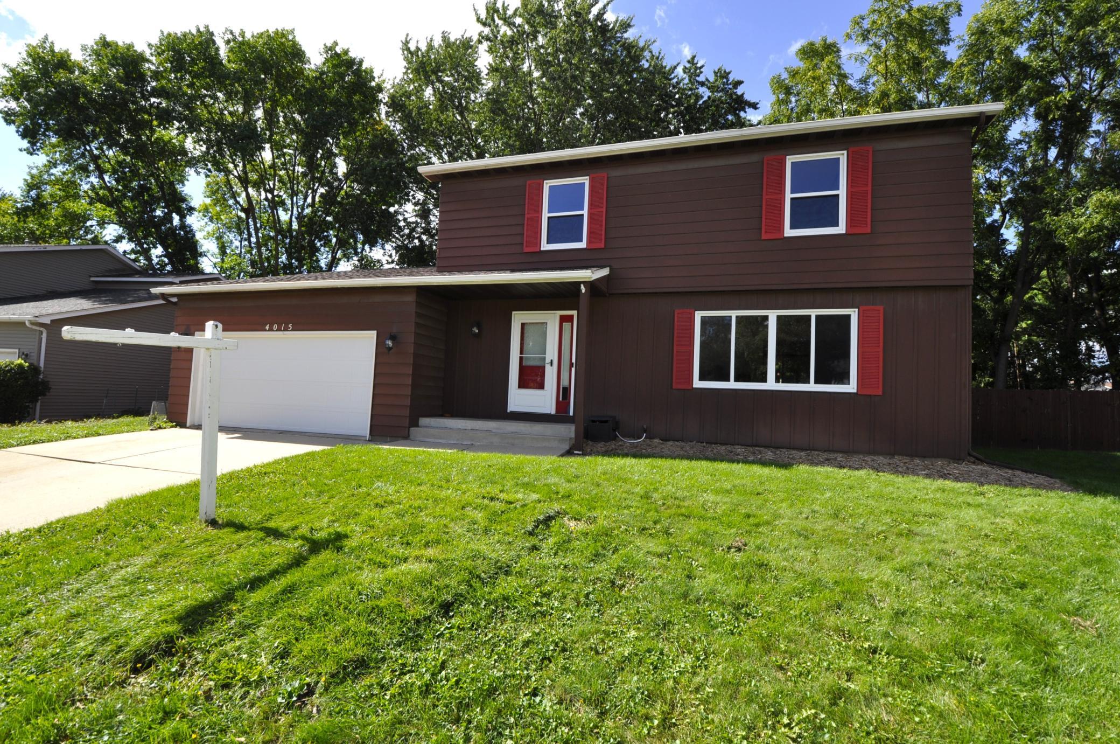
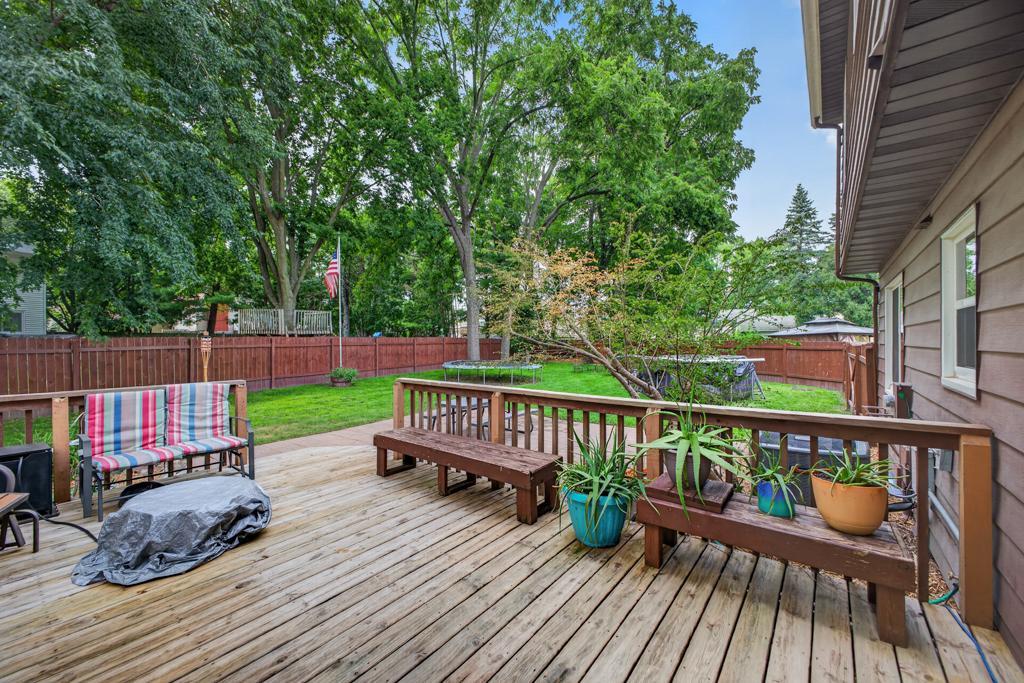
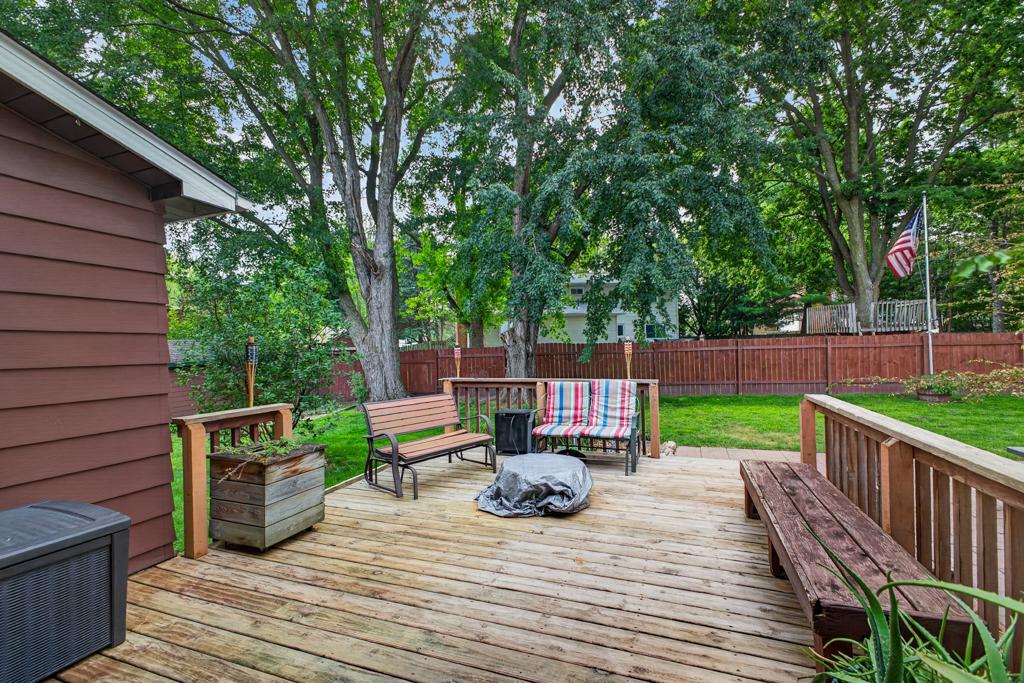
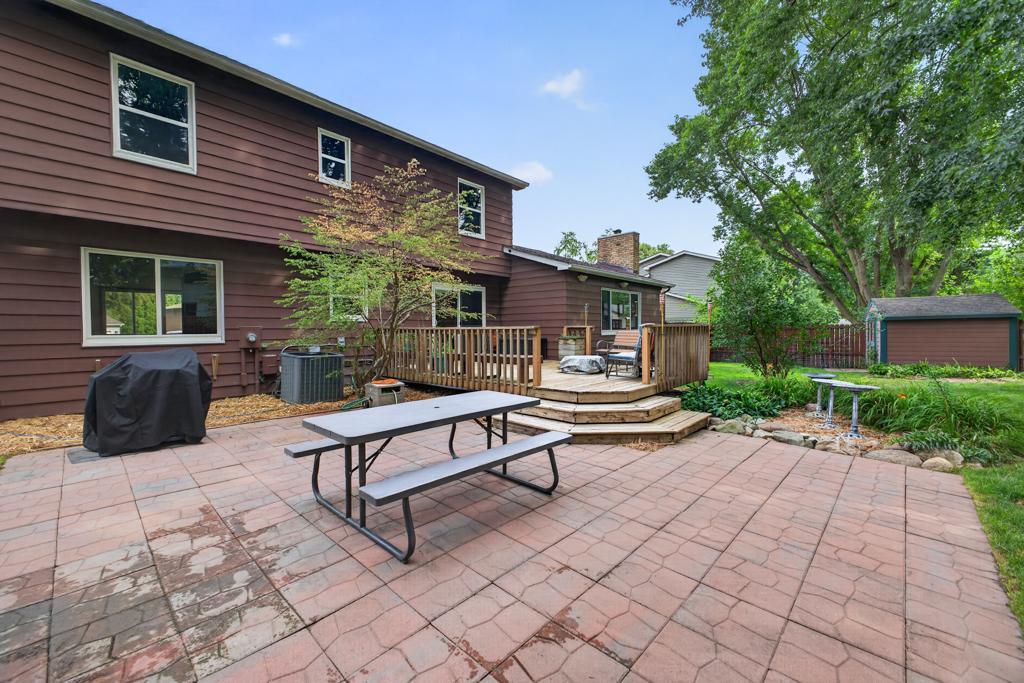
Nestled on a peaceful cul-de-sac directly across from Gage Elementary School, this charming two-story home offers 4 bedrooms, 4 bathrooms, all in a classic traditionally designed space. New roof in 2024 and freshly painted throughout, this home is waiting for its next chapter. The main level offers distinct rooms that serve a purpose, with a formal living and dining room for those Holiday gatherings, and a kitchen that flows into a comfortable family room anchored by a brick gas-burning fireplace — the perfect spot for cozy Minnesota evenings. A main-floor laundry closet and convenient bath round out this level. Upstairs, the private primary suite features its own full bath, while three additional bedrooms share a second full bath. The finished lower level adds valuable living space with a spacious rec room, a full bath, a dedicated storage/workshop area for hobbies and projects, and a utility room with bonus storage cabinets. The large backyard is fully enclosed by a privacy fence and features a deck built for summer grilling, morning coffee, and evening get-togethers. All have room to roam, and the cul-de-sac location means minimal traffic and a true neighborhood feel. Location Highlights -- Directly across from Gage Elementary School -- Short walk to the bus stop -- Just over a mile to groceries and shopping -- Only 4 miles to Mayo Clinic and downtown Rochester. A rare combination of space, privacy, and unbeatable convenience! Pre-market inspected! Inspection report available upon request.

$2,328/mo

Est. mortgage payment based on a $349,900 home price.

All estimates are provided by Luxury Presence for informational purposes only. Actual amounts may vary.

Additional information

MLS® ID
7121663

Interior Features

Bedrooms
4
Bathrooms
4
Fireplace
Yes
Cooling
Yes
Heating
Yes
Basement
Yes

Exterior Features

Lot Size
0.2 Acres

Other Property Details

Taxes
$4,748
Tax Frequency
Annually
Garage
Yes
Pool
Yes
MLS provider logo

Listings courtesy of Northstar MLS as distributed by MLS GRID

All information deemed reliable but not guaranteed and should be independently verified. All properties are subject to prior sale, change or withdrawal. Neither listing broker(s) nor Wahlberg & Toohey Group shall be responsible for any typographical errors, misinformation, misprints and shall be held totally harmless. Properties displayed may be listed or sold by various participants in the MLS.

Based on information submitted to the MLS GRID as of 6:41 AM UTC on 10/10/2026. All data is obtained from various sources and may not have been verified by broker or MLS GRID. Supplied Open House Information is subject to change without notice. All information should be independently reviewed and verified for accuracy. Properties may or may not be listed by the office/agent presenting the information.

©2026 Northstar MLS . All rights reserved.

DMCA Notice

Powered by Luxury Presence