Property photo 1
Property photo 2
Property photo 3
Property photo 4
Property photo 5
5 Beds
7 Baths
5,860 sqft

$1,800,000

405 20th Avenue E, West Fargo ND, 58078

Price per sqft$307.17
Built in2014
Property size5,860 sqft
Property typeResidential
Courtesy of FpG Realty, Beau Flom Listing Contact:

Overview

Active

Listed Aug 12, 2026

Updated 4 weeks ago

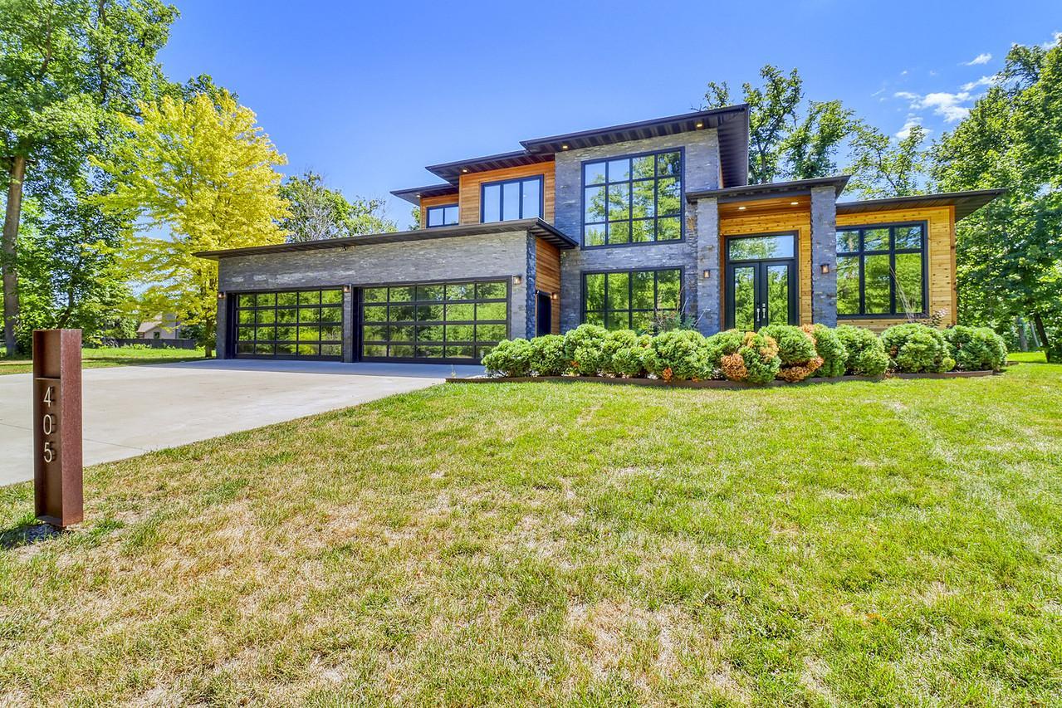
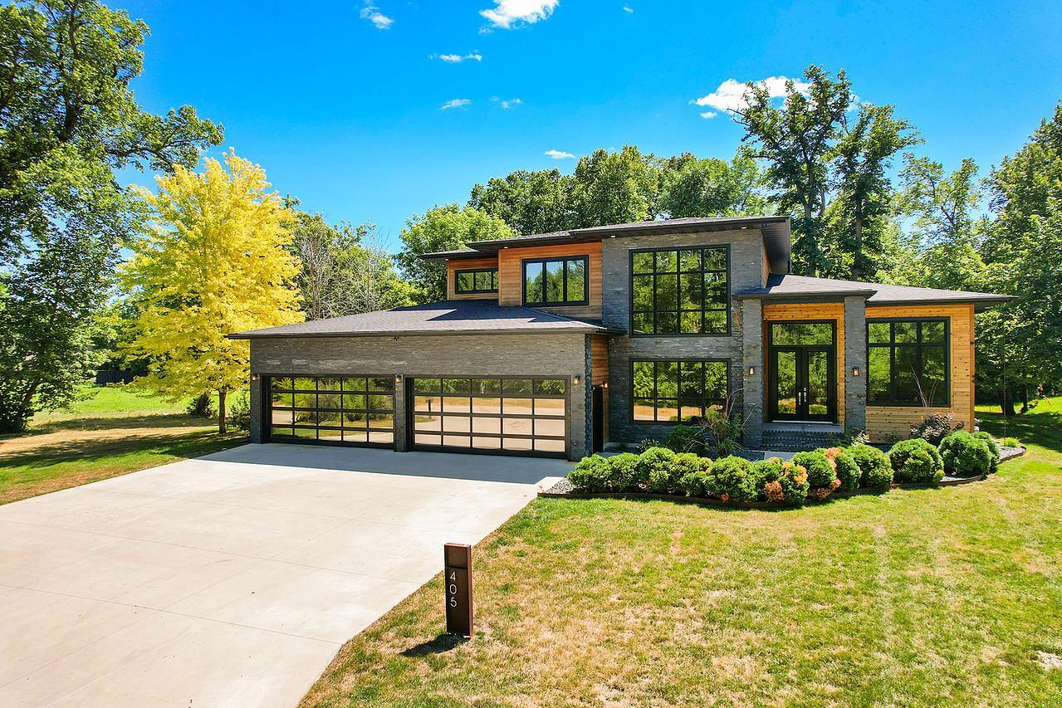
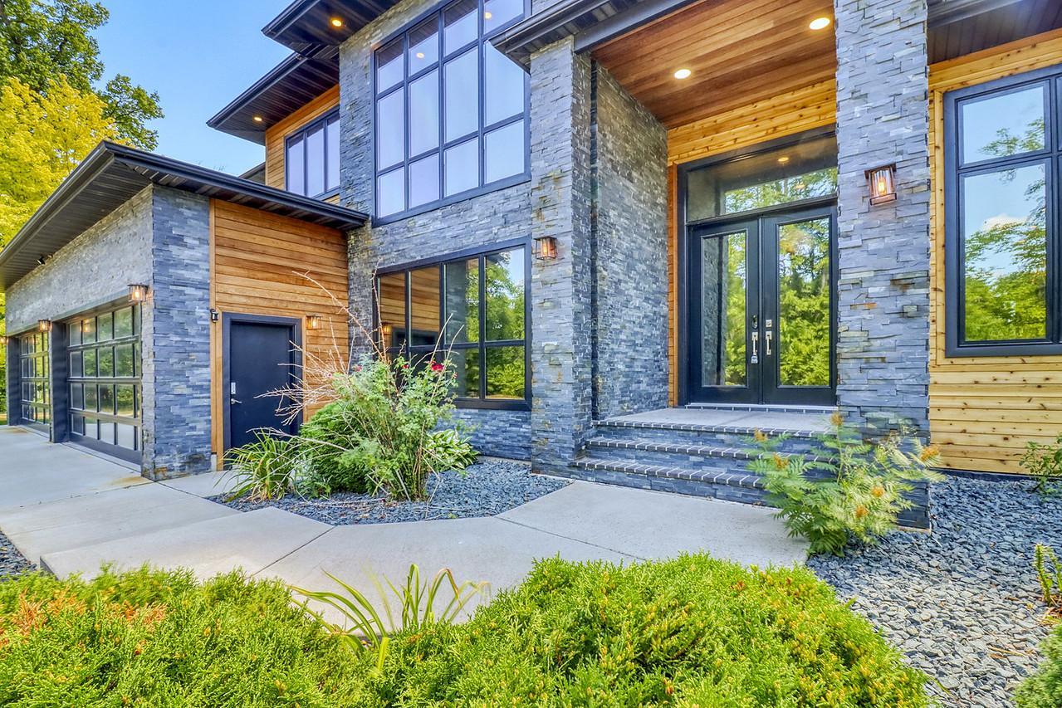
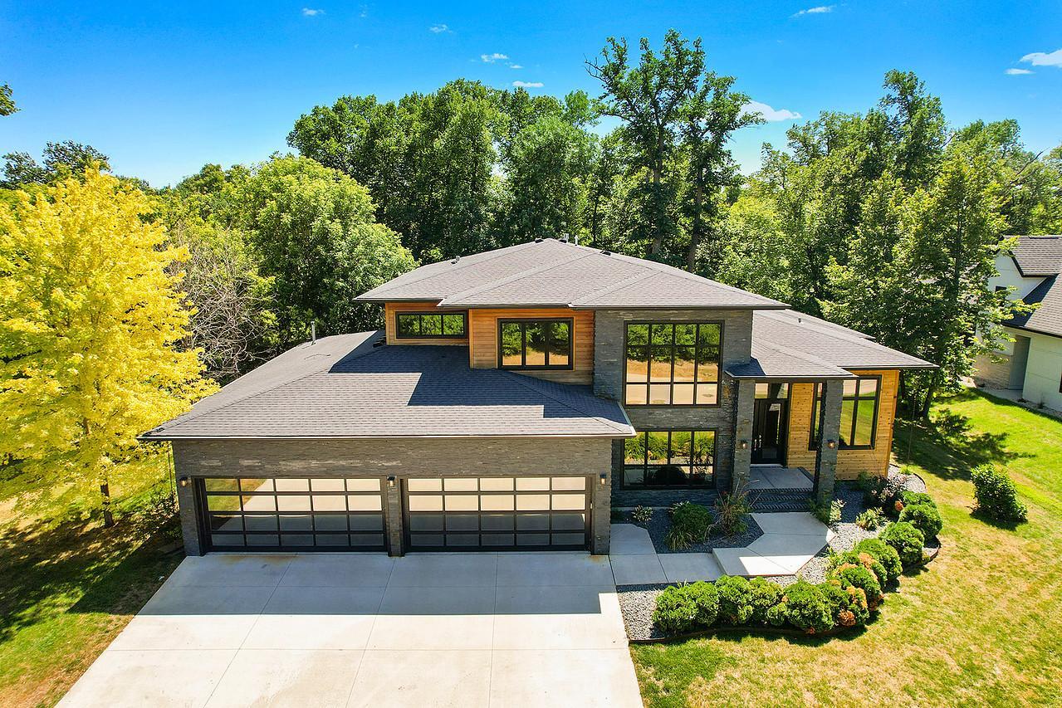
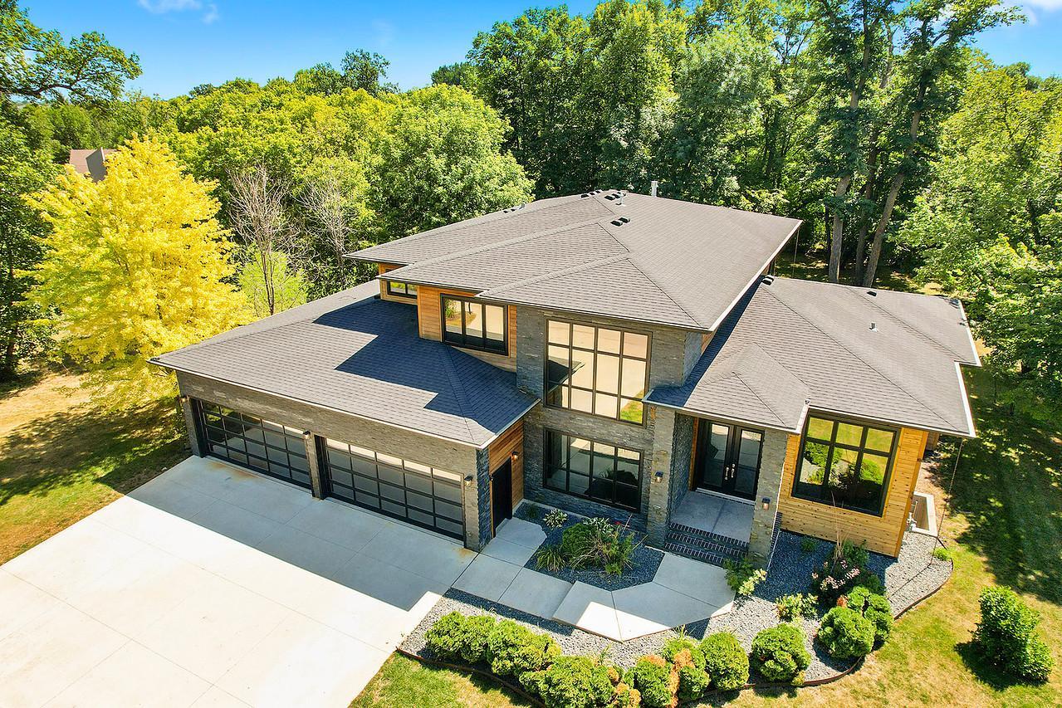
Custom built 2- story home in the GATED Charleswood River Estates Peninsula! This magnificent home has 5 bedrooms, 7 bathrooms including 3 with steam showers, 9' & 12' ceilings, 2 fireplaces, and 2 laundry rooms. The great room, kitchen, and breakfast nook are open concept with views of the private wooded yard. The Chef's Kitchen is a dream with its large island, granite countertops, a gas range with pot filler, and a walk-in butler’s pantry. There is also a formal dining area close by for easy entertaining or family dinners. The office/den is situated away from the main areas to give a quiet relaxing space. There is a large walk-in closet off the garage and another one located near the main entry. Upstairs features a spacious primary suite with a gas fireplace, a custom steam shower & separate soaking tub, double sinks and spacious walk-in closet. A private covered deck also lets you enjoy the backyard views. Two additional bedrooms with walk-in closets, another full bath and laundry room complete the second level. The basement features 2 additional bedrooms each with private baths featuring steam showers and walk-in closets. A family room with a kitchenette, a recording room with a half bath, a mechanical room and a second laundry room with access from the garage complete the lower level. The finished and heated 5 stall garage has its own half bath and has access from the backyard. Don’t miss out on this home situated on over an acre of land in a quiet location in the heart of West Fargo. Call your favorite agent for a showing today!

$11,975/mo

Est. mortgage payment based on a $1,800,000 home price.

All estimates are provided by Luxury Presence for informational purposes only. Actual amounts may vary.

Additional information

MLS® ID
7116898

Interior Features

Bedrooms
5
Bathrooms
7
Fireplace
Yes
Cooling
Yes
Heating
Yes
Basement
Yes

Exterior Features

Lot Size
1.02 Acres

Other Property Details

Taxes
$19,544
Tax Frequency
Annually
Association Fee Frequency
Monthly
Garage
Yes
Waterfront
Yes
MLS provider logo

Listings courtesy of Northstar MLS as distributed by MLS GRID

All information deemed reliable but not guaranteed and should be independently verified. All properties are subject to prior sale, change or withdrawal. Neither listing broker(s) nor Wahlberg & Toohey Group shall be responsible for any typographical errors, misinformation, misprints and shall be held totally harmless. Properties displayed may be listed or sold by various participants in the MLS.

Based on information submitted to the MLS GRID as of 5:35 AM UTC on 9/11/2026. All data is obtained from various sources and may not have been verified by broker or MLS GRID. Supplied Open House Information is subject to change without notice. All information should be independently reviewed and verified for accuracy. Properties may or may not be listed by the office/agent presenting the information.

©2026 Northstar MLS . All rights reserved.

DMCA Notice

Powered by Luxury Presence