Property photo 1
Property photo 2
Property photo 3
Property photo 4
Property photo 5
3 Beds
3 Baths
2,800 sqft

$1,299,000

25330 Park Lane, Excelsior MN, 55331

Price per sqft$463.93
Built in2026
Property size2,800 sqft
Property typeResidential
Courtesy of Terrace Realty Partners, Timothy J Brown Listing Contact:

Overview

Active

Listed Sep 7, 2026

Updated 4 weeks ago

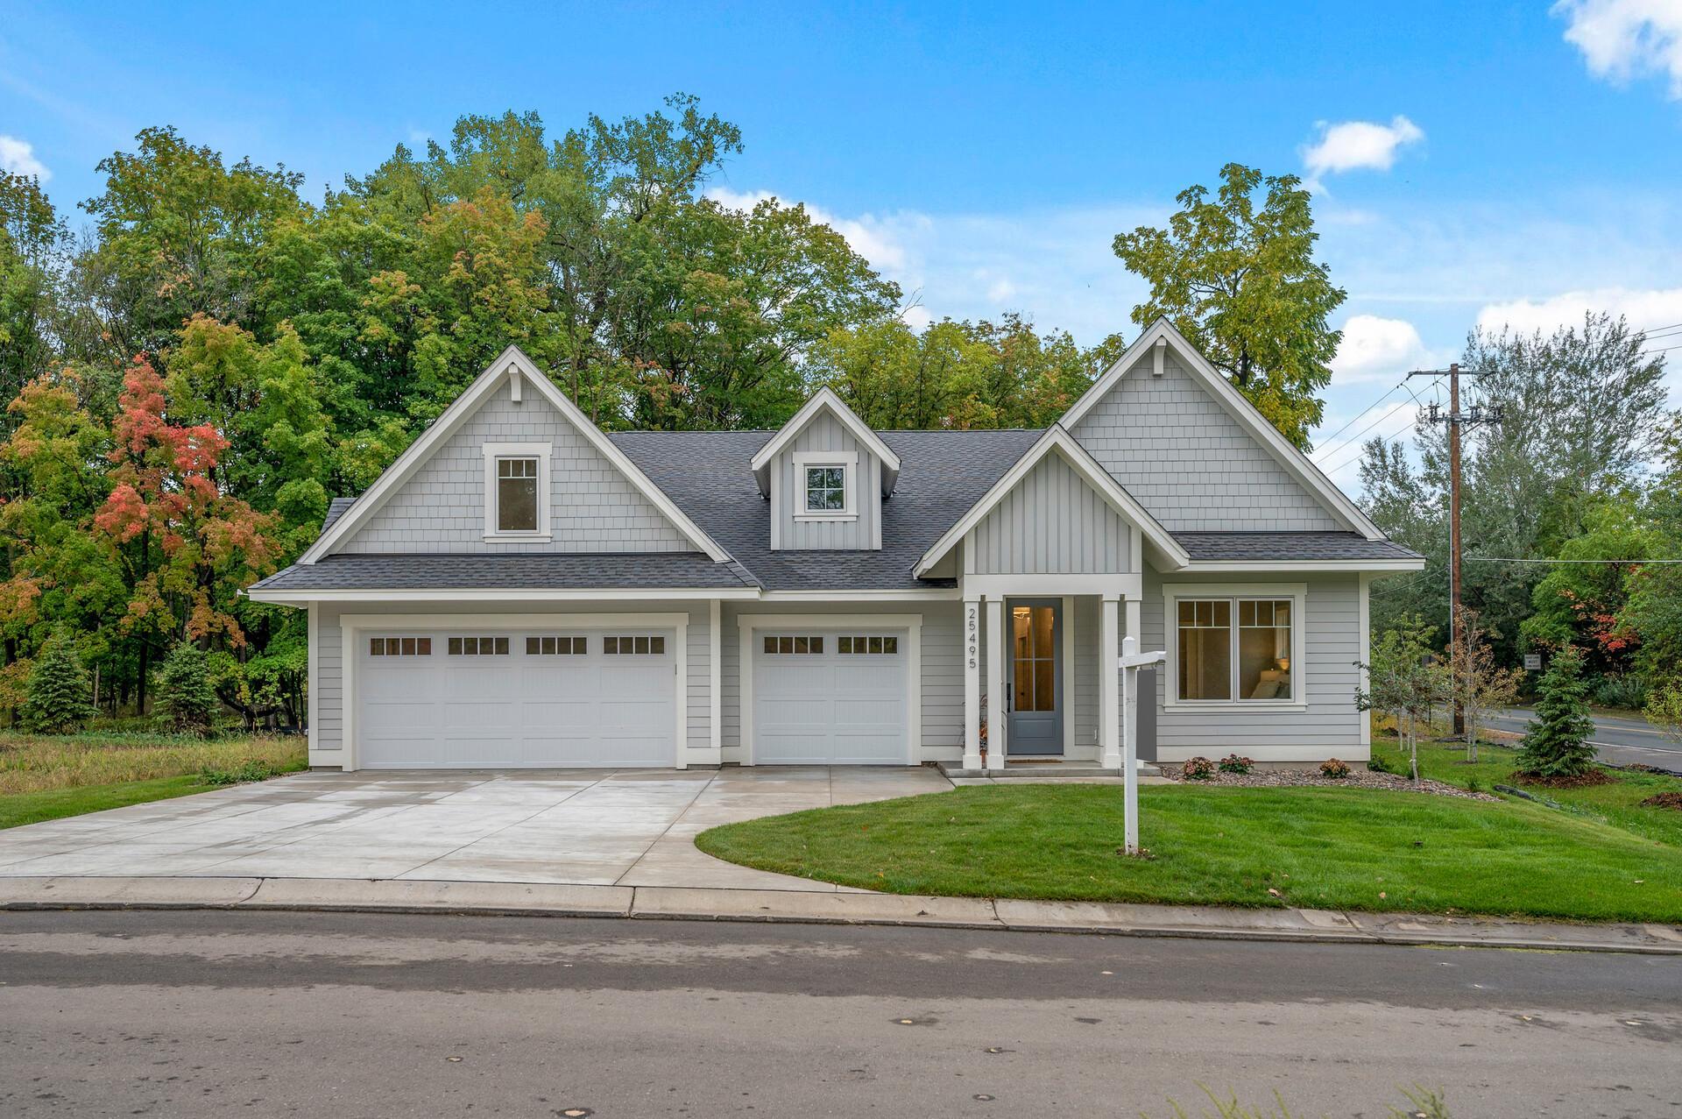
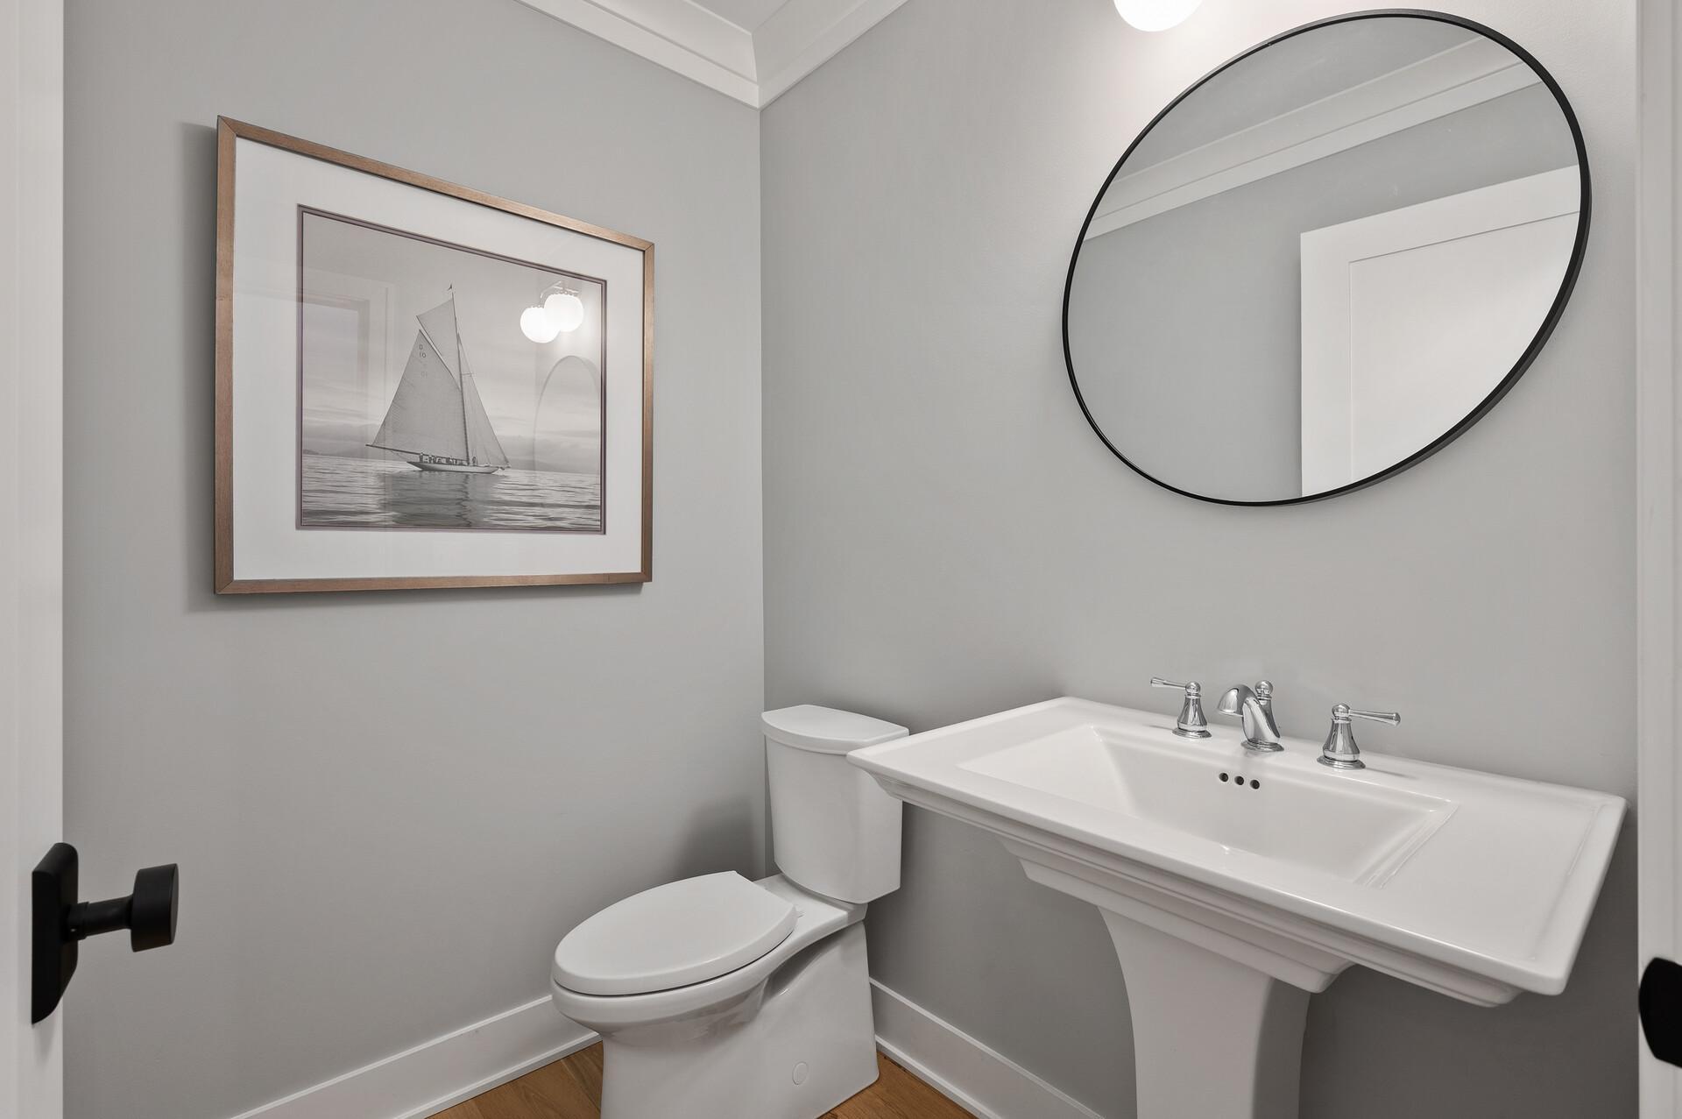
LAST UNIT AVAILABLE - Welcome to Walnut Grove Villas, a new villa townhome community located in Shorewood and just west of Excelsior and all the South Lake Minnetonka Area has to offer. Walnut Grove Villas will feature 14 detached villa townhomes located on a private cul-de-sac surrounded by natural wetlands and dedicated wooded open space. Enjoy the convenience of having direct access to the Minnetonka Regional Trail from the neighborhood trail system. The community is a short drive to access Lake Minnetonka, Lake Minnewashta and other regional recreational opportunities; including the Minnesota Landscape Arboretum, The Carver Park Preserve and Freeman Park. Explore the local shopping and restaurant opportunities in Excelsior, Victoria and Wayzata. All homes are constructed as single level homes with all primary living areas on the main level with low or zero entry features. The Community Association provides lawn and snow care allowing additional time for you to enjoy all the area has to offer. The Monona plan offering and will feature approximately 2,800 finished square feet of highly detailed spaces. The home features three bedrooms on the main floor; the owner's suite and two additional bedrooms with a jack-n-jill style shared bathroom. The garage includes the rare third stall in the single level villa offering. This home includes a finished loft area which can be utilized as a bonus room, flex/exercise room, office space or media room. The spacious kitchen features a massive island and gourmet kitchen appliances. The adjacent dining room includes room for an optional buffet bar. The living room features a 12' wide sliding door that opens to the covered and screened porch creating the opportunity to expand your overall living area. The screened porch allows easy entertaining and is designed with an outdoor fireplace surrounded by a decorative stone wall. The screen porch also includes a tile floor and a tongue n groove ceiling to create a uniquely finished outdoor screened room. The Primary Bathroom Suite includes a walk-in shower with sitting bench as well as an integrated tub. We look forward to presenting the elegant design inclusions and thoughtful floor plan to fit your lifestyle needs. Please schedule a time to visit the community and home options.

$8,642/mo

Est. mortgage payment based on a $1,299,000 home price.

All estimates are provided by Luxury Presence for informational purposes only. Actual amounts may vary.

Additional information

MLS® ID
7140062

Interior Features

Bedrooms
3
Bathrooms
3
Fireplace
Yes
Cooling
Yes
Heating
Yes
Basement
No

Exterior Features

Lot Size
0.17 Acres

Other Property Details

Taxes
$3,820
Tax Frequency
Annually
Association Fee Frequency
Monthly
Garage
Yes
New Construction
Yes
MLS provider logo

Listings courtesy of Northstar MLS as distributed by MLS GRID

All information deemed reliable but not guaranteed and should be independently verified. All properties are subject to prior sale, change or withdrawal. Neither listing broker(s) nor Wahlberg & Toohey Group shall be responsible for any typographical errors, misinformation, misprints and shall be held totally harmless. Properties displayed may be listed or sold by various participants in the MLS.

Based on information submitted to the MLS GRID as of 3:58 PM UTC on 9/9/2026. All data is obtained from various sources and may not have been verified by broker or MLS GRID. Supplied Open House Information is subject to change without notice. All information should be independently reviewed and verified for accuracy. Properties may or may not be listed by the office/agent presenting the information.

©2026 Northstar MLS . All rights reserved.

DMCA Notice

Powered by Luxury Presence