Property photo 1
Property photo 2
Property photo 3
Property photo 4
Property photo 5
4 Beds
4 Baths
3,074 sqft

$859,900

7264 Ambercrest Curve, Inver Grove Heights MN, 55077

Price per sqft$279.73
Built in2025
Property size3,074 sqft
Property typeResidential
Courtesy of Youngfield Homes, Inc, Tracy Hummelgard Listing Contact:

Overview

Active

Listed Jan 24, 2026

Updated 4 days ago

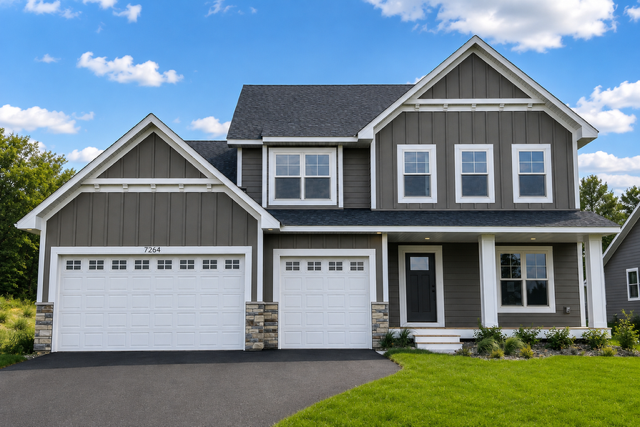
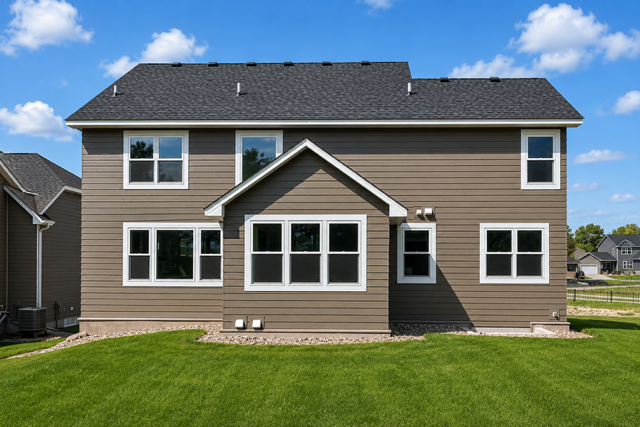
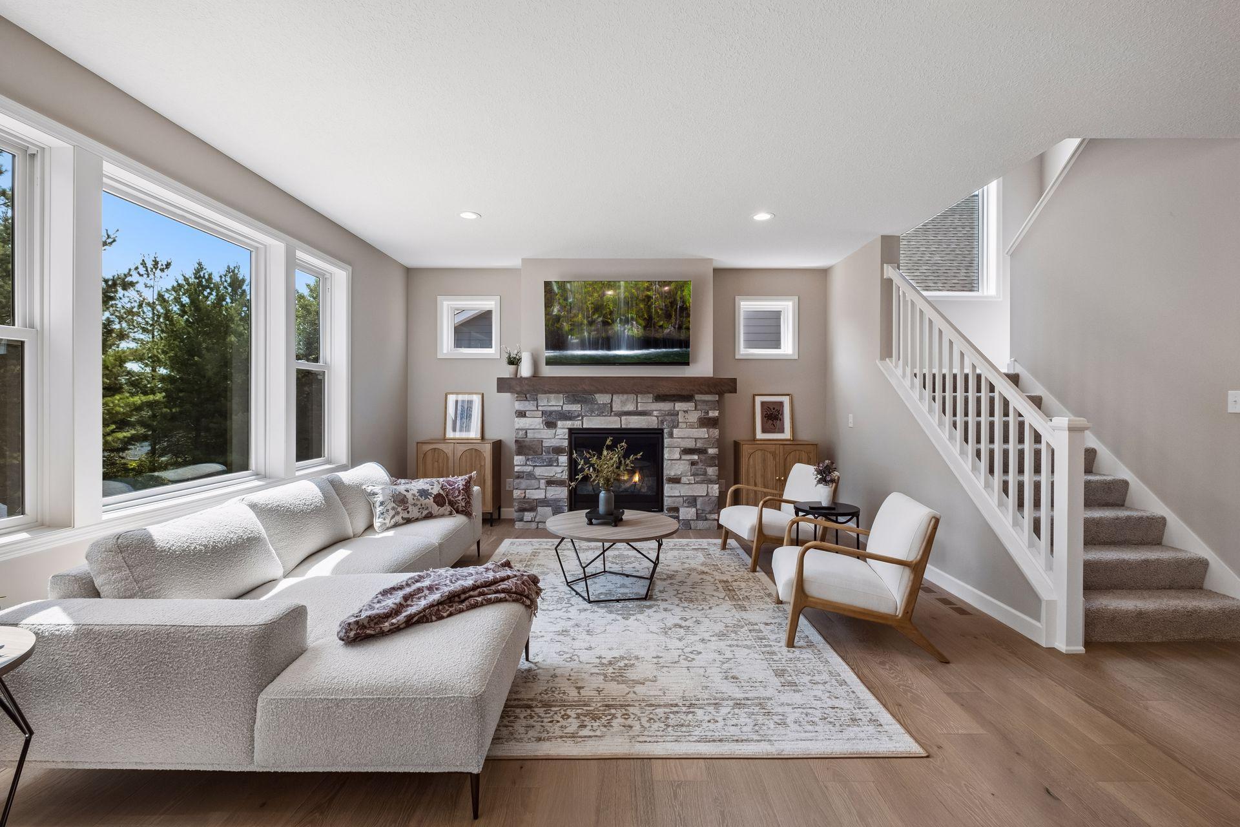
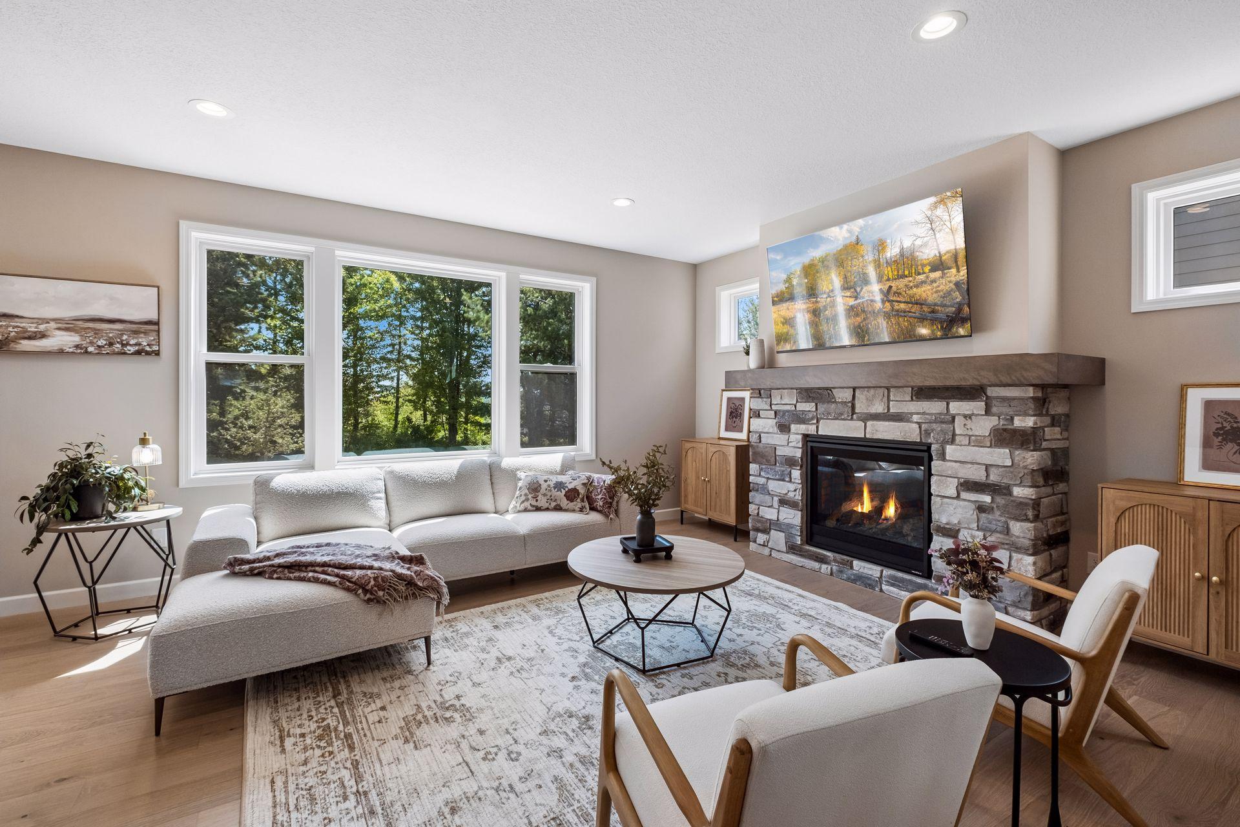
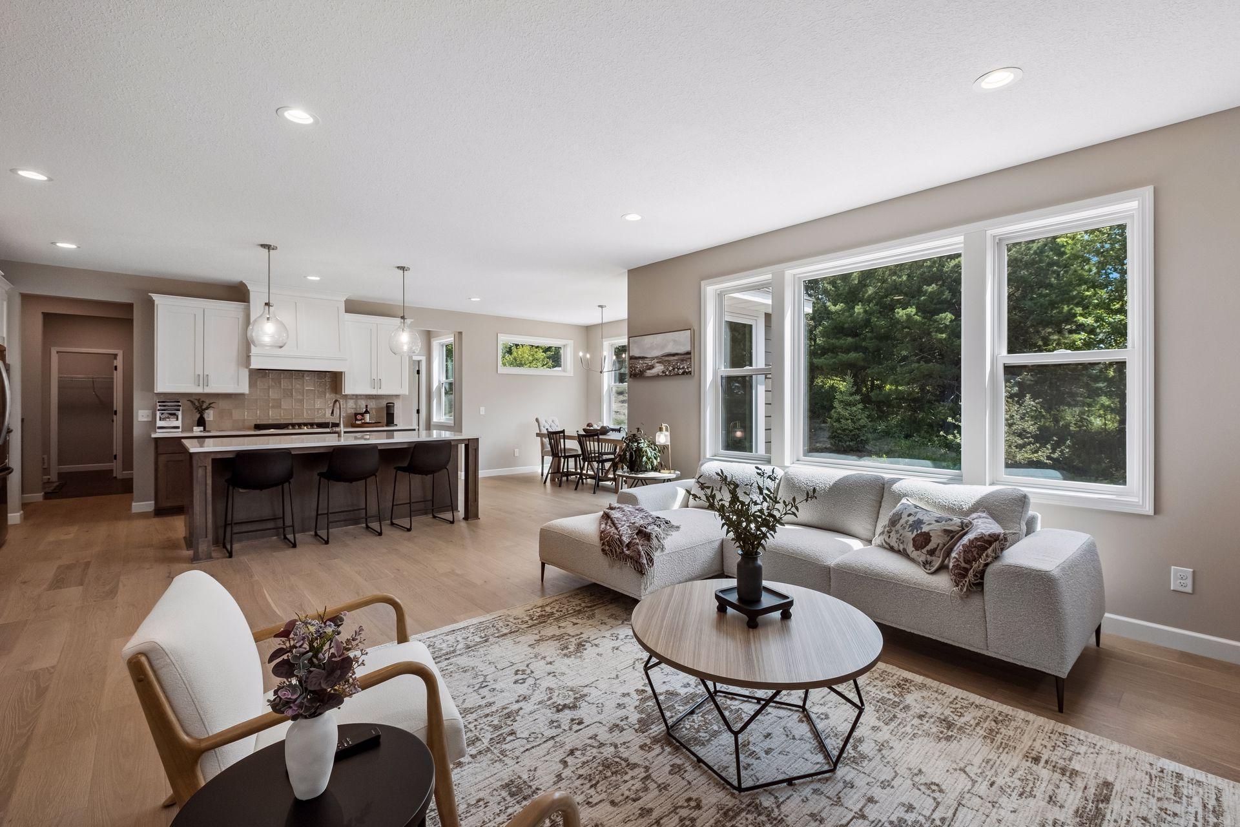
Welcome to the Watkins floor plan by award-winning Country Joe Homes, located in the beautiful Peltier Reserve community of Inver Grove Heights. Thoughtfully designed for modern living, this home seamlessly blends style, comfort, and functionality. The exterior features a spacious three-car garage, a charming front porch, and durable James Hardie siding on all four sides for lasting curb appeal. Inside, you’ll find an open-concept layout highlighted by a beautifully upgraded kitchen with premium appliances, quartz countertops, and a large pantry—perfect for both everyday living and entertaining. Engineered wood flooring flows seamlessly into the bright and inviting great room, anchored by a beautiful, cultured stone fireplace. The main level also features a versatile flex room, a powder bath and a study located at the front of the home. Upstairs, the luxurious owner’s suite offers a private retreat with a stunning bathroom and a walk-in closet that conveniently connects to the laundry room. A junior suite with its own private bath provides added comfort for guests or family members, while two additional bedrooms share a full bathroom. With elegant finishes, smart design, and a beautiful setting, the Watkins model offers everything you’re looking for in your next home. The unfinished basement provides a blank canvas, ready for your personal touch to create the perfect space for your lifestyle. For entry information, check in at our model home located at 7158 Agate Trail.

$5,721/mo

Est. mortgage payment based on a $859,900 home price.

All estimates are provided by Luxury Presence for informational purposes only. Actual amounts may vary.

Additional information

MLS® ID
7010027
Available since
March 23, 2026

Interior Features

Bedrooms
4
Bathrooms
4
Fireplace
Yes
Cooling
Yes
Heating
Yes
Basement
Yes

Exterior Features

Lot Size
0.23 Acres

Other Property Details

Taxes
$1,794
Tax Frequency
Annually
Association Fee Frequency
Monthly
Garage
Yes
New Construction
Yes
MLS provider logo

Listings courtesy of Northstar MLS as distributed by MLS GRID

All information deemed reliable but not guaranteed and should be independently verified. All properties are subject to prior sale, change or withdrawal. Neither listing broker(s) nor Wahlberg & Toohey Group shall be responsible for any typographical errors, misinformation, misprints and shall be held totally harmless. Properties displayed may be listed or sold by various participants in the MLS.

Based on information submitted to the MLS GRID as of 3:32 AM UTC on 10/6/2026. All data is obtained from various sources and may not have been verified by broker or MLS GRID. Supplied Open House Information is subject to change without notice. All information should be independently reviewed and verified for accuracy. Properties may or may not be listed by the office/agent presenting the information.

©2026 Northstar MLS . All rights reserved.

DMCA Notice

Powered by Luxury Presence