Property photo 1
Property photo 2
Property photo 3
Property photo 4
Property photo 5
5 Beds
5 Baths
4,574 sqft

$799,000

13985 42nd Avenue N, Plymouth MN, 55446

Price per sqft$174.68
Built in1996
Property size4,574 sqft
Property typeResidential
Courtesy of Re/Max Advantage Plus, Kimberly Androff Listing Contact:

Overview

Active

Listed Aug 20, 2026

Updated 2 days ago

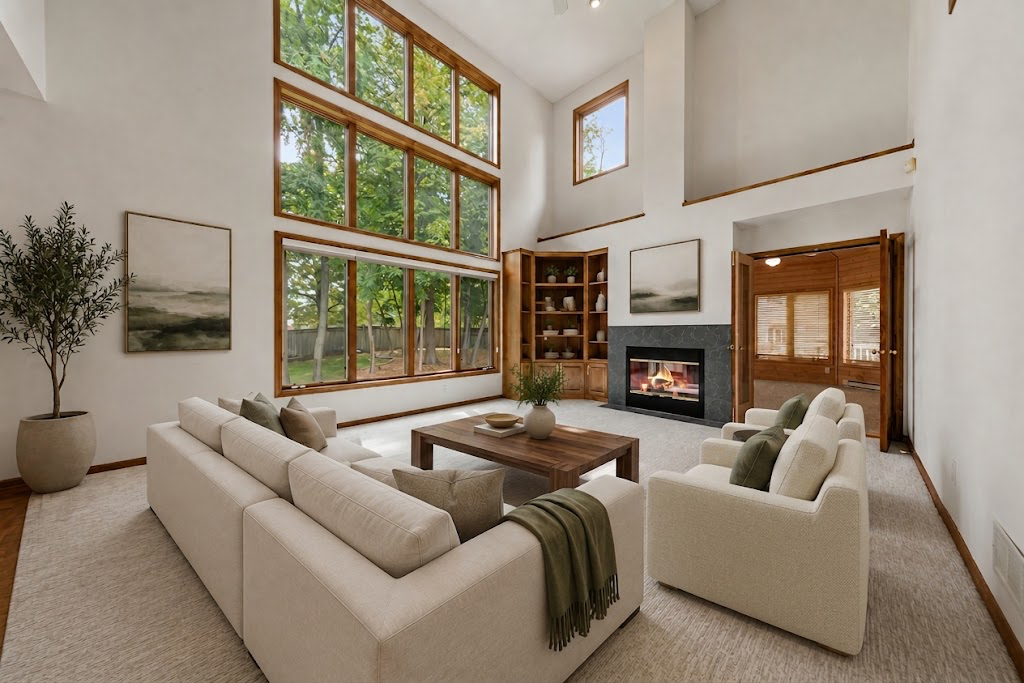
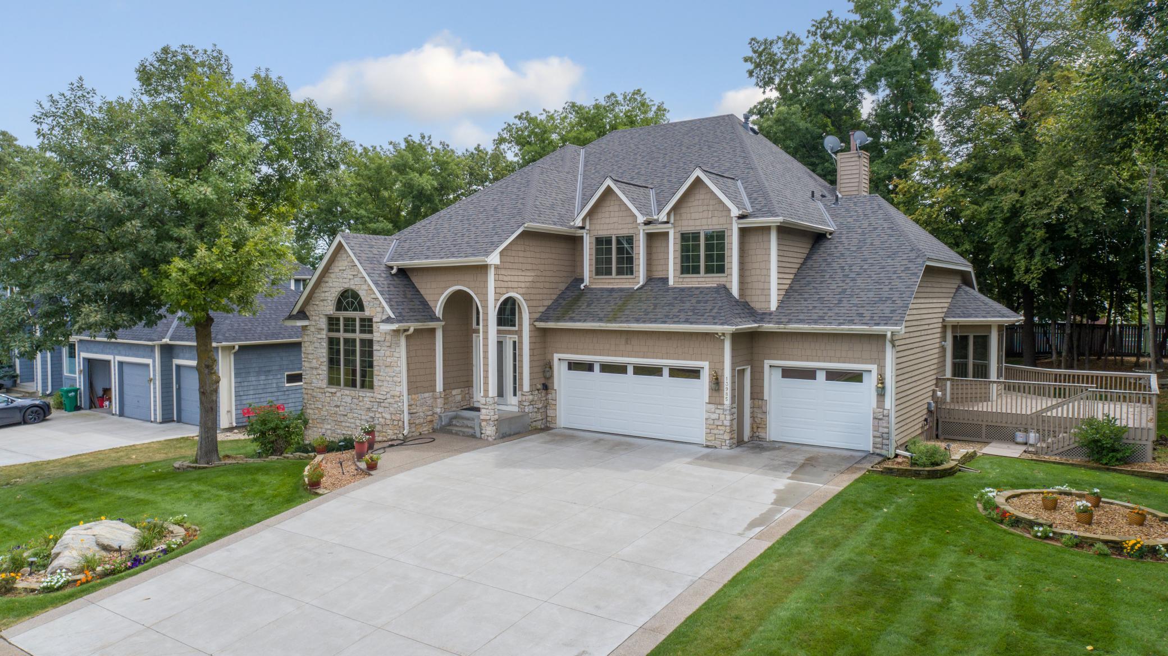
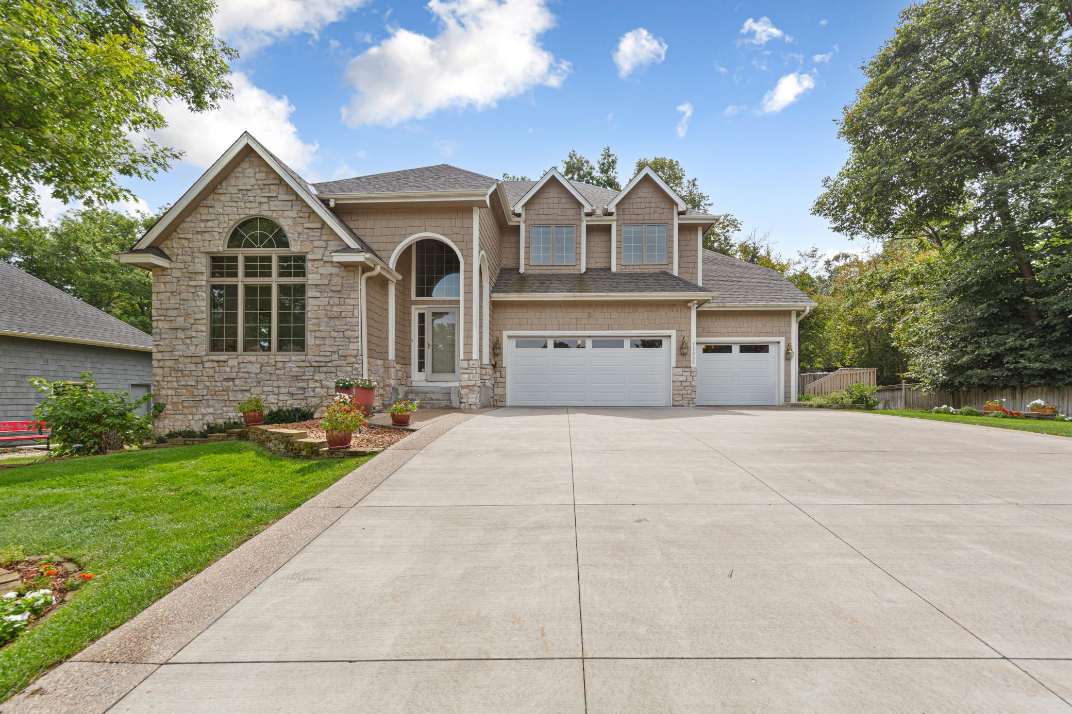
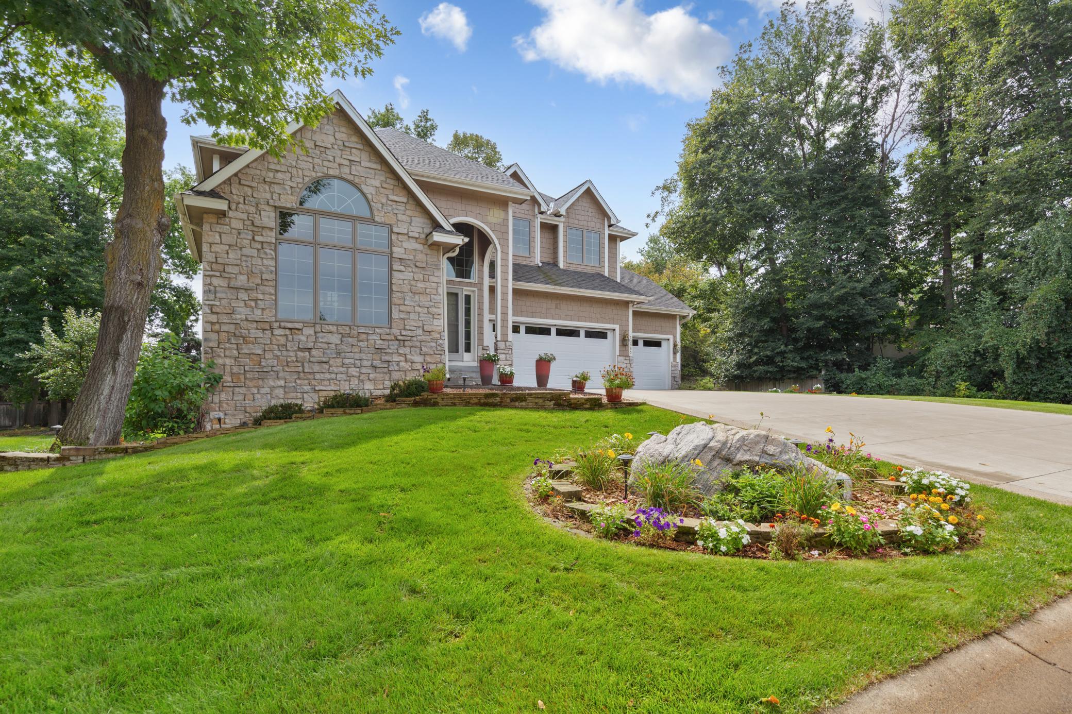
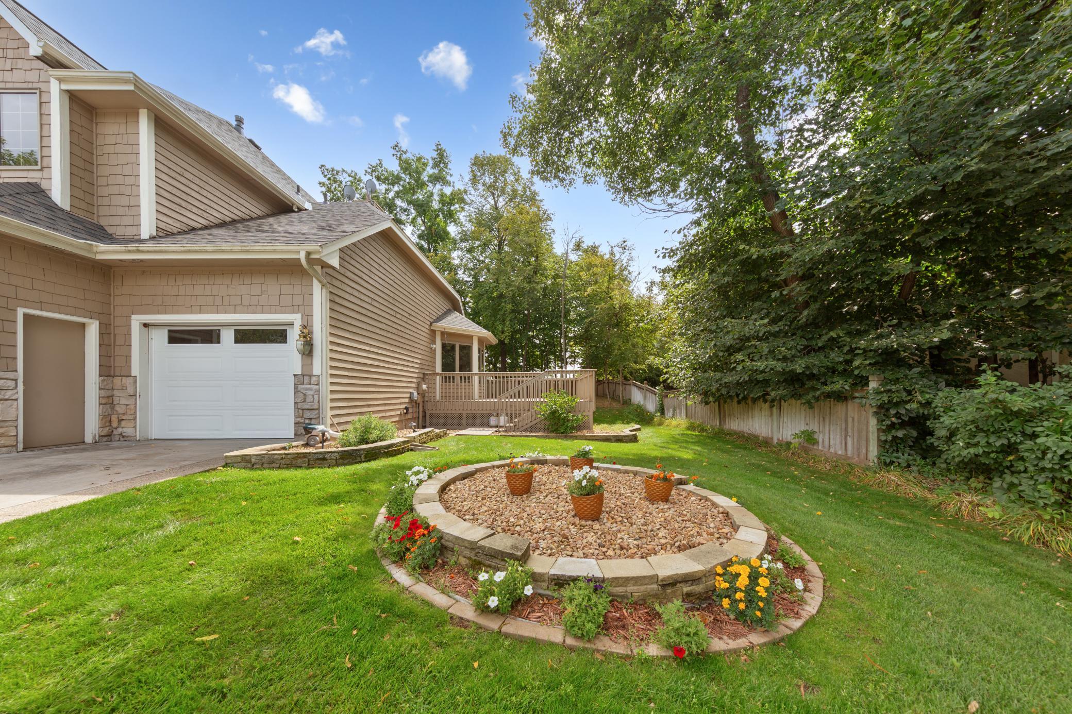
Step into this former model home, built by renowned local builder Tony Eiden located in Plymouth Oaks. This home offers 5 spacious bedrooms, 5 bathrooms, and an oversized 3-car garage. The moment you enter, you’re greeted by a grand, light-filled foyer that sets a welcoming and impressive tone for the entire home. Gleaming hardwood floors flow throughout the main level, creating a warm and sophisticated foundation. A private den with elegant French doors provides the perfect space for a home office or quiet retreat. A huge formal dining room with generous proportions is ideal for hosting gatherings. The heart of the home is the expansive, open-concept kitchen, featuring a large central island topped with premium Cambria quartz countertops and a matching backsplash. Newer appliances—including a French door refrigerator, double oven, dishwasher, and microwave—make entertaining and everyday cooking a delight. This gourmet space seamlessly opens to the dramatic two-story vaulted living room, flooded with natural light from oversized windows and anchored by a striking double-sided gas fireplace that serves both living areas. Just off the living room, a bright four-season porch offers year-round enjoyment and flows directly onto TWO large composite decks overlooking the beautifully landscaped, expansive backyard—an idyllic setting for outdoor relaxation, play, or future gatherings. Convenience is built in with a main-floor laundry room equipped with washer and dryer and bonus laundry chute. Upstairs, the primary suite is a true retreat, highlighted by a coffered ceiling, an large walk-in closet, and a luxurious en-suite bathroom featuring a walk-in shower, separate jacuzzi tub, and a double-sink vanity. Three additional generously sized bedrooms complete the upper level, each offering built-in bench seating, ample closet space, and natural light. The fully finished lower level provides exceptional versatility with a massive family room featuring a theater projection screen—perfect for movie nights and entertaining—along with a fully equipped wet bar. Abundant storage space rounds out this level, making it easy to keep the home organized. This home has been thoughtfully updated with a brand-new roof, all new windows, furnace, air conditioning, water heater, water softener -offering peace of mind and long-term efficiency. Outside, the home commands attention with outstanding curb appeal: fresh professional landscaping, a new concrete driveway, and stylish new garage doors. Perfectly located with easy access to the freeway and all of life’s conveniences—shopping, dining, schools, and recreation. Open enrollment to Wayzata school district a possible option. This residence truly has it all. A rare opportunity to own a turnkey, move-in-ready luxury home in a highly desirable area.

$5,316/mo

Est. mortgage payment based on a $799,000 home price.

All estimates are provided by Luxury Presence for informational purposes only. Actual amounts may vary.

Additional information

MLS® ID
7089421

Interior Features

Bedrooms
5
Bathrooms
5
Fireplace
Yes
Cooling
Yes
Heating
Yes
Basement
Yes

Other Property Details

Taxes
$8,709
Tax Frequency
Annually
Association Fee Frequency
Yearly
Garage
Yes
MLS provider logo

Listings courtesy of Northstar MLS as distributed by MLS GRID

All information deemed reliable but not guaranteed and should be independently verified. All properties are subject to prior sale, change or withdrawal. Neither listing broker(s) nor Wahlberg & Toohey Group shall be responsible for any typographical errors, misinformation, misprints and shall be held totally harmless. Properties displayed may be listed or sold by various participants in the MLS.

Based on information submitted to the MLS GRID as of 6:18 AM UTC on 10/7/2026. All data is obtained from various sources and may not have been verified by broker or MLS GRID. Supplied Open House Information is subject to change without notice. All information should be independently reviewed and verified for accuracy. Properties may or may not be listed by the office/agent presenting the information.

©2026 Northstar MLS . All rights reserved.

DMCA Notice

Powered by Luxury Presence