Property photo 1
Property photo 2
Property photo 3
Property photo 4
Property photo 5
2 Beds
2 Baths
1,488 sqft

$249,900

146 River Woods Lane, Burnsville MN, 55337

Price per sqft$167.94
Built in1972
Property size1,488 sqft
Property typeResidential
Courtesy of Coldwell Banker Realty - Lakes, Jonna Kosalko Listing Contact:

Overview

Active

Listed Aug 7, 2026

Updated 4 weeks ago

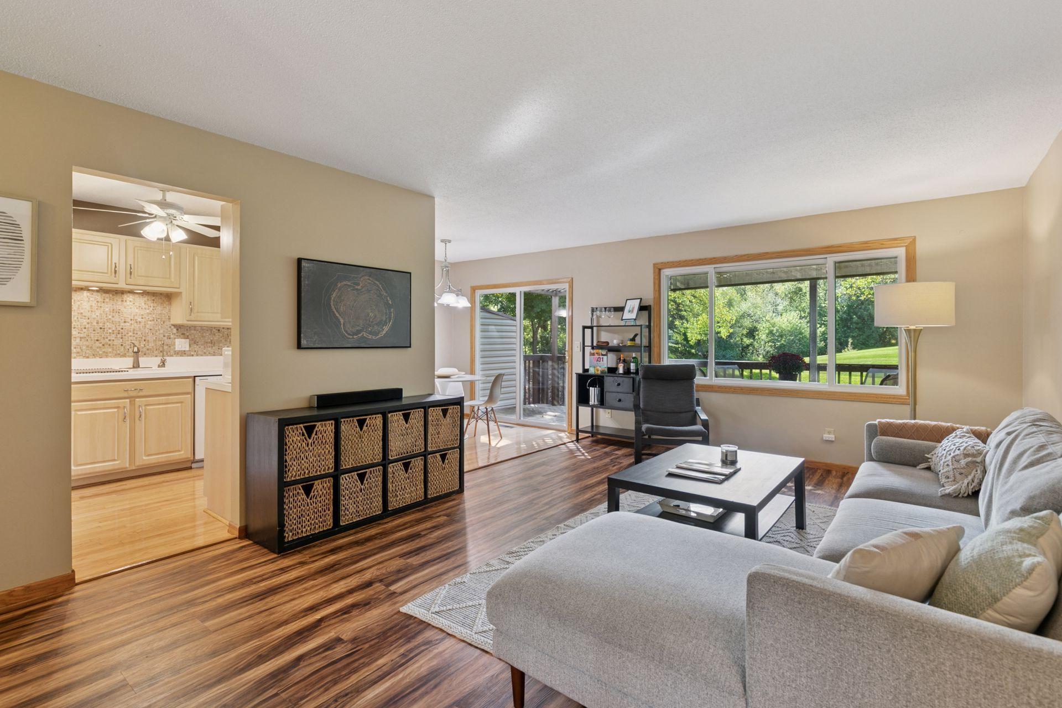
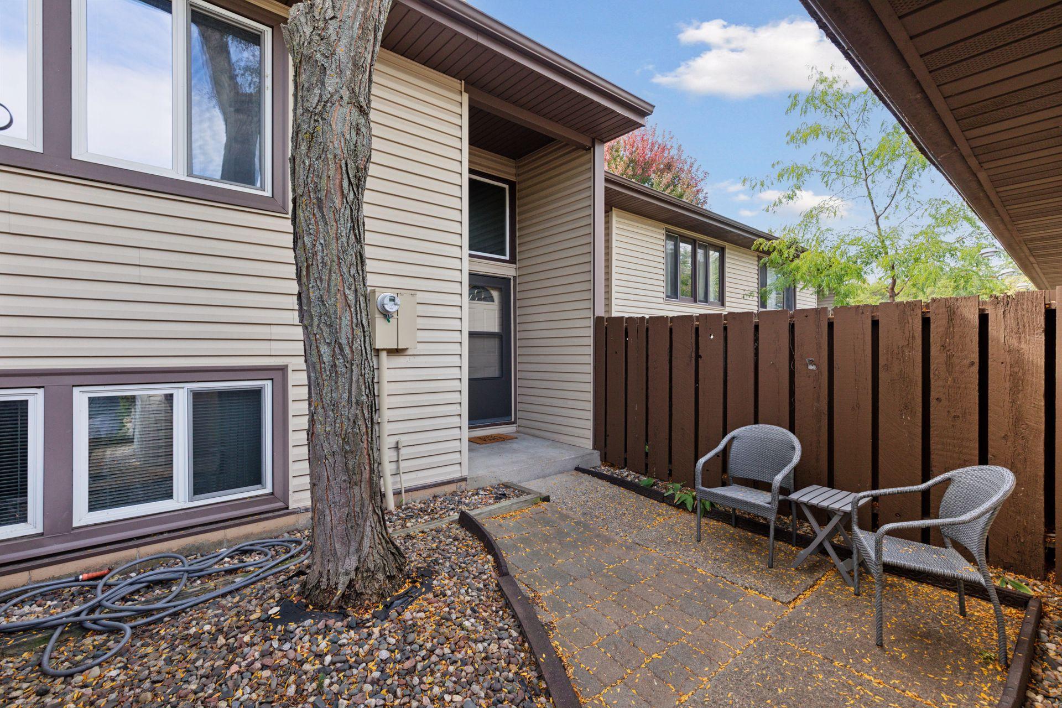
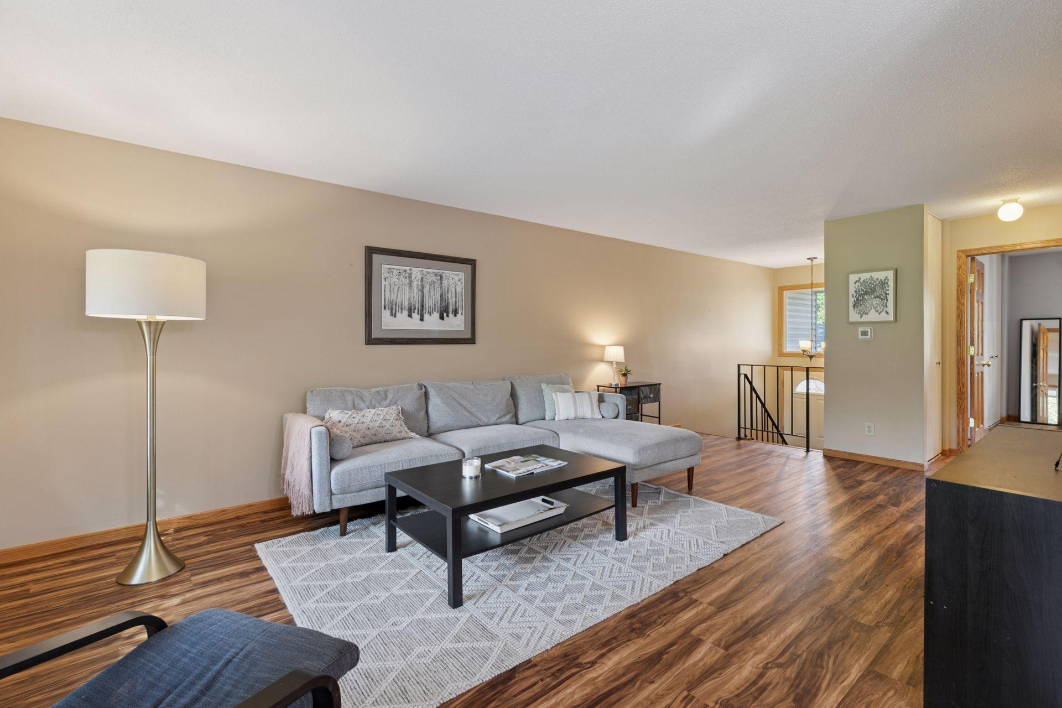
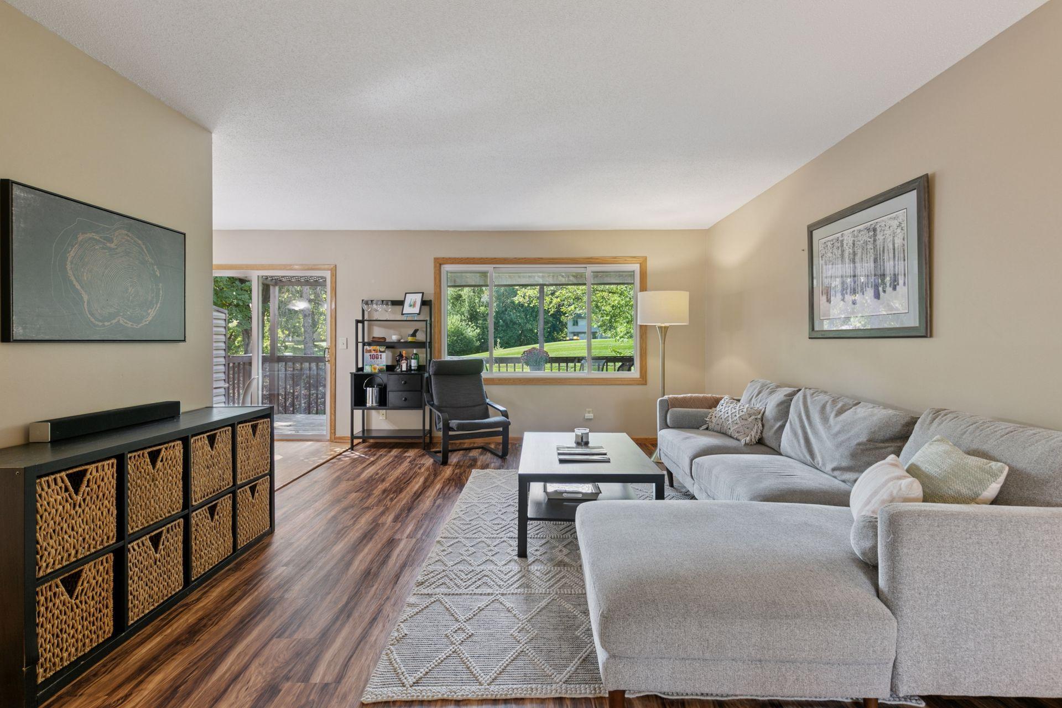
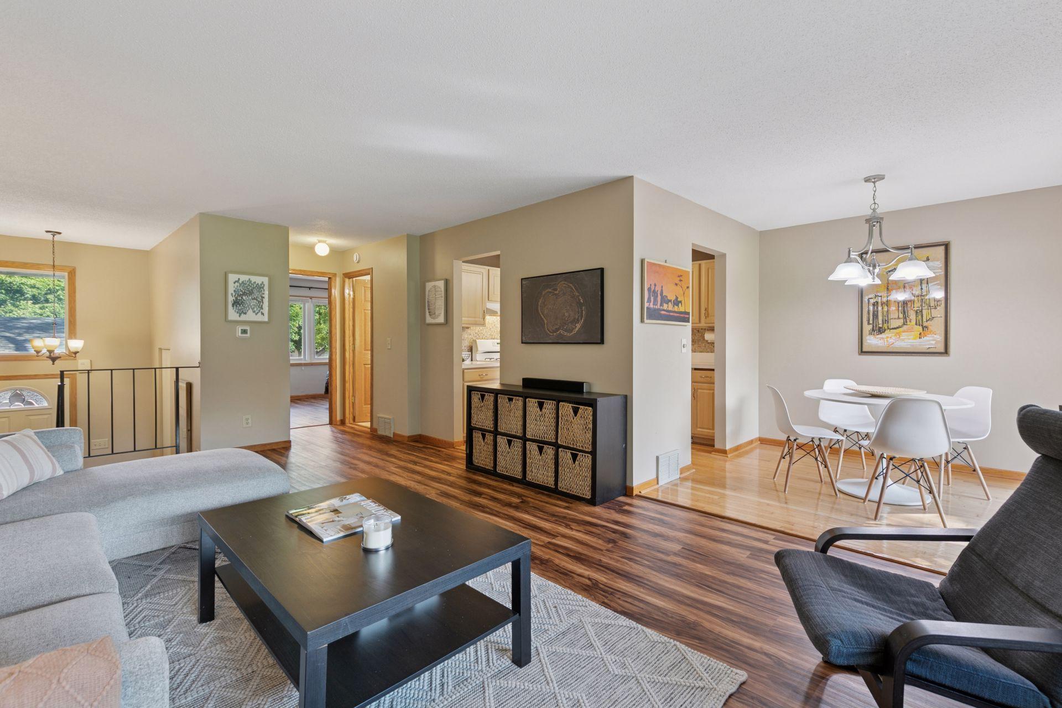
Opportunity awaits at The Village at River Woods! This pet friendly association is ideal for residents wanting to live in a park-like setting, with rolling hills and greenspace, all excellently maintained by the HOA. The association amenities include onsite mgmt, grounds crew, outdoor pool, hot tub, and courts for volleyball, tennis, and basketball, and neighbors public Red Oak Park with its pickleball courts and walking paths nearby. This unit features a great floorplan, especially for a roommate situation, with a large living room, bedroom and bath on each level of the home. The kitchen has been updated and features real hardwood floors in the kitchen/dining area which leads to the oversized 22' wide back deck, perfect for summer evenings and outdoor dining. The back deck area overlooks a shared serene-feeling greenspace, and feels private. The lower level is great as-is: family room with walkout patio door and new LVP flooring, and the adjacent office/guest space has a large closet - but it would be easy to add a wall to create a 3rd bedroom, if desired! Newer water heater, ample storage in the mechanical room and under the stairs. The private entry leads to a shady patio and One-car garage with room for a work bench and storage, space to park a second car, plus additional guest parking nearby. You'll enjoy living in this established association in a convenient Burnsville spot!

$1,663/mo

Est. mortgage payment based on a $249,900 home price.

All estimates are provided by Luxury Presence for informational purposes only. Actual amounts may vary.

Additional information

MLS® ID
7123514

Interior Features

Bedrooms
2
Bathrooms
2
Cooling
Yes
Heating
Yes
Basement
Yes

Exterior Features

Lot Size
0.04 Acres

Other Property Details

Taxes
$2,548
Tax Frequency
Annually
Association Fee Frequency
Monthly
Garage
Yes
MLS provider logo

Listings courtesy of Northstar MLS as distributed by MLS GRID

All information deemed reliable but not guaranteed and should be independently verified. All properties are subject to prior sale, change or withdrawal. Neither listing broker(s) nor Wahlberg & Toohey Group shall be responsible for any typographical errors, misinformation, misprints and shall be held totally harmless. Properties displayed may be listed or sold by various participants in the MLS.

Based on information submitted to the MLS GRID as of 5:35 AM UTC on 9/11/2026. All data is obtained from various sources and may not have been verified by broker or MLS GRID. Supplied Open House Information is subject to change without notice. All information should be independently reviewed and verified for accuracy. Properties may or may not be listed by the office/agent presenting the information.

©2026 Northstar MLS . All rights reserved.

DMCA Notice

Powered by Luxury Presence