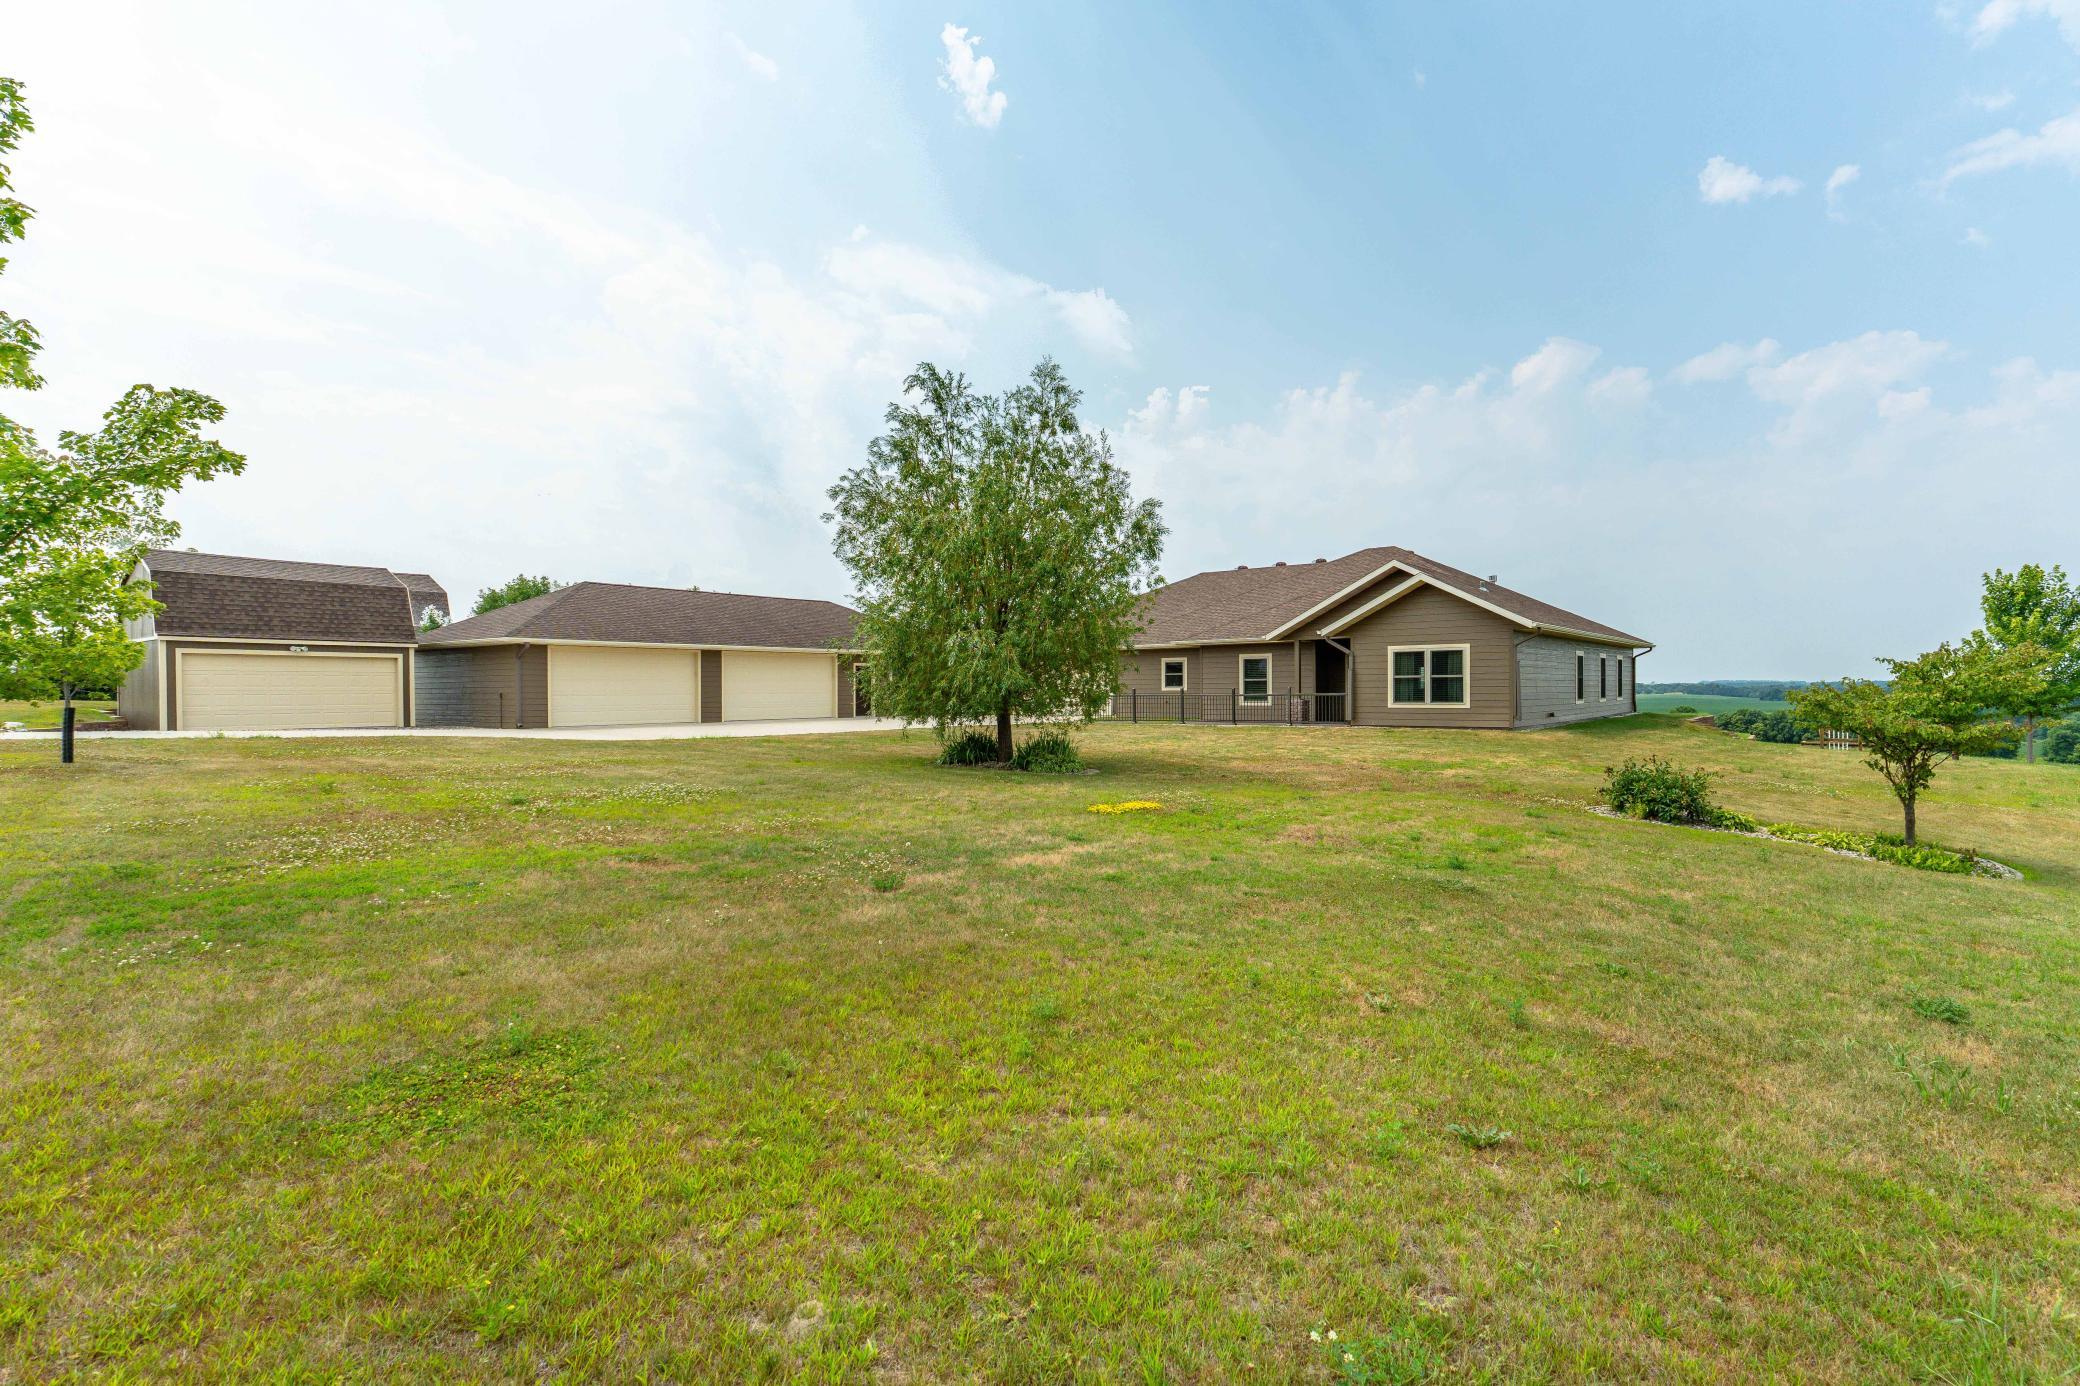
Property photo 1
Property photo 2
Property photo 3
Property photo 4
Property photo 5
3 Beds
3 Baths
2,869 sqft

$574,900

20733 E Dane Prairie Road, Fergus Falls MN, 56537

Price per sqft$200.38
Built in2015
Property size2,869 sqft
Property typeResidential
Courtesy of RE/MAX Advantage Plus, Hailey Budke Listing Contact:

Overview

Active

Listed Jul 29, 2026

Updated 10 days ago

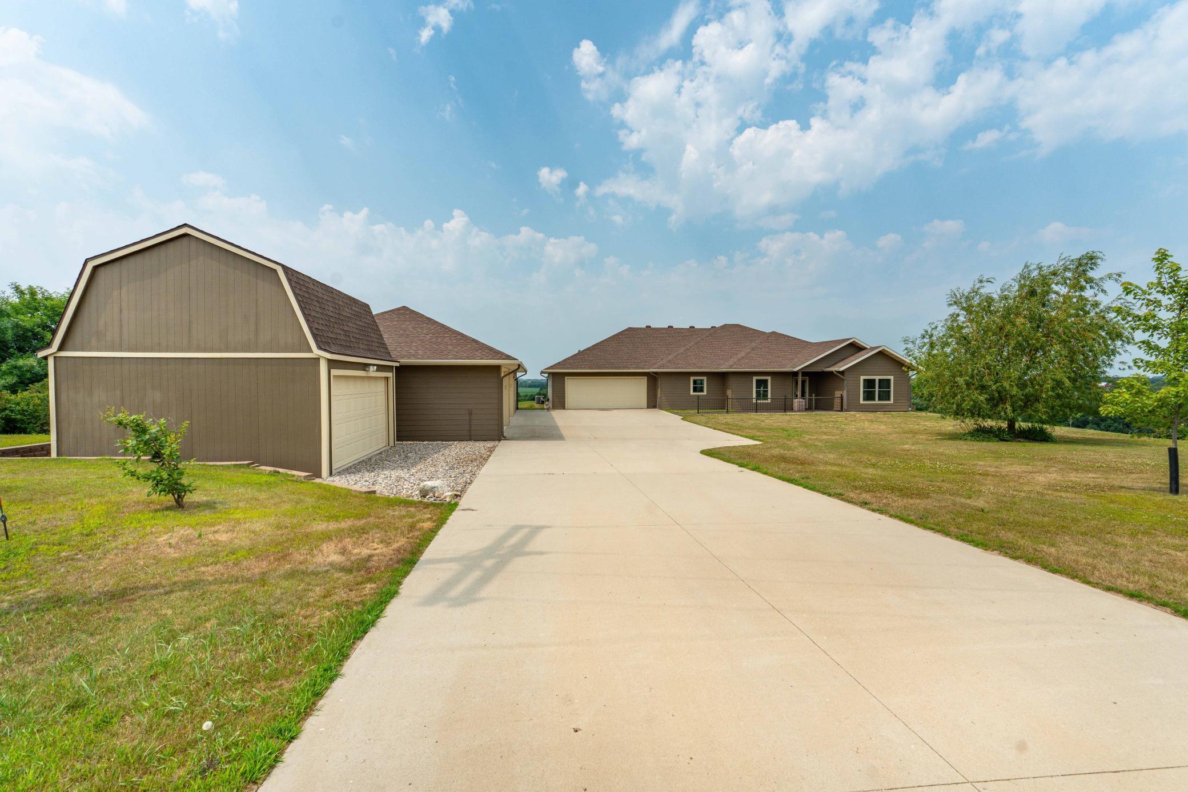
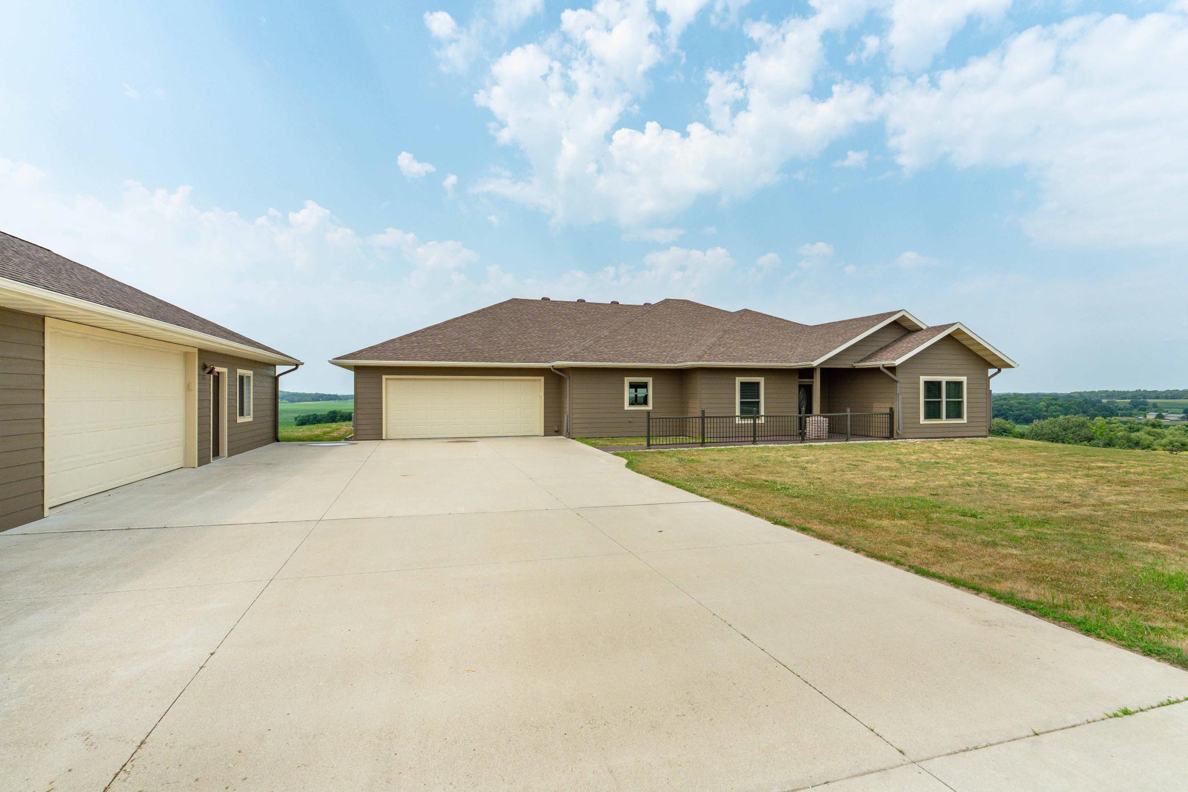
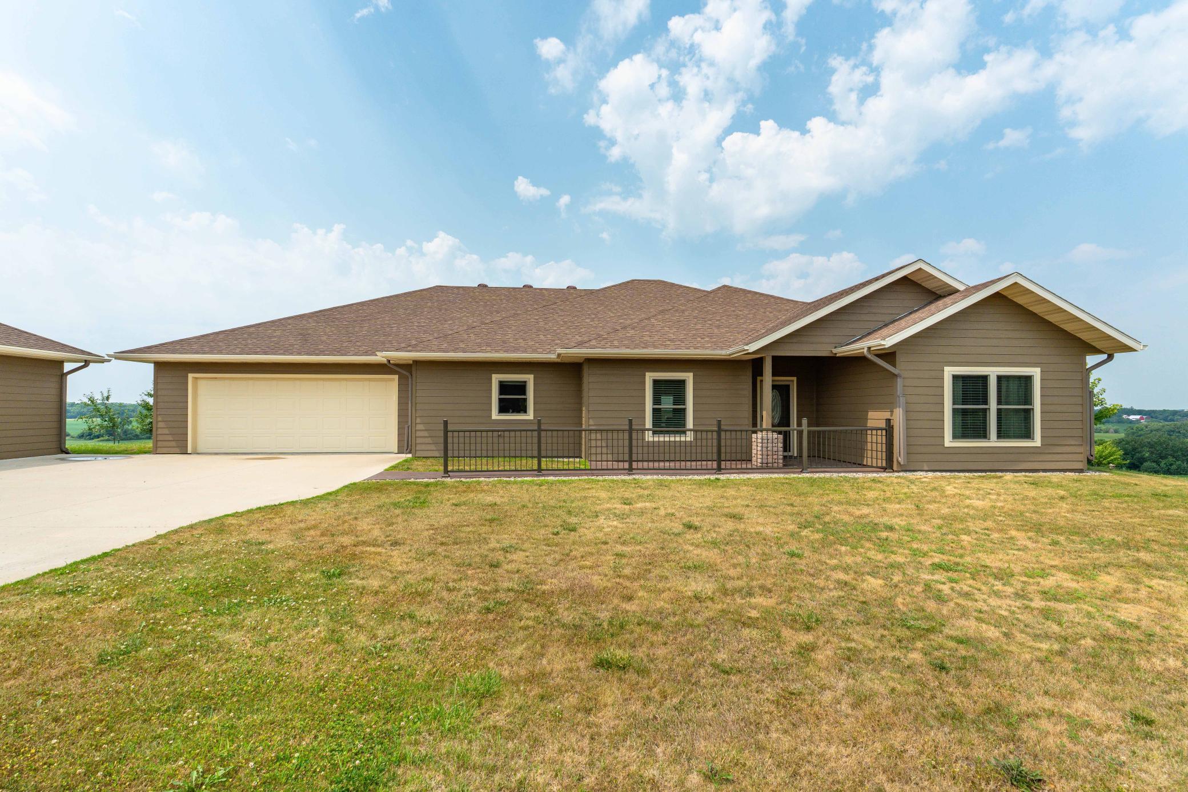
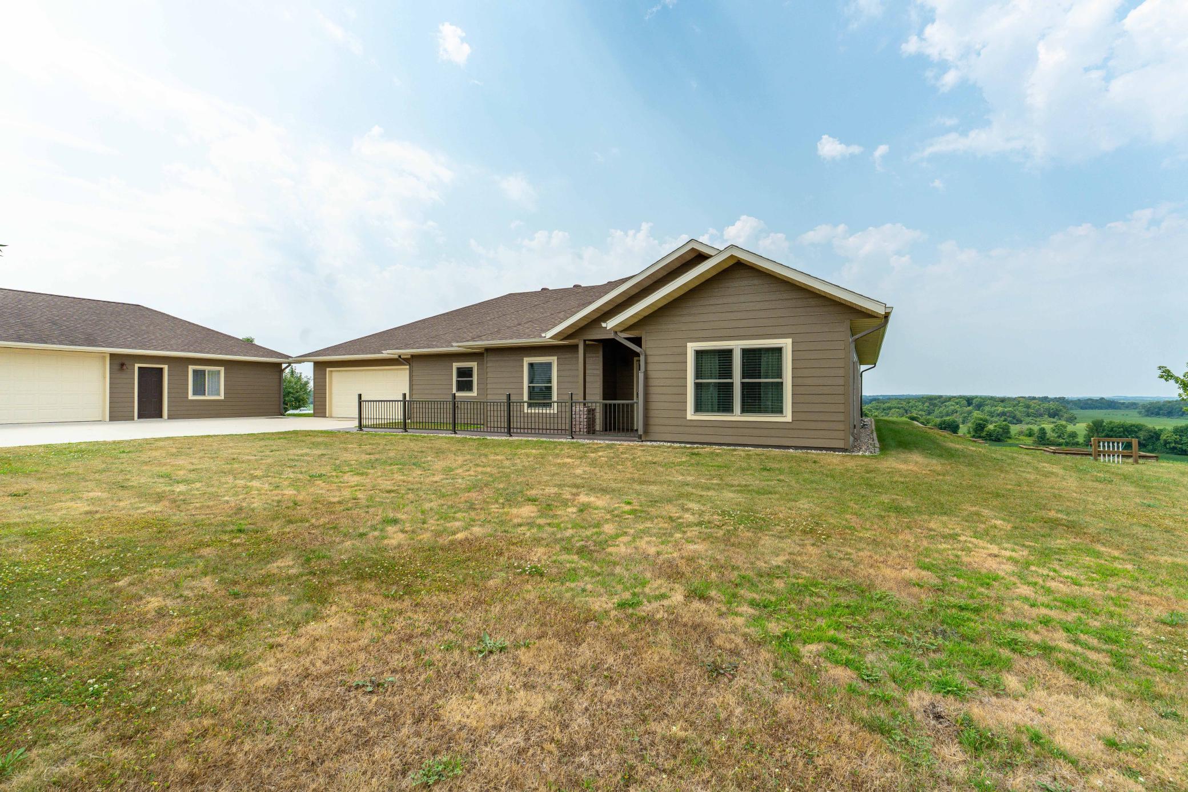
Enjoy the ease of one-level living on just over 5 acres with panoramic views and exceptional space inside and out. This thoughtfully designed home features 3 bedrooms, 3 bathrooms, and a dedicated office or flex space. The spacious primary suite includes a generously sized bedroom and private en suite bathroom with a walk-in shower, soaking tub, double sinks, and his-and-her closets. The second bedroom also features its own en suite, with a third bedroom offering additional accommodations for family or guests. The dedicated office provides the perfect space for working from home, a playroom, hobbies, or whatever best fits your needs. The main living area offers an open and inviting layout with in-floor heat, a gas fireplace, and a spacious laundry/mudroom with plenty of closet space. An attached garage adds everyday convenience, while the additional buildings provide excellent storage and versatility, especially for recreational vehicles. The detached garage includes 4 stalls along with a finished bonus area featuring a kitchenette, bedroom, 3/4 bathroom with shower, and extra storage room. A separate storage shed with an overhead door provides even more space for equipment or tools. Take in the peaceful country setting with apple trees, panoramic views, an electric sun visor over the back deck, and an in-ground sprinkler system. From the well-appointed interior to the impressive garage space and beautiful surroundings, this property brings together features that are truly hard to find.

$3,825/mo

Est. mortgage payment based on a $574,900 home price.

All estimates are provided by Luxury Presence for informational purposes only. Actual amounts may vary.

Additional information

MLS® ID
7117400

Interior Features

Bedrooms
3
Bathrooms
3
Fireplace
Yes
Cooling
Yes
Heating
Yes
Basement
No

Exterior Features

Lot Size
5.04 Acres

Other Property Details

Taxes
$3,884
Tax Frequency
Annually
Garage
Yes
MLS provider logo

Listings courtesy of Northstar MLS as distributed by MLS GRID

All information deemed reliable but not guaranteed and should be independently verified. All properties are subject to prior sale, change or withdrawal. Neither listing broker(s) nor Wahlberg & Toohey Group shall be responsible for any typographical errors, misinformation, misprints and shall be held totally harmless. Properties displayed may be listed or sold by various participants in the MLS.

Based on information submitted to the MLS GRID as of 8:13 PM UTC on 9/30/2026. All data is obtained from various sources and may not have been verified by broker or MLS GRID. Supplied Open House Information is subject to change without notice. All information should be independently reviewed and verified for accuracy. Properties may or may not be listed by the office/agent presenting the information.

©2026 Northstar MLS . All rights reserved.

DMCA Notice

Powered by Luxury Presence