Property photo 1
Property photo 2
Property photo 3
Property photo 4
Property photo 5
2 Beds
2 Baths
1,512 sqft

$340,000

625 Wesley Commons Drive Unit: 47, Golden Valley MN, 55427

Price per sqft$224.87
Built in2001
Property size1,512 sqft
Property typeResidential
Courtesy of Coldwell Banker Realty, Tony Farah Listing Contact:

Overview

Active

Listed Sep 8, 2026

Updated 2 weeks ago

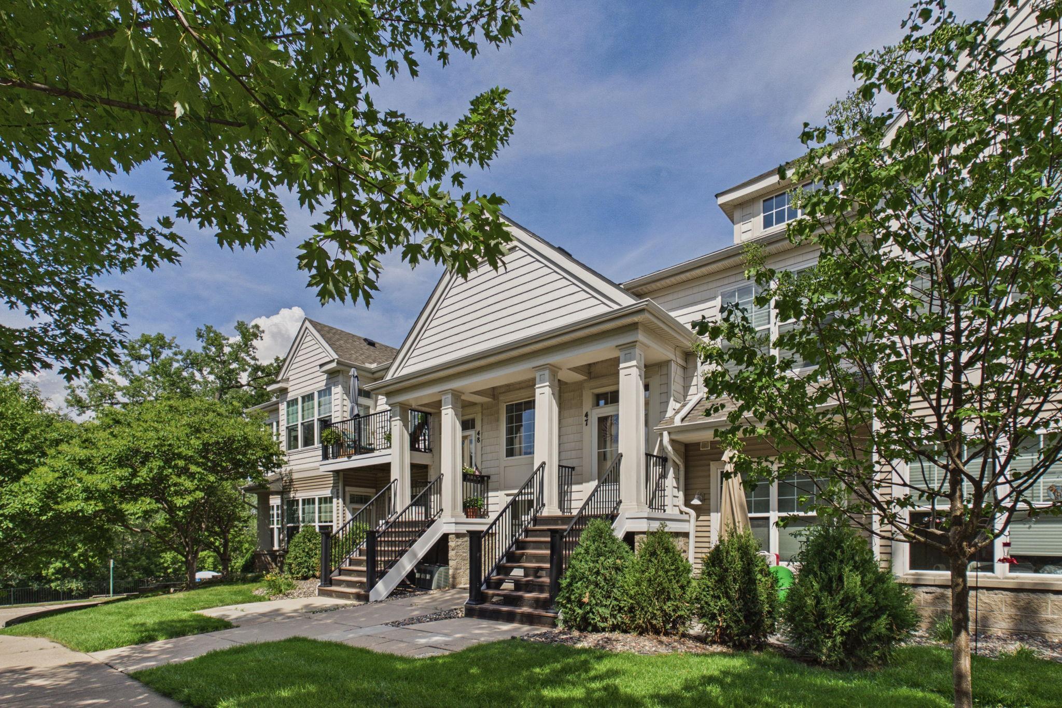
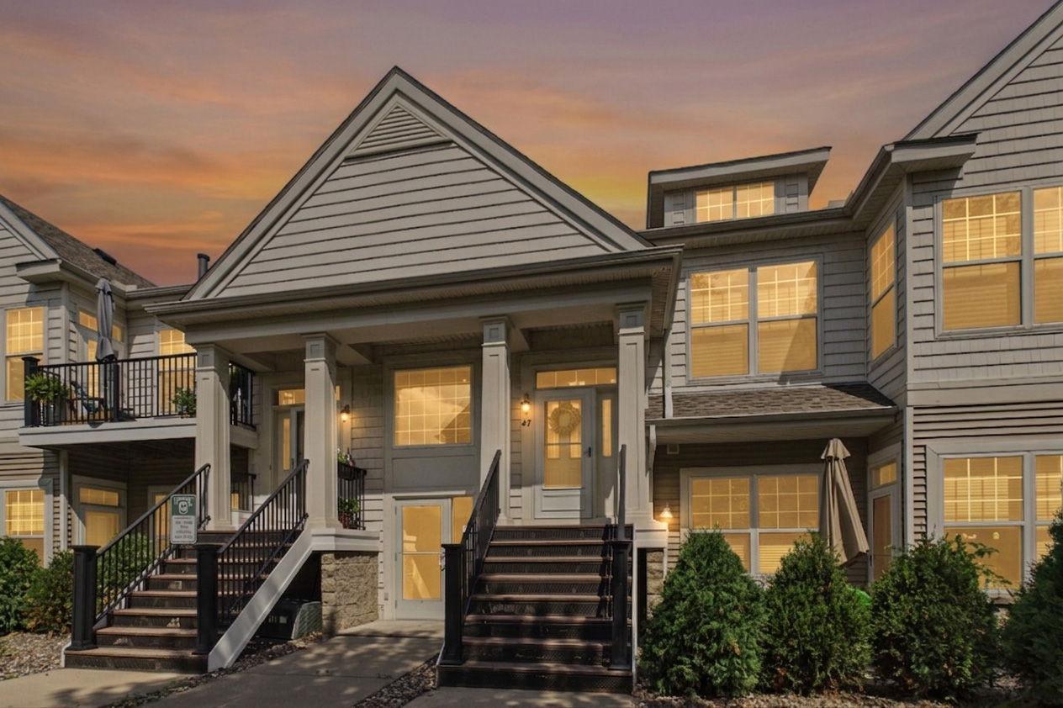
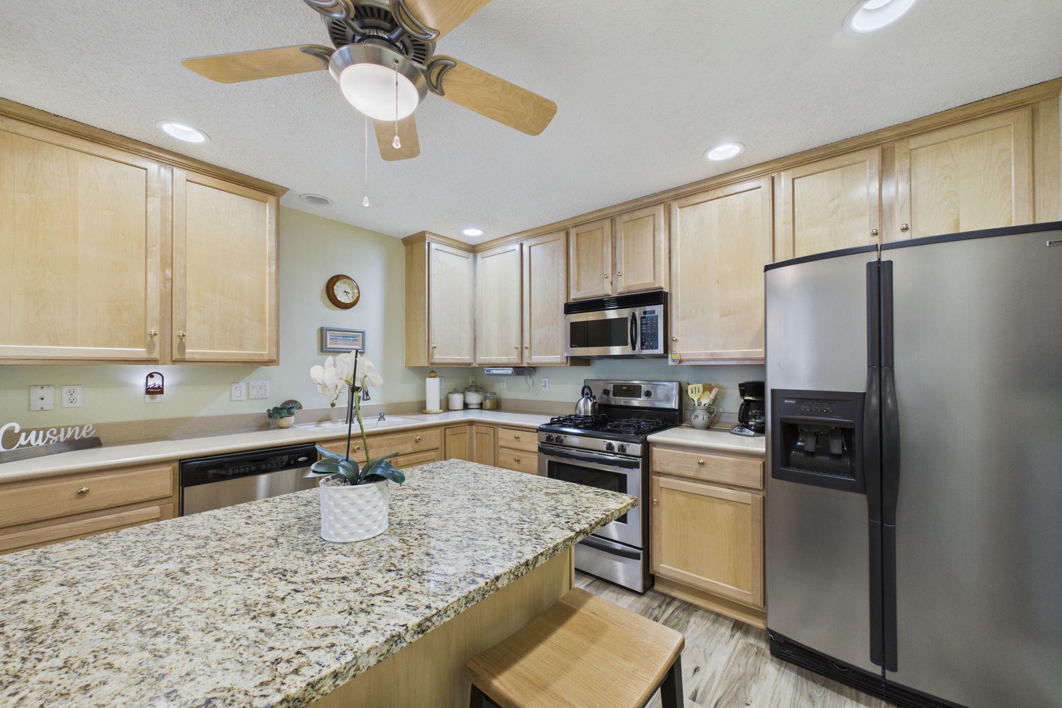
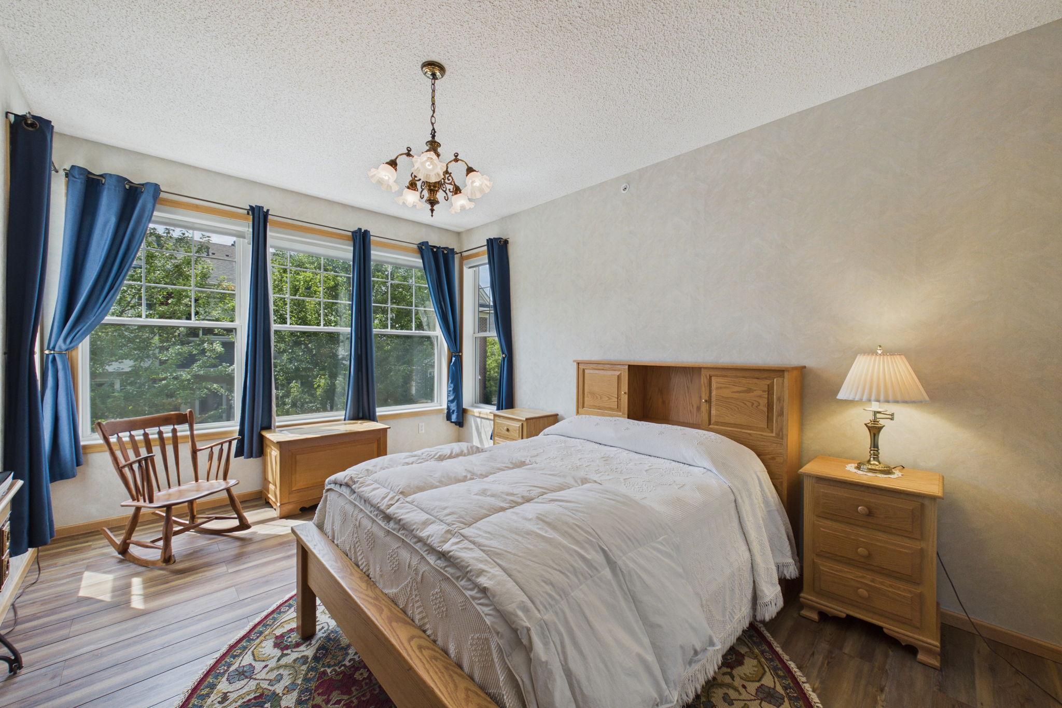
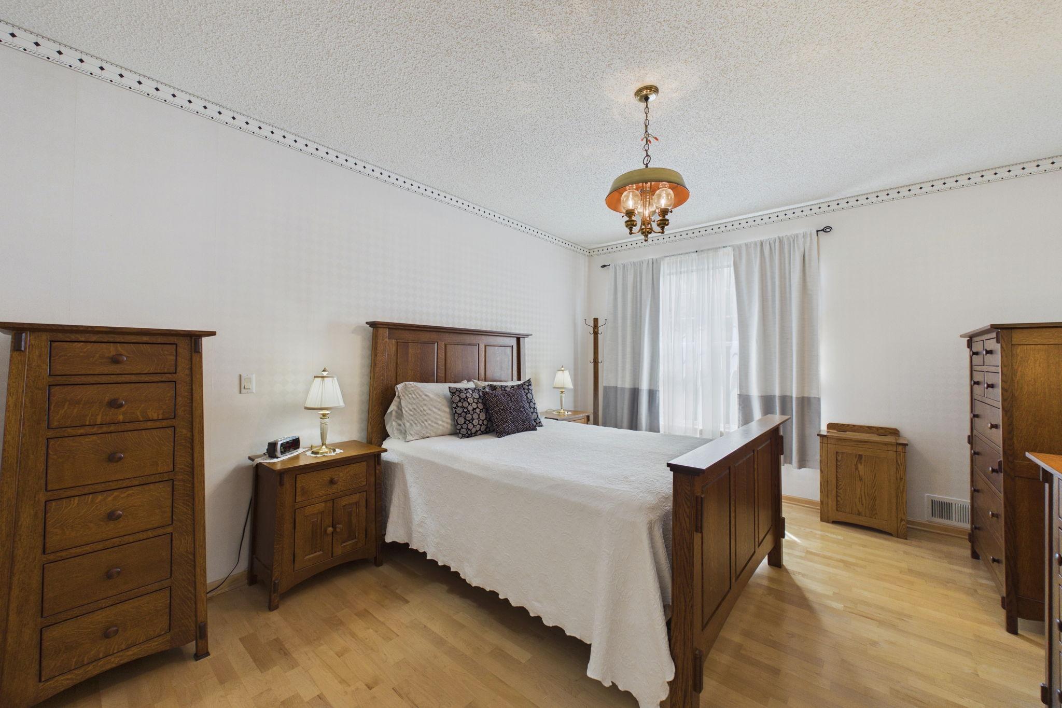
Welcome to easy living in the heart of Golden Valley! This beautifully maintained 2-bedroom, 2-bath condo offers comfort, convenience, and a true sense of community. Step inside to discover new flooring that adds a fresh, modern touch throughout the home, great kitchen with a center island and tremendous storage space. Enjoy the convenience of two underground parking stalls along with a private lockable storage cage, providing plenty of room for your seasonal items and extra belongings. The building's elevator is located just across the hallway, making everyday living exceptionally convenient. Relax on your private space overlooking a beautifully landscaped courtyard, where mature trees and peaceful surroundings create the perfect place to unwind. Residents appreciate the quiet atmosphere, friendly and supportive neighbors, and the pride of ownership throughout the community. Outdoor enthusiasts will love being just steps from Wesley Park, offering walking trails, green space, and recreational opportunities. The location is hard to beat, with restaurants, coffee shops, grocery stores, shopping, medical services, and everyday conveniences all within walking distance, making it easy to enjoy everything Golden Valley has to offer. Newer HVAC (2024), New water heater (2026), New flooring (2026). Whether you're looking to simplify your lifestyle, downsize, or enjoy low-maintenance living in a highly desirable location, this exceptional condo is ready to welcome you home.

$2,262/mo

Est. mortgage payment based on a $340,000 home price.

All estimates are provided by Luxury Presence for informational purposes only. Actual amounts may vary.

Additional information

MLS® ID
7140666

Interior Features

Bedrooms
2
Bathrooms
2
Cooling
Yes
Heating
Yes
Basement
No

Other Property Details

Taxes
$4,837
Tax Frequency
Annually
Association Fee Frequency
Monthly
Garage
Yes
MLS provider logo

Listings courtesy of Northstar MLS as distributed by MLS GRID

All information deemed reliable but not guaranteed and should be independently verified. All properties are subject to prior sale, change or withdrawal. Neither listing broker(s) nor Wahlberg & Toohey Group shall be responsible for any typographical errors, misinformation, misprints and shall be held totally harmless. Properties displayed may be listed or sold by various participants in the MLS.

Based on information submitted to the MLS GRID as of 6:00 AM UTC on 9/23/2026. All data is obtained from various sources and may not have been verified by broker or MLS GRID. Supplied Open House Information is subject to change without notice. All information should be independently reviewed and verified for accuracy. Properties may or may not be listed by the office/agent presenting the information.

©2026 Northstar MLS . All rights reserved.

DMCA Notice

Powered by Luxury Presence