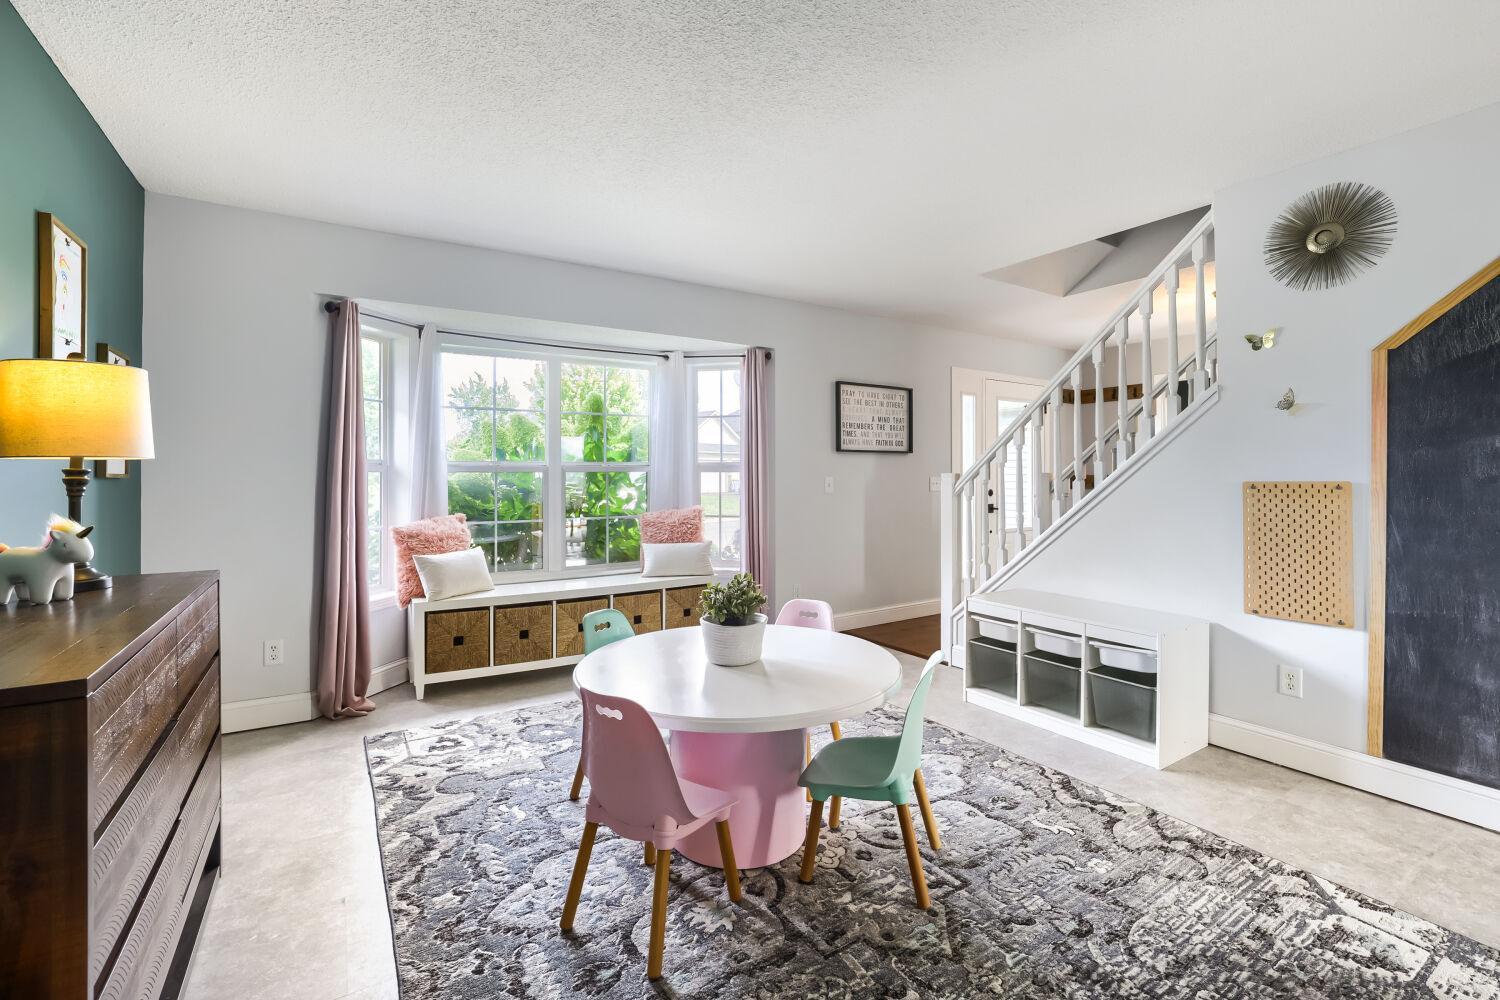
Property photo 1
Property photo 2
Property photo 3
Property photo 4
Property photo 5
5 Beds
4 Baths
3,091 sqft

$469,900

615 Elm Street NE, Lonsdale MN, 55046

Price per sqft$152.02
Built in2003
Property size3,091 sqft
Property typeResidential
Courtesy of Jason Mitchell Group, Anthony M Lorence Listing Contact:

Overview

Active

Listed Sep 14, 2026

Updated 32h ago

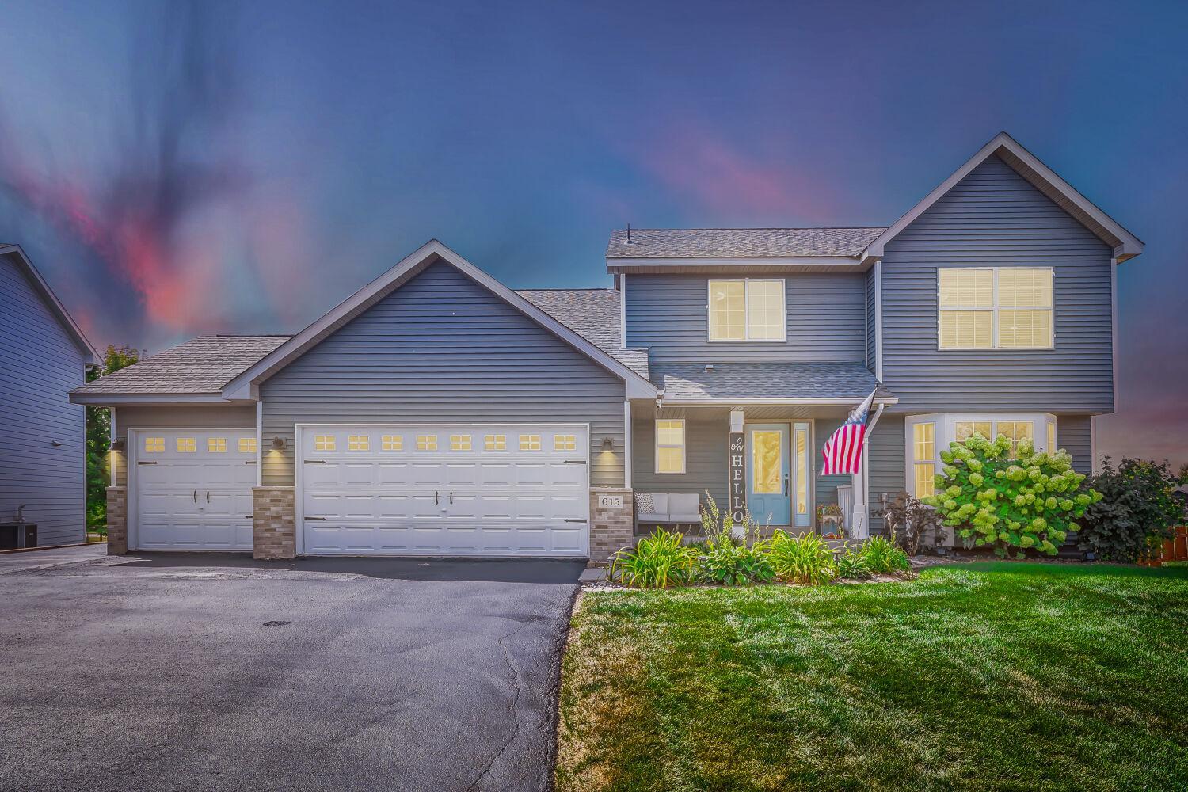
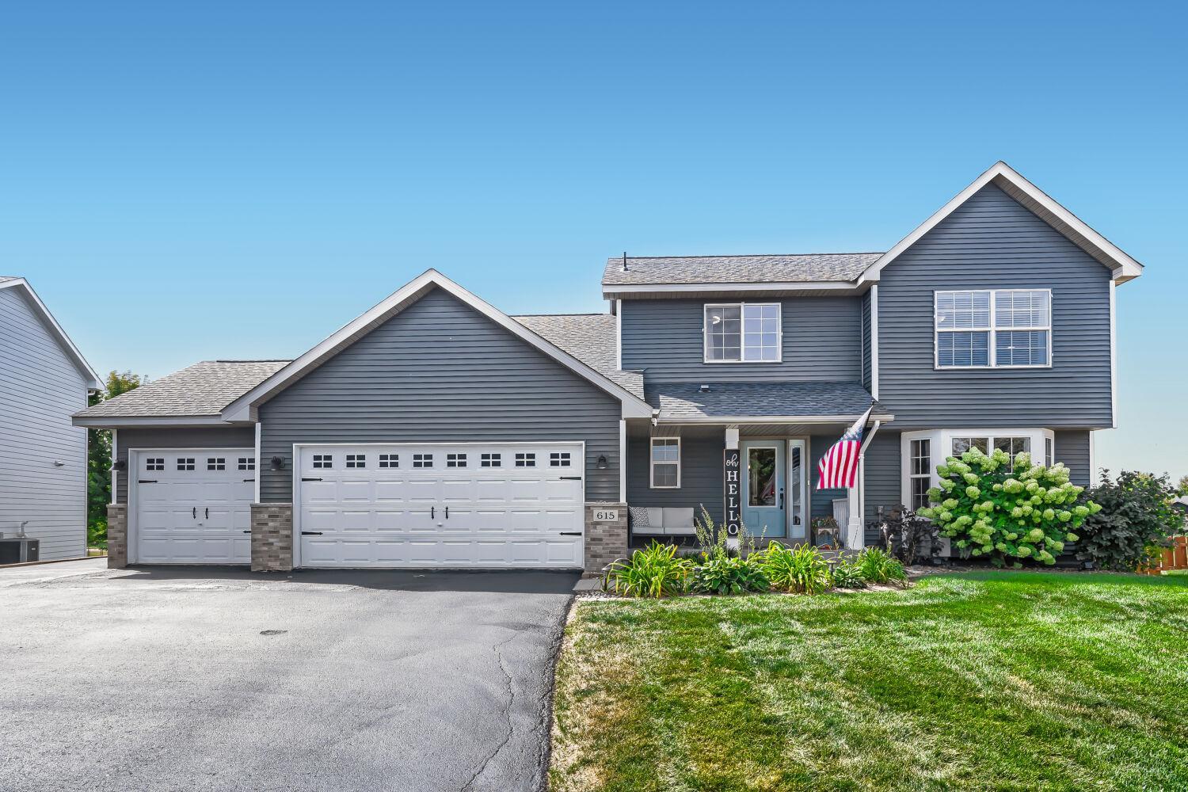
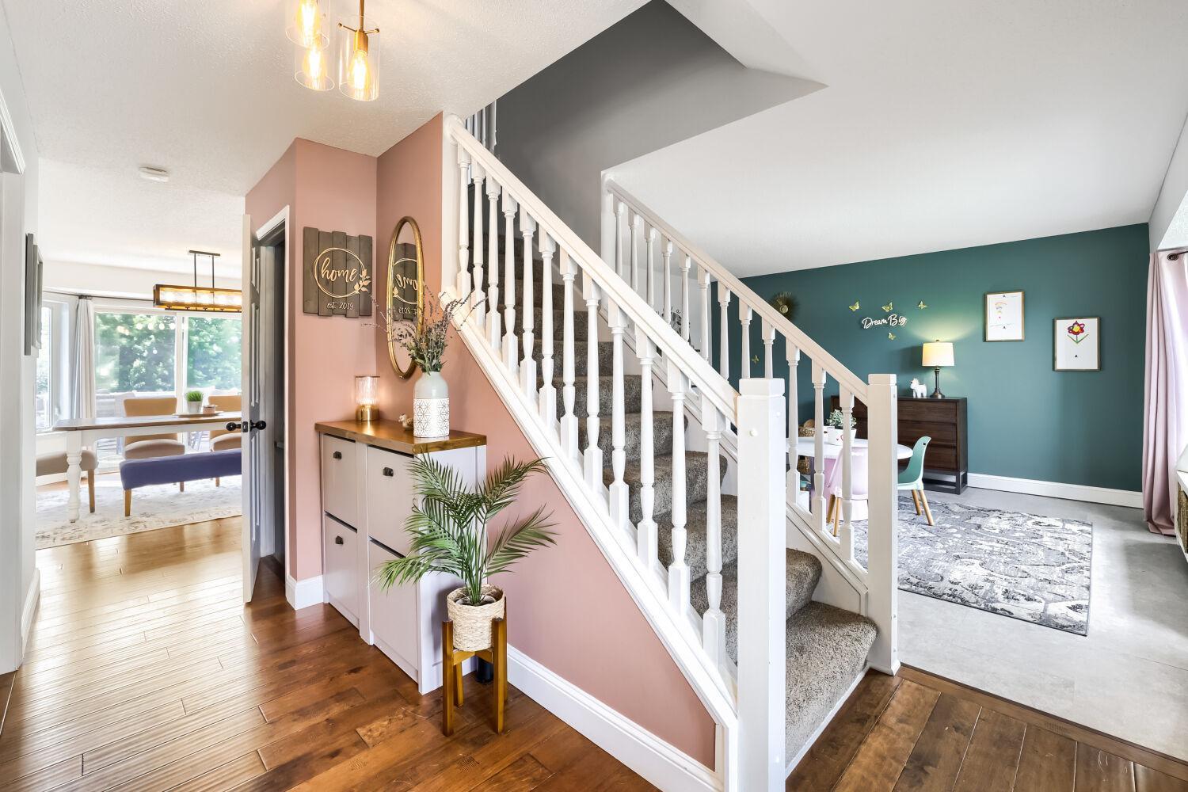
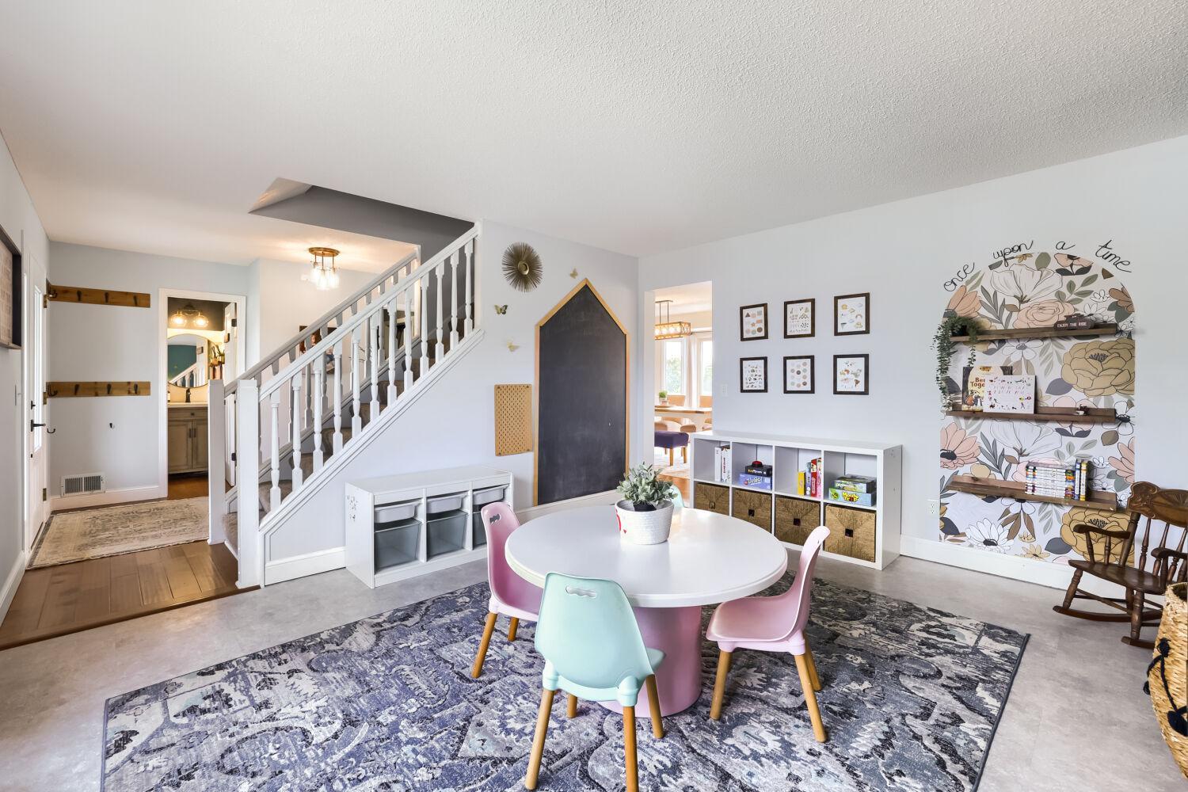
Welcome to 615 Elm Street NE! This spacious 5-bedroom, 4-bath home offers over 3,000 finished square feet with an open, functional layout and thoughtful updates throughout. The main level features hardwood floors and a bright, open kitchen with stainless steel appliances, a large center island, abundant cabinetry, and plenty of workspace. The kitchen flows seamlessly into the dining and living areas, creating an ideal setup for everyday living and entertaining. Upstairs, the primary suite is a true highlight, featuring vaulted ceilings and a beautifully updated private bath with dual vanities, a freestanding soaking tub, walk-in tiled shower, shiplap detailing, and custom finishes. The convenient laundry room offers additional storage, counter space, and its own stylish updates. The fully finished walkout lower level provides another generous living space complete with a wet bar, making it perfect for entertaining, movie nights, a game room, or additional guest space. Outside, enjoy the spacious deck overlooking the backyard and an approximately .35-acre lot with plenty of room to relax and play including additional parking next to the garage. A heated and insulated three-car garage provides the extra space you've been looking for. With multiple living areas, an impressive primary suite, finished walkout lower level, smart-home features, and over 3,000 finished square feet, this move-in-ready Lonsdale home offers an exceptional combination of space, style, and functionality.

$3,126/mo

Est. mortgage payment based on a $469,900 home price.

All estimates are provided by Luxury Presence for informational purposes only. Actual amounts may vary.

Additional information

MLS® ID
7142529

Interior Features

Bedrooms
5
Bathrooms
4
Fireplace
Yes
Cooling
Yes
Heating
Yes
Basement
Yes

Exterior Features

Lot Size
0.35 Acres

Other Property Details

Taxes
$5,438
Tax Frequency
Annually
Garage
Yes
MLS provider logo

Listings courtesy of Northstar MLS as distributed by MLS GRID

All information deemed reliable but not guaranteed and should be independently verified. All properties are subject to prior sale, change or withdrawal. Neither listing broker(s) nor Wahlberg & Toohey Group shall be responsible for any typographical errors, misinformation, misprints and shall be held totally harmless. Properties displayed may be listed or sold by various participants in the MLS.

Based on information submitted to the MLS GRID as of 6:49 AM UTC on 10/9/2026. All data is obtained from various sources and may not have been verified by broker or MLS GRID. Supplied Open House Information is subject to change without notice. All information should be independently reviewed and verified for accuracy. Properties may or may not be listed by the office/agent presenting the information.

©2026 Northstar MLS . All rights reserved.

DMCA Notice

Powered by Luxury Presence